Skip main navigation
Off market
Street View
  • $1,119,500

    832 Secret Garden Dr, Chattanooga, TN 37421

    5beds
    6,415sqft
    SingleFamily
    Built in 2007
    1 Acres Lot
    $1,119,500 Zestimate®
    $175/sqft
    $4,996 Estimated rent

    Home value

    $1,119,500

    $1.05M - $1.20M

    $4,996/mo

    Zestimate® history
    Loading
    Loading...

    Owner options

    List your home for rent

    $4,996/mo

    Rent Zestimate®

    Find your next renter with Zillow Rental Manager. Plus, with online applications, you can quickly screen prospective tenants – for free.

    Learn more

    $4,996/mo

    Rent Zestimate®

    Refinance and save

    $6,812/mo

    Est. payment

    Refinancing to a lower rate could help reduce your monthly payments and save thousands over the life of the loan.

    See today's rates

    $6,812/mo

    Est. payment

    Explore your selling options

    Work with a Zillow partner agent

    Leverage their expertise and Zillow's premium Showcase listings to get your home seen by more buyers.

    Get started

    List with your own agent

    Get your home in front of millions of buyers by listing it on Zillow.

    Learn how to do it

    Sell it yourself

    Take full control of how buyers see your home on Zillow by listing For Sale by Owner (FSBO).

    List your home

    What's special

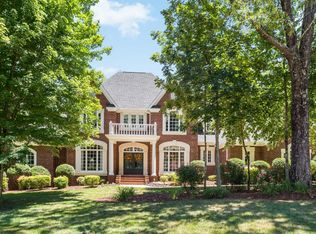
    Reflecting An Old World Style & Design With Brick And Stone Exterior With Double Eight Foot Entry Doors With Seeded Glass, The Tone Is Set For Exceptional Living With Every Square Foot Reinforcing That Tone And Inviting Your Family Into A Lifestyle Of Casual, Comfortable Living. Originally Built For The Builder's Family With Generous Attention To Detail. Two Story Grand Foyer With Trey Ceiling & Open Staircase Featuring Iron Balustrade, Main Level Study, Office Or Music Room, Banquet Size Formal Dining And Oversized Family Room And Kitchen That Function The Way We Want Them To, As One Living Area. Gorgeous Kitchen With Natural Solid Maple And Glazed Cabinets, Black Rubbed Island With Thermador Gas 5 Burner Cook Top, Two Ovens And Warming Drawer. Main Level Also Offers Privately, Tucked Away Guest Suite. Opposite Wing Expands The Family Fun With An Amazing Media, Rec Room Perfect For Billiards And More - Truly Oversized With Cathedral Ceiling And Floor To Ceiling Stone Fireplace That Opens To Generous Screened Porch With Composite Floor Decking That Would Make Frontgate Proud And Surrounded By Flagstone Walkway To The Flagstone Patio With Fire Pit. Master Suite Is A Relaxing Retreat Of Space With Sitting Area And Fireplace. The Master Closet Is Every Woman's Dream With Enough Space For Luggage Storage. Bonus Room And Three Additional Bedrooms And Two Baths Can Be Found On The Second Level. All With Nine Foot Ceilings And Higher To Include Cathedrals, Treys And Generous Crowns. Basement Just Lacking Flooring Not Counted In Square Footage Will Expand Living Area By 1225 Sf If You Need It Two Car Garage On Lower Level For Total Of Five With Driveway. Added since previous buyer: large screen outdoor living space, stained patio with fire pit, basement finished (3 rooms and a full bath), bathroom added to lower level, and custom trimmings through out. Make This Home The Perfect Place To Call Home Convenient To Westview Elementary, East Hamilton Middle High School, Hamilton Place Mall And The Chattanooga Airport In The Desirable Pool, Tennis, Play Ground And Club House Of Mountain Shadows In The County.

    This property is off market, which means it's not currently listed for sale or rent on Zillow. This may be different from what's available on other websites or public sources.
    Facts & features

    Interior

    Bedrooms & bathrooms
    • Bedrooms: 5
    • Bathrooms: 6
    • Full bathrooms: 5
    • 1/2 bathrooms: 1
    Heating
    • Other, Gas
    Cooling
    • Central
    Appliances
    • Included: Dishwasher, Garbage disposal, Microwave, Range / Oven, Refrigerator
    Features
    • Flooring: Tile, Carpet, Hardwood, Laminate
    • Basement: Partially finished
    • Has fireplace: Yes
    Interior area
    • Total interior livable area: 6,415 sqft

    Property

    Parking
    • Total spaces: 4
    • Parking features: Garage - Attached, Off-street
    Features
    • Exterior features: Stone, Brick, Composition
    Lot
    • Size: 1 Acres
    Details
    • Parcel number: 160GB061

    Construction

    Type & style
    • Home type: SingleFamily
    Materials
    • Roof: Other
    Condition
    • Year built: 2007

    Community & HOA

    HOA
    • Has HOA: Yes
    • HOA fee: $200 monthly
    Location
    • Region: Chattanooga

    Financial & listing details

    • Price per square foot: $175/sqft
    • Tax assessed value: $1,105,700
    • Annual tax amount: $4,199

    Price history

    DateEventPrice
    3/15/2022Sold$962,000+13.2%$150/sqft
    Source: Greater Chattanooga Realtors #1350130 Report a problem
    2/22/2022Contingent$849,900$132/sqft
    Source: Greater Chattanooga Realtors #1350130 Report a problem
    2/18/2022Listed for sale$849,900+33.8%$132/sqft
    Source: Greater Chattanooga Realtors #1350130 Report a problem
    5/26/2015Sold$635,000-5.9%$99/sqft
    Source: Agent Provided Report a problem
    3/4/2015Listed for sale$674,500+7.9%$105/sqft
    Source: Keller Williams Realty #1223710 Report a problem
    2/23/2015Listing removed$3,300$1/sqft
    Source: Greyhaven Realty Management Co Report a problem
    12/3/2014Listed for rent$3,300$1/sqft
    Source: Greyhaven Realty Management Co Report a problem
    1/1/2014Listing removed$625,000$97/sqft
    Source: Prudential RealtyCenter.com #1200586 Report a problem
    9/11/2013Listed for sale$625,000-1.6%$97/sqft
    Source: Prudential RealtyCenter.com #1200586 Report a problem
    8/2/2013Listing removed$635,000$99/sqft
    Source: Prudential RealtyCenter #1189071 Report a problem
    1/23/2013Listed for sale$635,000$99/sqft
    Source: Prudential RealtyCenter.com #1189071 Report a problem
    10/28/2012Listing removed$635,000$99/sqft
    Source: Prudential RealtyCenter #1181378 Report a problem
    7/13/2012Listed for sale$635,000-3.4%$99/sqft
    Source: Prudential Realty Center #1181378 Report a problem
    11/3/2009Sold$657,500-9.1%$102/sqft
    Source: Public Record Report a problem
    7/27/2007Sold$723,662+933.8%$113/sqft
    Source: Public Record Report a problem
    5/9/2005Sold$70,000+36.6%$11/sqft
    Source: Public Record Report a problem
    3/12/2003Sold$51,247$8/sqft
    Source: Public Record Report a problem

    Public tax history

    YearProperty taxesTax assessment
    2025$4,199 +0%$276,425 +47.7%
    2024$4,197 $187,200
    2023$4,197 $187,200
    2022$4,197 +0.2%$187,200
    2021$4,188 -6%$187,200 +16.1%
    2020$4,458 $161,200
    2019$4,458 $161,200
    2018$4,458 -0.2%$161,200
    2017$4,467 -1.4%$161,200
    2016$4,531 --
    2015$4,531 $163,550
    2014$4,531 -50.4%--
    2013$9,142 $163,550 -9.2%
    2012$9,142 $180,175
    2011$9,142 $180,175
    2010$9,142 +7.9%$180,175
    2009$8,476 $180,175 +11.3%
    2008-- $161,950 +166.5%
    2007-- $60,775
    Find assessor info on the county website

    Neighborhood: East Brainerd

    Nearby schools

    GreatSchools rating
    Schools provided by the listing agent
    • Elementary: Westview Elementary
    • Middle: East Hamilton
    • High: East Hamilton

    Source: The MLS. This data may not be complete. We recommend contacting the local school district to confirm school assignments for this home.

    Get a cash offer in 3 minutes
    Find out how much your home could sell for in as little as 3 minutes with a no-obligation cash offer.
    Estimated market value
    $1,119,500
    Get a cash offer in 3 minutes
    Find out how much your home could sell for in as little as 3 minutes with a no-obligation cash offer.
    Estimated market value
    $1,119,500