This beautiful home just got better with a nice price improvement and the seller is motivated! Welcome home to this beautifully maintained 4-bedroom, 2.5-bath residence offering the perfect blend of comfort, style, and convenience in the highly desirable East Brainerd area.
Thoughtfully designed with quality finishes throughout, this home features a spacious and functional floor plan. The main level includes a private primary suite with an en-suite bath and walk-in closet, a guest bedroom, a convenient half bath, an open-concept living area with a cozy fireplace, a formal dining room, and a well-appointed kitchen complete with a pantry and nearby laundry closet.
Upstairs, you'll find two additional bedrooms, a full bathroom, and an oversized bonus room that offers endless possibilities, perfect as a second living area, media room, playroom, home office, or gym.
Step outside to the spacious back deck, an ideal setting for entertaining family and friends or simply enjoying a quiet evening outdoors. Storage is plentiful with a large attic and an included storage shed, ensuring there's room for everything.
Conveniently located near shopping, dining, schools, and everything East Brainerd has to offer, this move-in-ready home combines thoughtful design with everyday functionality. Don't miss the opportunity to make it yours!
For sale
Price cut: $20K (10/17)
$435,000
8329 Grinder Creek Pl, Chattanooga, TN 37421
4beds
2,538sqft
Single Family Residence
Built in 2016
0.35 Acres Lot
$432,000 Zestimate®
$171/sqft
$-- HOA
What's special
Oversized bonus roomGuest bedroomSpacious back deckNearby laundry closetQuality finishes throughoutFormal dining roomIncluded storage shed
- 113 days
- 555
- 29
Zillow last checked:
Listing updated:
Listed by:
Benjamin Helton 423-364-8370,
RE/MAX Properties 423-894-2900
Source: Greater Chattanooga Realtors,MLS#: 1537627
Facts & features
Interior
Bedrooms & bathrooms
- Bedrooms: 4
- Bathrooms: 3
- Full bathrooms: 2
- 1/2 bathrooms: 1
Heating
- Central, Heat Pump, Natural Gas
Cooling
- Central Air
Appliances
- Included: Disposal, Dishwasher, Electric Water Heater, Free-Standing Refrigerator, Free-Standing Range, Microwave, Oven
- Laundry: Laundry Closet, Electric Dryer Hookup, In Hall, Main Level, Washer Hookup
Features
- Granite Counters, Pantry, Primary Downstairs, Soaking Tub, Walk-In Closet(s), En Suite, Breakfast Nook, Whirlpool Tub
- Flooring: Carpet, Ceramic Tile, Hardwood
- Basement: Crawl Space
- Number of fireplaces: 1
- Fireplace features: Gas Log, Living Room
Interior area
- Total structure area: 2,538
- Total interior livable area: 2,538 sqft
- Finished area above ground: 2,538
Property
Parking
- Total spaces: 2
- Parking features: Concrete, Driveway, Garage, Garage Door Opener, Off Street, On Street, Paved, Garage Faces Front
- Attached garage spaces: 2
Features
- Levels: Two
- Stories: 2
- Patio & porch: Front Porch, Rear Porch
- Exterior features: Rain Gutters, Storage
Lot
- Size: 0.35 Acres
- Dimensions: 102 x 130 x 141 x 124
- Features: Cleared, Few Trees, Irregular Lot, Level
Details
- Additional structures: Shed(s)
- Parcel number: 149n A 034
- Special conditions: Third Party Approval,Standard
Construction
Type & style
- Home type: SingleFamily
- Architectural style: Other
- Property subtype: Single Family Residence
Materials
- HardiPlank Type
- Foundation: Block
- Roof: Asphalt,Shingle
Condition
- New construction: No
- Year built: 2016
Utilities & green energy
- Sewer: Public Sewer
- Water: Public
- Utilities for property: Cable Available, Electricity Connected, Natural Gas Connected, Phone Available, Sewer Connected, Water Connected
Community & HOA
Community
- Features: Curbs, Street Lights
- Security: Smoke Detector(s)
- Subdivision: Brandermill Ests
HOA
- Has HOA: No
Location
- Region: Chattanooga
Financial & listing details
- Price per square foot: $171/sqft
- Tax assessed value: $514,600
- Annual tax amount: $4,432
- Date on market: 6/26/2026
- Listing terms: Cash,Conventional,FHA
- Road surface type: Asphalt, Paved
Estimated market value
$432,000
$410,000 - $454,000
$2,345/mo
Price history
| Date | Event | Price |
|---|---|---|
| 10/17/2026 | Price change | $435,000-4.4%$171/sqft |
Source: Greater Chattanooga Realtors #1537627 Report a problem | ||
| 9/3/2026 | Price change | $455,000-4.2%$179/sqft |
Source: Greater Chattanooga Realtors #1537627 Report a problem | ||
| 7/28/2026 | Price change | $475,000-2.9%$187/sqft |
Source: Greater Chattanooga Realtors #1537627 Report a problem | ||
| 6/26/2026 | Listed for sale | $489,000+81.1%$193/sqft |
Source: Greater Chattanooga Realtors #1537627 Report a problem | ||
| 8/23/2016 | Sold | $270,000$106/sqft |
Source:  RealTracs MLS as distributed by MLS GRID #3350954 Report a problem RealTracs MLS as distributed by MLS GRID #3350954 Report a problem | ||
Public tax history
| Year | Property taxes | Tax assessment |
|---|---|---|
| 2025 | $1,950 +2.4% | $128,650 +51.2% |
| 2024 | $1,903 | $85,075 |
| 2023 | $1,903 | $85,075 |
| 2022 | $1,903 | $85,075 |
| 2021 | $1,903 +5.8% | $85,075 +30.7% |
| 2020 | $1,799 | $65,075 |
| 2019 | $1,799 | $65,075 |
| 2018 | $1,799 -47.2% | $65,075 |
| 2017 | $3,408 +64.9% | $65,075 |
| 2016 | $2,066 | -- |
| 2015 | $2,066 +718.5% | $4,975 |
| 2014 | $252 | -- |
Find assessor info on the county website
Monthly payment
Est. payment
Payment breakdown
Explore the cost of this home by adjusting the details. Changes won't be saved.Climate risks
Neighborhood: 37421
Nearby schools
Schools provided by the listing agent
- Elementary: East Brainerd Elementary
- Middle: East Hamilton
- High: East Hamilton
Source: Greater Chattanooga Realtors. This data may not be complete. We recommend contacting the local school district to confirm school assignments for this home.
- $461,5004 bd3 ba2.4k sqft8329 Grinder Creek, Chattanooga, TN 37421Off Market
- $415,0003 bd3 ba2.3k sqft8327 Grinder Creek Pl, Chattanooga, TN 37421For Sale
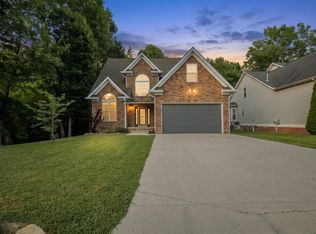
- $450,6004 bd3 ba2.4k sqft8329 Grinder Creek Pl #17, Chattanooga, TN 37421Off Market

- $462,1004 bd2 ba2.6k sqft8407 Grinder Creek Pl, Chattanooga, TN 37421Off Market

Similar homes
- $415,0003 bd3 ba2.3k sqft8327 Grinder Creek Pl, Chattanooga, TN 37421For SaleMLS ID #1537076, Dawn O'Neil. Greater Chattanooga Realtors
- $424,9004 bd3 ba2.1k sqft8664 Maple Valley Dr, Chattanooga, TN 37421For Sale
 MLS ID #1536792, Nina Shirey. Greater Chattanooga Realtors
 - $464,0004 bd3 ba2.1k sqft7971 Long Dr, Chattanooga, TN 37421For Sale
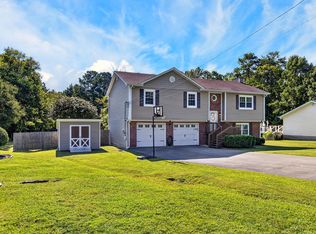 MLS ID #1541834, Lauren Nunnelly. Greater Chattanooga Realtors
 - $350,0004 bd2 ba2.2k sqft7940 Hamilton Mill Dr, Chattanooga, TN 37421For Sale
 MLS ID #1544109, Grace Edrington. Greater Chattanooga Realtors
