*****Seller willing to consider Buyer Concessions with an acceptable offer!*****
Enjoy peace of mind with a brand-new $15,000 roof just installed (with warranty) plus a home warranty included on this fantastic property.
Welcome to this beautifully maintained home in desirable Brandermill Estates in East Brainerd. Zoned for highly sought-after East Brainerd Elementary and East Hamilton Middle and High Schools, this location offers both convenience and strong community appeal.
This craftsman-style residence features a spacious main-level primary suite with vaulted ceilings, a jetted tub, tiled bath, and walk-in closet. The open-concept layout showcases a large great room with cathedral ceiling, fireplace, and hardwood flooring throughout the main level.
The foyer is flanked by formal living and dining rooms, both filled with natural light and detailed with crown molding--ideal for a home office, homeschool space, or playroom. The kitchen and breakfast area offer granite countertops, tiled flooring, pantry, bay window, and recessed lighting.
Upstairs, you'll find two generously sized bedrooms, a full bath, and a large bonus room providing flexible living space.
Step outside to enjoy the fenced backyard, spacious deck, and peaceful wooded backdrop--perfect for relaxing or entertaining. An internal sprinkler system adds an extra layer of protection, a rare feature at this price point.
Seller welcomes a cooperating agent. Priced to sell--schedule your private showing today!
Sold for $465,000
$465,000
8323 Grinder Creek Pl, Chattanooga, TN 37421
4beds
2,569sqft
Single Family Residence
Built in 2007
0.33 Acres Lot
$466,400 Zestimate®
$181/sqft
$2,399 Estimated rent
Home value
$466,400
$443,000 - $490,000
$2,399/mo
Zestimate® history
Owner options
List your home for rent
$2,399/mo
Rent Zestimate®
Find your next renter with Zillow Rental Manager. Plus, with online applications, you can quickly screen prospective tenants – for free.
$2,399/mo
Rent Zestimate®
Refinance and save
$2,179/mo
Est. payment
Refinancing to a lower rate could help reduce your monthly payments and save thousands over the life of the loan.
$2,179/mo
Est. payment
Explore your selling options
Work with a Zillow partner agent
Leverage their expertise and Zillow's premium Showcase listings to get your home seen by more buyers.
Get startedList with your own agent
Get your home in front of millions of buyers by listing it on Zillow.
Learn how to do itSell it yourself
Take full control of how buyers see your home on Zillow by listing For Sale by Owner (FSBO).
List your homeWhat's special
Zillow last checked:
Listing updated:
Listed by:
Johnny Smith 423-488-1563,
Keller Williams Realty
Bought with:
Evan Barron, 367538
LPT Realty LLC
Source: Greater Chattanooga Realtors,MLS#: 1524599
Facts & features
Interior
Bedrooms & bathrooms
- Bedrooms: 4
- Bathrooms: 3
- Full bathrooms: 2
- 1/2 bathrooms: 1
Primary bedroom
- Level: First
- Area: 210
- Dimensions: 15 x 14
Bedroom
- Level: Second
- Area: 143
- Dimensions: 13 x 11
Bedroom
- Level: Second
- Area: 143
- Dimensions: 13 x 11
Bathroom
- Description: Full Bathroom
- Level: First
Dining room
- Level: First
- Area: 132
- Dimensions: 12 x 11
Great room
- Level: First
- Area: 252
- Dimensions: 18 x 14
Living room
- Level: First
- Area: 154
- Dimensions: 14 x 11
Other
- Description: Breakfast Room: Level: First
Heating
- Central, Electric
Cooling
- Central Air, Electric
Appliances
- Included: Disposal, Dishwasher, Free-Standing Electric Range, Gas Water Heater, Microwave
- Laundry: Electric Dryer Hookup, Washer Hookup
Features
- Ceiling Fan(s), Eat-in Kitchen, High Ceilings, Open Floorplan, Pantry, Primary Downstairs, Separate Shower, Breakfast Nook, Separate Dining Room, Whirlpool Tub
- Flooring: Carpet, Hardwood, Tile
- Has basement: No
- Number of fireplaces: 1
- Fireplace features: Gas Log
Interior area
- Total structure area: 2,569
- Total interior livable area: 2,569 sqft
- Finished area above ground: 2,569
Property
Parking
- Total spaces: 2
- Parking features: Concrete, Driveway, Garage Door Opener
- Attached garage spaces: 2
Features
- Levels: Two
- Stories: 2
- Patio & porch: Deck, Patio
- Exterior features: None
- Pool features: None
- Spa features: None
Lot
- Size: 0.33 Acres
- Dimensions: 117.97 x 122.98
- Features: Level
Details
- Additional structures: None
- Parcel number: 149n A 036
Construction
Type & style
- Home type: SingleFamily
- Property subtype: Single Family Residence
Materials
- Block, Brick, Wood Siding
- Foundation: Block
- Roof: Shingle
Condition
- New construction: No
- Year built: 2007
Utilities & green energy
- Sewer: Public Sewer
- Water: Public
- Utilities for property: Cable Connected, Electricity Connected, Natural Gas Connected, Sewer Connected, Water Connected
Community & HOA
Community
- Security: Security System
- Subdivision: Brandermill Ests
HOA
- Has HOA: No
Location
- Region: Chattanooga
Financial & listing details
- Price per square foot: $181/sqft
- Tax assessed value: $539,800
- Annual tax amount: $3,630
- Date on market: 2/21/2026
- Listing terms: Cash,Conventional,FHA,VA Loan
- Road surface type: Paved
Price history
| Date | Event | Price |
|---|---|---|
| 6/25/2026 | Sold | $465,000-0.8%$181/sqft |
Source: Greater Chattanooga Realtors #1524599 Report a problem | ||
| 5/10/2026 | Contingent | $468,700$182/sqft |
Source: Greater Chattanooga Realtors #1524599 Report a problem | ||
| 4/17/2026 | Price change | $468,700-0.3%$182/sqft |
Source: Greater Chattanooga Realtors #1524599 Report a problem | ||
| 4/9/2026 | Price change | $469,900-1.1%$183/sqft |
Source: Greater Chattanooga Realtors #1524599 Report a problem | ||
| 2/21/2026 | Price change | $475,000+3.5%$185/sqft |
Source: Greater Chattanooga Realtors #1524599 Report a problem | ||
| 1/20/2026 | Price change | $458,800-1.3%$179/sqft |
Source: Greater Chattanooga Realtors #1524599 Report a problem | ||
| 11/30/2025 | Listed for sale | $465,000+93.8%$181/sqft |
Source: Greater Chattanooga Realtors #1524599 Report a problem | ||
| 2/29/2008 | Sold | $240,000+757.1%$93/sqft |
Source: Public Record Report a problem | ||
| 6/5/2007 | Sold | $28,000$11/sqft |
Source: Public Record Report a problem | ||
Public tax history
| Year | Property taxes | Tax assessment |
|---|---|---|
| 2025 | $2,045 +13% | $134,950 +66.8% |
| 2024 | $1,810 | $80,900 |
| 2023 | $1,810 | $80,900 |
| 2022 | $1,810 | $80,900 |
| 2021 | $1,810 +4.5% | $80,900 +29.1% |
| 2020 | $1,732 | $62,650 |
| 2019 | $1,732 | $62,650 |
| 2018 | $1,732 -47.3% | $62,650 |
| 2017 | $3,285 +3.7% | $62,650 |
| 2016 | $3,169 | -- |
| 2015 | $3,169 | $60,175 |
| 2014 | $3,169 +2.1% | -- |
| 2013 | $3,103 | $60,175 -1.6% |
| 2012 | $3,103 | $61,150 |
| 2011 | $3,103 | $61,150 |
| 2010 | $3,103 +7.9% | $61,150 |
| 2009 | $2,877 | $61,150 +11% |
| 2008 | -- | $55,075 |
Find assessor info on the county website
Neighborhood: 37421
Nearby homes
- $399,9003 bd3 ba2.3k sqft8327 Grinder Creek Pl, Chattanooga, TN 37421For Sale
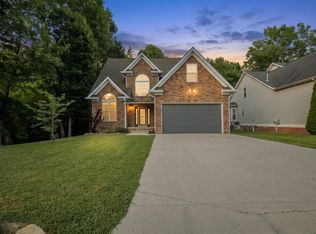
- $472,4004 bd3 ba2.6k sqft8321 Grinder Creek Pl, Chattanooga, TN 37421Off Market
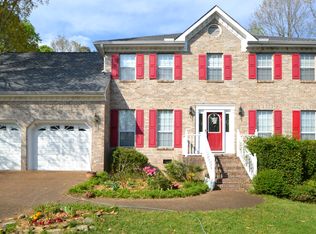
- $446,8004 bd3 ba2.4k sqft8329 Grinder Creek Pl #17, Chattanooga, TN 37421Off Market

- $405,0003 bd2 ba1.9k sqft8322 Grinder Creek Pl, Chattanooga, TN 37421Sold

- $433,0004 bd3 ba2.2k sqft8324 Grinder Creek Pl, Chattanooga, TN 37421Sold
- $415,4004 bd3 ba2.4k sqft8319 Grinder Creek Pl, Chattanooga, TN 37421Off Market
- $435,0004 bd3 ba2.5k sqft8329 Grinder Creek Pl, Chattanooga, TN 37421Pending
- $458,5004 bd3 ba2.4k sqft8329 Grinder Creek, Chattanooga, TN 37421Off Market
Nearby schools
GreatSchools rating
- 4/10East Brainerd Elementary SchoolGrades: PK-5Distance: 1.1 mi
- 7/10East Hamilton Middle SchoolGrades: 6-8Distance: 4.3 mi
- 9/10East Hamilton SchoolGrades: 9-12Distance: 2.3 mi
Schools provided by the listing agent
- Elementary: East Brainerd Elementary
- Middle: East Hamilton
- High: East Hamilton
Source: Greater Chattanooga Realtors. This data may not be complete. We recommend contacting the local school district to confirm school assignments for this home.
Get a cash offer in 3 minutes
Find out how much your home could sell for in as little as 3 minutes with a no-obligation cash offer.
Estimated market value
$466,400
Get a cash offer in 3 minutes
Find out how much your home could sell for in as little as 3 minutes with a no-obligation cash offer.
Estimated market value
$466,400
- Tennessee
- Hamilton County
- Chattanooga
- 37421
- 8323 Grinder Creek Pl
