This beautiful home offers a perfect blend of comfort, style, and convenience. From the moment you arrive, the great curb appeal sets the tone with a welcoming exterior to this 3 bed 2.5 bath W a bonus room that can easily be a 4th bedroom.
Inside hardwood floors flow throughout the main living areas adds to the open and inviting layout. The spacious floor plan is designed for both everyday living and entertaining, with generously sized bedrooms and oversized closets that provide exceptional storage. The master is HUGE and offers custom closet organizers that will not disappoint. Large walk in attic give tons of storage as well.
Out back a fully fenced back yard offers a secluded area creates a peaceful escape perfect for relaxing, gardening, or entertaining. The crawl space is fully encapsulated as well.
Located just minutes from shopping, dining, and medical facilities, this home offers everyday convenience without sacrificing tranquility. It is also zoned for highly regarded schools, East Hamilton middle and high school.
Come take a look at this classic home TODAY!
For sale
Price cut: $14.9K (9/10)
$415,000
8327 Grinder Creek Pl, Chattanooga, TN 37421
3beds
2,306sqft
Single Family Residence
Built in 2008
0.25 Acres Lot
$409,600 Zestimate®
$180/sqft
$-- HOA
What's special
Great curb appealGenerously sized bedroomsOversized closetsMaster is hugeCustom closet organizersSpacious floor planOpen and inviting layout
- 118 days
- 747
- 94
Zillow last checked:
Listing updated:
Listed by:
Dawn O'Neil 423-838-0373,
RE/MAX Renaissance Realtors 423-756-5700
Source: Greater Chattanooga Realtors,MLS#: 1537076
Facts & features
Interior
Bedrooms & bathrooms
- Bedrooms: 3
- Bathrooms: 3
- Full bathrooms: 2
- 1/2 bathrooms: 1
Primary bedroom
- Level: First
Bedroom
- Level: Second
Bedroom
- Level: Second
Bathroom
- Description: Full Bathroom
- Level: Second
Bathroom
- Description: Bathroom Half
- Level: First
Bonus room
- Level: Second
Dining room
- Level: First
Living room
- Level: First
Heating
- Central, Electric
Cooling
- Central Air, Electric, Multi Units
Appliances
- Included: Dishwasher, Free-Standing Electric Range, Gas Water Heater, Microwave, Refrigerator
- Laundry: Laundry Closet, Electric Dryer Hookup, Washer Hookup
Features
- Cathedral Ceiling(s), Ceiling Fan(s), Double Vanity, Eat-in Kitchen, Granite Counters, High Ceilings, Pantry, Primary Downstairs, Walk-In Closet(s), Separate Shower, Tub/shower Combo, En Suite, Breakfast Nook, Separate Dining Room, Whirlpool Tub
- Flooring: Carpet, Hardwood, Tile
- Windows: Vinyl Frames
- Basement: Crawl Space
- Number of fireplaces: 1
- Fireplace features: Gas Log, Living Room
Interior area
- Total structure area: 2,306
- Total interior livable area: 2,306 sqft
- Finished area above ground: 2,306
Property
Parking
- Total spaces: 2
- Parking features: Garage Door Opener, Garage Faces Front, Kitchen Level
- Attached garage spaces: 2
Features
- Levels: Two
- Patio & porch: Deck, Patio, Porch
- Exterior features: Lighting, Rain Gutters, Storage
- Spa features: None
- Fencing: Back Yard,Fenced,Aluminum
- Waterfront features: Creek
Lot
- Size: 0.25 Acres
- Dimensions: 87.90 x 122.98
- Features: Back Yard, Front Yard, Level
Details
- Additional structures: Shed(s)
- Parcel number: 149n A 035
Construction
Type & style
- Home type: SingleFamily
- Property subtype: Single Family Residence
Materials
- Stone, Fiber Cement
- Foundation: Block
- Roof: Shingle
Condition
- New construction: No
- Year built: 2008
Utilities & green energy
- Sewer: Public Sewer
- Water: Public
- Utilities for property: Cable Available, Electricity Available, Natural Gas Connected, Phone Available, Sewer Connected, Underground Utilities, Water Connected
Community & HOA
Community
- Features: None, Street Lights
- Security: Smoke Detector(s)
- Subdivision: Brandermill Ests
HOA
- Has HOA: Yes
Location
- Region: Chattanooga
Financial & listing details
- Price per square foot: $180/sqft
- Tax assessed value: $454,700
- Annual tax amount: $3,207
- Date on market: 6/18/2026
- Listing terms: Cash,Conventional,FHA,VA Loan
Estimated market value
$409,600
$389,000 - $430,000
$2,230/mo
Price history
| Date | Event | Price |
|---|---|---|
| 9/10/2026 | Price change | $415,000-3.5%$180/sqft |
Source:  RealTracs MLS as distributed by MLS GRID #3245233 Report a problem RealTracs MLS as distributed by MLS GRID #3245233 Report a problem | ||
| 7/23/2026 | Price change | $429,900-2.3%$186/sqft |
Source: Greater Chattanooga Realtors #1537076 Report a problem | ||
| 6/18/2026 | Listed for sale | $439,900+43.1%$191/sqft |
Source: Greater Chattanooga Realtors #1537076 Report a problem | ||
| 5/7/2021 | Sold | $307,500$133/sqft |
Source: Greater Chattanooga Realtors #1333892 Report a problem | ||
| 4/13/2021 | Pending sale | $307,500$133/sqft |
Source:  Berkshire Hathaway HomeServices #1333892 Report a problem Berkshire Hathaway HomeServices #1333892 Report a problem | ||
| 4/12/2021 | Listed for sale | $307,500+18.3%$133/sqft |
Source: Berkshire Hathaway HomeServices #1333892 Report a problem | ||
| 5/10/2018 | Sold | $259,900$113/sqft |
Source: Greater Chattanooga Realtors #1279516 Report a problem | ||
| 4/26/2018 | Pending sale | $259,900$113/sqft |
Source: Real Estate Partners Chatt LLC #1279516 Report a problem | ||
| 4/10/2018 | Listed for sale | $259,900+18.2%$113/sqft |
Source: Real Estate Partners Chatt LLC #1279516 Report a problem | ||
| 10/16/2015 | Sold | $219,900$95/sqft |
Source: Public Record Report a problem | ||
| 8/25/2015 | Listed for sale | $219,900$95/sqft |
Source: Keller Williams - Chattanooga - East Brainerd #1230834 Report a problem | ||
| 7/22/2015 | Pending sale | $219,900$95/sqft |
Source: Keller Williams - Chattanooga - East Brainerd #1230834 Report a problem | ||
| 7/10/2015 | Listed for sale | $219,900+12.8%$95/sqft |
Source: Keller Williams - Chattanooga - East Brainerd #1230834 Report a problem | ||
| 8/3/2012 | Sold | $194,900$85/sqft |
Source: Public Record Report a problem | ||
| 6/13/2012 | Listed for sale | $194,900+608.7%$85/sqft |
Source: Prudential Realty Center #1179978 Report a problem | ||
| 6/5/2007 | Sold | $27,500$12/sqft |
Source: Public Record Report a problem | ||
Public tax history
| Year | Property taxes | Tax assessment |
|---|---|---|
| 2025 | $1,723 +7.7% | $113,675 +59% |
| 2024 | $1,599 | $71,475 |
| 2023 | $1,599 | $71,475 |
| 2022 | $1,599 | $71,475 |
| 2021 | $1,599 +8.3% | $71,475 +33.9% |
| 2020 | $1,476 | $53,375 |
| 2019 | $1,476 | $53,375 |
| 2018 | $1,476 -47.6% | $53,375 |
| 2017 | $2,818 +6.5% | $53,375 |
| 2016 | $2,645 | -- |
| 2015 | $2,645 | $49,850 |
| 2014 | $2,645 -10.8% | -- |
| 2013 | $2,965 | $49,850 -14.7% |
| 2012 | $2,965 +83.5% | $58,425 |
| 2011 | $1,616 | $58,425 |
| 2010 | $1,616 | $58,425 |
| 2009 | $1,616 | $58,425 |
Find assessor info on the county website
Monthly payment
Est. payment
Payment breakdown
Explore the cost of this home by adjusting the details. Changes won't be saved.Climate risks
Neighborhood: 37421
Nearby schools
Schools provided by the listing agent
- Elementary: East Brainerd Elementary
- Middle: East Hamilton
- High: East Hamilton
Source: Greater Chattanooga Realtors. This data may not be complete. We recommend contacting the local school district to confirm school assignments for this home.
- $450,6004 bd3 ba2.4k sqft8329 Grinder Creek Pl #17, Chattanooga, TN 37421Off Market

- $465,0004 bd3 ba2.5k sqft8323 Grinder Creek Pl, Chattanooga, TN 37421Sold

- $455,0004 bd3 ba2.5k sqft8329 Grinder Creek Pl, Chattanooga, TN 37421For Sale
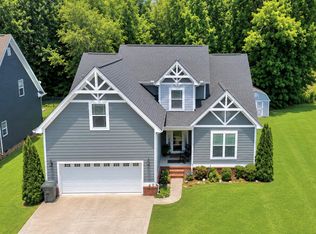
- $463,8004 bd3 ba2.4k sqft8329 Grinder Creek, Chattanooga, TN 37421Off Market
Similar homes
- $455,0004 bd3 ba2.5k sqft8329 Grinder Creek Pl, Chattanooga, TN 37421For SaleMLS ID #1537627, Benjamin Helton. Greater Chattanooga Realtors
- $424,9004 bd3 ba2.1k sqft8664 Maple Valley Dr, Chattanooga, TN 37421For Sale
 MLS ID #1536792, Nina Shirey. Greater Chattanooga Realtors
 - $350,0004 bd2 ba2.2k sqft7940 Hamilton Mill Dr, Chattanooga, TN 37421For Sale
 MLS ID #1544109, Grace Edrington. Greater Chattanooga Realtors
 - $379,9003 bd3 ba2.1k sqft1837 Clear Brook Ct, Chattanooga, TN 37421For Sale
 MLS ID #1539049, Norma G Whaley. Greater Chattanooga Realtors
