Welcome to 1588 Cobbler Ct., a beautifully designed home in Heritage Walk, thoughtfully crafted around connection, comfort, and community. Situated on a desirable corner lot, this 3-bedroom, 2.5-bath home offers 3,040 square feet of inviting living space, abundant natural light, and an oversized three-car garage.
The main level features beautiful hardwood floors, soaring vaulted ceilings, abundant windows, and an open layout filled with natural light. The spacious kitchen flows seamlessly into the living room, where a fireplace creates a warm and inviting gathering space. The primary suite is conveniently located on the main floor, offering both comfort and privacy.
A charming front porch provides the perfect place to relax and enjoy the neighborhood's welcoming atmosphere.
An oversized three-car garage offers exceptional space for vehicles, storage, or hobbies.
Heritage Walk offers an exceptional walkable lifestyle, directly adjacent to the expansive 22-acre Heritage Park with playgrounds, dog parks, a pavilion, and scenic walking trails. Residents also enjoy acres of shared green space, community squares, a firepit, central promenades, and a pool with covered pavilion. Local shops and restaurants are just a short stroll away, with pickleball courts and a community garden planned for the future.
1588 Cobbler Ct. is a special opportunity to own a former model home in one of the area's most distinctive communities. Call today to schedule a tour!
Contingent
$539,900
1588 Cobbler Ct, Chattanooga, TN 37421
3beds
3,040sqft
Single Family Residence
Built in 2021
6,534 Square Feet Lot
$534,000 Zestimate®
$178/sqft
$80/mo HOA
What's special
Desirable corner lotOversized three-car garageSpacious kitchenAbundant natural lightSoaring vaulted ceilingsBeautiful hardwood floorsAbundant windows
- 18 days
- 1,413
- 126
Likely to sell faster than
Zillow last checked:
Listing updated:
Listed by:
Mac Hibbett 423-596-3004,
Crye-Leike, REALTORS 423-756-0771,
Tricia Peterson 631-560-7802,
Crye-Leike, REALTORS
Source: Greater Chattanooga Realtors,MLS#: 1544223
Facts & features
Interior
Bedrooms & bathrooms
- Bedrooms: 3
- Bathrooms: 3
- Full bathrooms: 2
- 1/2 bathrooms: 1
Primary bedroom
- Level: First
Bedroom
- Level: Second
Bedroom
- Level: Second
Primary bathroom
- Level: First
Bathroom
- Level: First
Bathroom
- Level: Second
Kitchen
- Level: First
Laundry
- Level: First
Living room
- Level: First
Media room
- Level: Second
- Area: 360
- Dimensions: 36 x 10
Heating
- Electric, Natural Gas
Cooling
- Central Air, Electric, Multi Units
Appliances
- Included: Free-Standing Gas Range, Gas Range, Gas Water Heater, Microwave, Range Hood
- Laundry: Laundry Room, Main Level
Features
- Cathedral Ceiling(s), Ceiling Fan(s), Crown Molding, Entrance Foyer, Granite Counters, Low Flow Plumbing Fixtures, Open Floorplan, Pantry, Primary Downstairs, Walk-In Closet(s), Separate Shower, Breakfast Nook, Breakfast Room, Split Bedrooms
- Flooring: Carpet, Luxury Vinyl, Sustainable, Tile, Engineered Hardwood
- Windows: Insulated Windows
- Basement: None
- Number of fireplaces: 1
- Fireplace features: Living Room
Interior area
- Total structure area: 3,040
- Total interior livable area: 3,040 sqft
- Finished area above ground: 3,040
Property
Parking
- Total spaces: 3
- Parking features: Concrete, Driveway, Garage Faces Rear, Kitchen Level
- Attached garage spaces: 3
Features
- Levels: Two
- Stories: 2
- Patio & porch: Covered, Patio
- Exterior features: Private Entrance, Private Yard
- Pool features: In Ground
Lot
- Size: 6,534 Square Feet
- Dimensions: 50 x 130
- Features: Corner Lot, Few Trees, Level, Private
Details
- Parcel number: 159o G 002
- Special conditions: Standard
Construction
Type & style
- Home type: SingleFamily
- Property subtype: Single Family Residence
Materials
- HardiPlank Type, Fiber Cement
- Foundation: Slab
- Roof: Shingle
Condition
- New construction: No
- Year built: 2021
Utilities & green energy
- Sewer: Public Sewer
- Water: Public
- Utilities for property: Cable Connected, Electricity Connected, Natural Gas Connected, Phone Connected, Sewer Connected, Underground Utilities, Water Connected
Community & HOA
Community
- Features: Pool
- Subdivision: Heritage Walk
HOA
- Has HOA: Yes
- Amenities included: Clubhouse, Dog Park, Jogging Path, Landscaping, Picnic Area, Playground, Pool, Stream Year Round, Water
- HOA fee: $80 monthly
Location
- Region: Chattanooga
Financial & listing details
- Price per square foot: $178/sqft
- Tax assessed value: $726,300
- Annual tax amount: $6,256
- Date on market: 10/8/2026
- Listing terms: Cash,Conventional,VA Loan
- Road surface type: Asphalt
Estimated market value
$534,000
$507,000 - $561,000
$2,834/mo
Price history
| Date | Event | Price |
|---|---|---|
| 10/17/2026 | Contingent | $539,900$178/sqft |
Source: Greater Chattanooga Realtors #1544223 Report a problem | ||
| 10/8/2026 | Listed for sale | $539,900+5.9%$178/sqft |
Source: Greater Chattanooga Realtors #1544223 Report a problem | ||
| 12/10/2025 | Listing removed | $3,000$1/sqft |
Source: Zillow Rentals Report a problem | ||
| 12/3/2025 | Listed for rent | $3,000-11.8%$1/sqft |
Source: Zillow Rentals Report a problem | ||
| 11/28/2025 | Listing removed | $509,900$168/sqft |
Source: Greater Chattanooga Realtors #1522111 Report a problem | ||
| 11/7/2025 | Price change | $509,900-2.9%$168/sqft |
Source: Greater Chattanooga Realtors #1522111 Report a problem | ||
| 11/3/2025 | Listed for rent | $3,400$1/sqft |
Source: RealTracs MLS as distributed by MLS GRID #3038957 Report a problem | ||
| 10/10/2025 | Listed for sale | $525,000-4.5%$173/sqft |
Source: Greater Chattanooga Realtors #1522111 Report a problem | ||
| 9/29/2025 | Listing removed | $550,000$181/sqft |
Source: Greater Chattanooga Realtors #1515544 Report a problem | ||
| 9/12/2025 | Price change | $550,000-3.5%$181/sqft |
Source: Greater Chattanooga Realtors #1515544 Report a problem | ||
| 9/4/2025 | Price change | $569,900-0.9%$187/sqft |
Source: Greater Chattanooga Realtors #1515544 Report a problem | ||
| 7/19/2025 | Price change | $575,000-1.7%$189/sqft |
Source: Greater Chattanooga Realtors #1515544 Report a problem | ||
| 7/11/2025 | Price change | $585,000-0.8%$192/sqft |
Source: Greater Chattanooga Realtors #1515544 Report a problem | ||
| 7/3/2025 | Listed for sale | $589,900$194/sqft |
Source: Greater Chattanooga Realtors #1515544 Report a problem | ||
| 6/28/2025 | Contingent | $589,900$194/sqft |
Source: Greater Chattanooga Realtors #1515544 Report a problem | ||
| 6/26/2025 | Listed for sale | $589,900+24.2%$194/sqft |
Source: Greater Chattanooga Realtors #1515544 Report a problem | ||
| 2/23/2022 | Sold | $475,000+55%$156/sqft |
Source: Public Record Report a problem | ||
| 7/7/2021 | Sold | $306,421$101/sqft |
Source: Public Record Report a problem | ||
Public tax history
| Year | Property taxes | Tax assessment |
|---|---|---|
| 2025 | $2,752 -0.3% | $181,575 +47.1% |
| 2024 | $2,761 | $123,425 |
| 2023 | $2,761 | $123,425 |
| 2022 | $2,761 +887.4% | $123,425 +887.4% |
| 2021 | $280 | $12,500 |
Find assessor info on the county website
Monthly payment
Est. payment
Payment breakdown
Explore the cost of this home by adjusting the details. Changes won't be saved.Climate risks
Neighborhood: 37421
Nearby schools
Schools provided by the listing agent
- Elementary: East Brainerd Elementary
- Middle: East Hamilton
- High: East Hamilton
Source: Greater Chattanooga Realtors. This data may not be complete. We recommend contacting the local school district to confirm school assignments for this home.
Similar homes
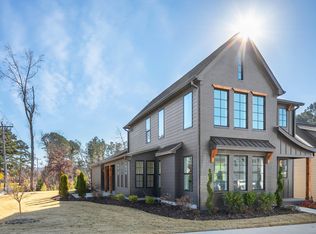
- $575,0004 bd3 ba2.5k sqft8500 Morin Rd, Chattanooga, TN 37421For Sale
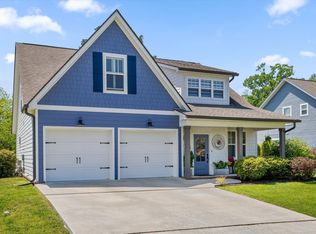 MLS ID #1535277, Darren Etengoff. Greater Chattanooga Realtors
- $499,0003 bd3 ba2.6k sqft1046 Silverpine Dr, Chattanooga, TN 37421For Sale
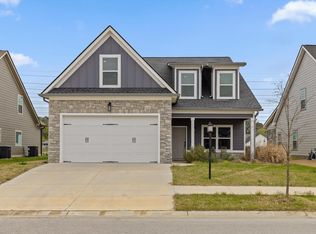 MLS ID #1543997, Douglas Dodson. Greater Chattanooga Realtors
- $524,9904 bd3 ba2.6k sqft8262 Pennant Pl, Chattanooga, TN 37421For Sale
 MLS ID #1544110, Kim Doremus. Greater Chattanooga Realtors
- $535,0006 bd3 ba3.8k sqft9100 Tennga Ln, Chattanooga, TN 37421For Sale
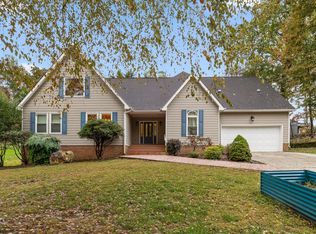 MLS ID #1539884, Paul Carter. Greater Chattanooga Realtors
