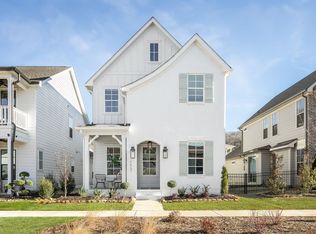
A rare homesite. Two levels of porch living. Designer finishes. And a sunset view you will never tire of. Welcome to a truly one of a kind move in ready home in Heritage Walk, where timeless charm meets elevated design. Overlooking the community pool, this exceptional home is filled with abundant natural light and captures breathtaking sunset views from its double balconies. Warm architecture, gas lanterns, ceiling fans and inviting outdoor spaces are perfect for morning coffee or evening gatherings. With plenty of parking and a location moments from the pool, pickleball courts, and miles of scenic walking trails, this home blends beauty with convenience. Inside, the bright, airy design flows effortlessly from the living space into the dining area and stunning kitchen, featuring beautiful quartz countertops, designer tile, abundant cabinetry, a generous pantry, and an oversized entertaining island. The main level primary suite offers a peaceful retreat with a spacious bedroom, generous walk in closet, and thoughtfully designed vanity and storage. Upstairs, a remarkable guest suite opens directly onto the second story balcony and features a private en-suite bath. Two additional bedrooms, a full bath, and walk-out attic storage complete the upper level. Outside, the oversized patio and courtyard offer endless possibilities for entertaining, gardening, pets, play, or quiet evenings beneath the stars. As the sun sets, the balconies overlook the pool and open to a spectacular sky filled with color. With over 10 miles of walking trails, a community pool, pickleball courts, charming streetscapes and easy access to Whole Foods, Trader Joe's, Hamilton Place, Target and countless local conveniences, Heritage Walk offers a lifestyle that feels connected yet peaceful. This is more than a new construction home. It is a home filled with light, character, thoughtful design and unforgettable views. Enjoy $25,000 in builder incentives towards closing costs
New construction
$634,700
1247 Cobbler Ct, Chattanooga, TN 37421
4beds
2,200sqft
Single Family Residence
Built in 2026
4,704 Square Feet Lot
$527,900 Zestimate®
$289/sqft
$89/mo HOA
What's special
Oversized entertaining islandPlenty of parkingMain level primary suiteGenerous pantryWarm architectureTwo additional bedroomsWalk-out attic storage
- 52 days
- 143
- 10
Zillow last checked:
Listing updated:
Listed by:
Hunter Smith 423-488-3586,
GreenTech Homes LLC 423-475-6915
Source: Greater Chattanooga Realtors,MLS#: 1540854
Facts & features
Interior
Bedrooms & bathrooms
- Bedrooms: 4
- Bathrooms: 4
- Full bathrooms: 3
- 1/2 bathrooms: 1
Heating
- Central
Cooling
- Central Air, Ceiling Fan(s), Zoned
Appliances
- Included: Disposal, Dishwasher, Gas Range, Microwave, Range Hood, Stainless Steel Appliance(s), Water Heater
- Laundry: Electric Dryer Hookup, Main Level, Washer Hookup
Features
- Ceiling Fan(s), Crown Molding, Double Vanity, High Ceilings, Kitchen Island, Low Flow Plumbing Fixtures, Open Floorplan, Pantry, Primary Downstairs, Tray Ceiling(s), Walk-In Closet(s), Separate Shower, Tub/shower Combo, En Suite
- Flooring: Carpet, Engineered Hardwood
- Windows: Insulated Windows, Low-Emissivity Windows, Vinyl Frames
- Has basement: No
- Number of fireplaces: 1
- Fireplace features: Gas Log, Living Room
Interior area
- Total structure area: 2,200
- Total interior livable area: 2,200 sqft
- Finished area above ground: 2,200
Video & virtual tour
Property
Parking
- Total spaces: 2
- Parking features: Concrete, Driveway, Garage, Garage Door Opener, Garage Faces Rear, Kitchen Level
- Attached garage spaces: 2
Features
- Levels: Two
- Stories: 2
- Patio & porch: Covered, Front Porch, Patio, Side Porch, Porch - Covered
- Exterior features: Balcony, Courtyard, Rain Gutters, Smart Irrigation
- Has view: Yes
- View description: Park/Greenbelt, Pool
Lot
- Size: 4,704 Square Feet
- Dimensions: 42 x 112
- Features: Level
Details
- Parcel number: Tbd
Construction
Type & style
- Home type: SingleFamily
- Architectural style: Other
- Property subtype: Single Family Residence
Materials
- HardiPlank Type, Fiber Cement
- Foundation: Slab
- Roof: Shingle
Condition
- New construction: Yes
- Year built: 2026
Details
- Builder name: Greentech Homes, LLC
Utilities & green energy
- Sewer: Public Sewer
- Water: Public
- Utilities for property: Cable Available, Electricity Connected, Natural Gas Available, Natural Gas Connected, Sewer Connected, Underground Utilities, Water Connected
Green energy
- Energy efficient items: Windows
Community & HOA
Community
- Features: Curbs, Park, Pool, Street Lights, Sidewalks, Pickleball
- Subdivision: Heritage Walk
HOA
- Has HOA: Yes
- Amenities included: Cabana, Park, Pool, Sport Court, Trail(s)
- HOA fee: $89 monthly
Location
- Region: Chattanooga
Financial & listing details
- Price per square foot: $289/sqft
- Date on market: 8/14/2026
- Listing terms: Cash,Conventional,FHA,VA Loan
Estimated market value
$527,900
$496,000 - $565,000
$2,460/mo
Price history
| Date | Event | Price |
|---|---|---|
| 8/14/2026 | Listed for sale | $634,700$289/sqft |
Source: GreenTech Homes LLC Report a problem | ||
Public tax history
Tax history is unavailable.
Monthly payment
Est. payment
Payment breakdown
Explore the cost of this home by adjusting the details. Changes won't be saved.Climate risks
Neighborhood: 37421
Nearby schools
Schools provided by the listing agent
- Elementary: East Brainerd Elementary
- Middle: East Hamilton
- High: East Hamilton
Source: Greater Chattanooga Realtors. This data may not be complete. We recommend contacting the local school district to confirm school assignments for this home.

Similar homes
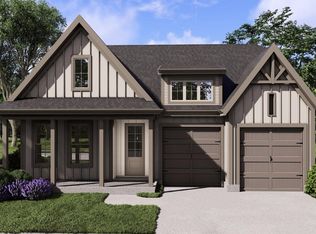
- $585,0004 bd3 ba2.5k sqft8500 Morin Rd, Chattanooga, TN 37421For Sale
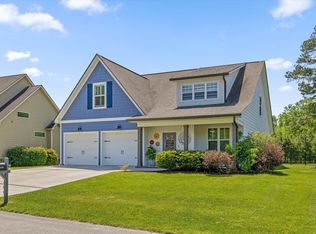 MLS ID #1535277, Darren Etengoff. Greater Chattanooga Realtors
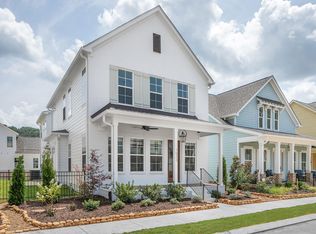
 - $415,0004 bd3 ba1.9k sqft1175 Kinsey Dr, Chattanooga, TN 37421For Sale
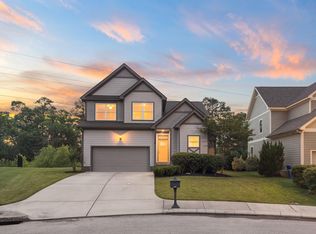 MLS ID #1539006, Alyssa Wade. Greater Chattanooga Realtors
 - $455,0004 bd3 ba2.2k sqft1026 Fortitude Trl #27, Chattanooga, TN 37421New Construction
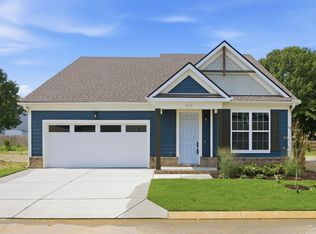 Greater Chattanooga Realtors
 - $517,7004 bd3 ba2.5k sqft521 Sliding Home Run, Chattanooga, TN 37421For Sale
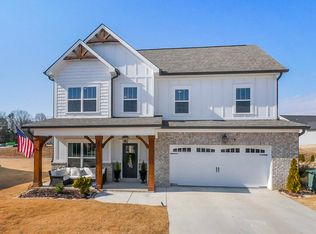 MLS ID #1527884, Billy H Weathers. Greater Chattanooga Realtors
 - $669,9005 bd4 ba3.2k sqft3179 Grassland Cir, Apison, TN 37302New Construction
 MLS ID #3337231, Nathan Torgerson. RealTracs MLS as distributed by MLS GRID
