FUTURE BUILD - PERSONALIZE YOUR DREAM HOME ask the onsite agent for full details. This home has not yet started, giving you a limited-time opportunity to select your own finishes and design details to truly make it yours. Estimated build time is approximately 6 months, with completion projected for December 2026.
Welcome to the Daffodil ranch style living at its best! This beautifully crafted home features 2/3 bedrooms on main floor with a flex/study space or the possibility of another full bedroom. This home is uniquely designed for comfortable living and versatility. As you enter the foyer, explore the tranquil main level where thoughtful design awaits.
Upon entry, discover two spacious rooms and a full bath, offering flexibility for guests or home office space. Full bathroom conveniently located between the rooms.
In the heart of the home, an open-concept layout seamlessly connects the family room, kitchen, and dining room. The family room provides a welcoming space for relaxation and warmth, while the modern kitchen inspires culinary creativity. The dining room sets the stage for shared meals and gatherings with loved ones, with walk out access to a large covered patio.
The primary bedroom offers a peaceful retreat with an en-suite bathroom featuring a large tiled shower and an option for a beautiful soaking tub, perfect for creating space designed for recharging.
New construction
$425,500
2600 Butlers Green Cir #10, Chattanooga, TN 37421
3beds
1,750sqft
:
Get pre-qualified$2,755/mo
Single Family Residence
Built in 2026
5,662 Square Feet Lot
$424,300 Zestimate®
$243/sqft
$100/mo HOA
What's special
Large tiled showerOpen-concept layoutTwo spacious roomsModern kitchenFamily roomPrimary bedroomEn-suite bathroom
- 25 days |
- 209 |
- 13 |
Likely to sell faster than
Zillow last checked:
Listing updated:
Listed by:
Harry Hartman 423-309-0132,
EAH Brokerage, LP 423-847-2426
Source: Greater Chattanooga Realtors,MLS#: 1537861
Facts & features
Interior
Bedrooms & bathrooms
- Bedrooms: 3
- Bathrooms: 2
- Full bathrooms: 2
Primary bedroom
- Level: First
Bedroom
- Level: First
Bathroom
- Level: First
Bathroom
- Level: First
Dining room
- Level: First
Family room
- Level: First
Laundry
- Level: First
Office
- Level: First
Other
- Description: Foyer: Level: First
Heating
- Central, Electric
Cooling
- Central Air, Electric
Appliances
- Included: Dishwasher, Electric Water Heater, Free-Standing Electric Range, Microwave
- Laundry: Electric Dryer Hookup, Gas Dryer Hookup, Laundry Room, Washer Hookup
Features
- Entrance Foyer, High Ceilings, Low Flow Plumbing Fixtures, Pantry, Primary Downstairs, Soaking Tub, Walk-In Closet(s), Separate Shower, Tub/shower Combo, En Suite, Separate Dining Room
- Flooring: Carpet, Luxury Vinyl, Plank
- Windows: Low-Emissivity Windows, Vinyl Frames
- Has basement: No
- Has fireplace: No
- Fireplace features: Den, Family Room, Gas Log
Interior area
- Total structure area: 1,750
- Total interior livable area: 1,750 sqft
- Finished area above ground: 1,750
- Finished area below ground: 0
Property
Parking
- Total spaces: 2
- Parking features: Concrete, Driveway, Garage, Garage Door Opener
- Attached garage spaces: 2
Features
- Levels: Two
- Stories: 1
- Patio & porch: Covered, Deck, Patio
- Exterior features: None
Lot
- Size: 5,662 Square Feet
- Dimensions: 50 x 115
- Features: Level, Split Possible
Details
- Parcel number: 0
Construction
Type & style
- Home type: SingleFamily
- Architectural style: Contemporary
- Property subtype: Single Family Residence
Materials
- Fiber Cement
- Foundation: Slab
- Roof: Asphalt,Shingle
Condition
- New construction: Yes
- Year built: 2026
Details
- Builder name: EMPIRE Homes
Utilities & green energy
- Sewer: Public Sewer
- Water: Public
- Utilities for property: Cable Available, Electricity Available, Phone Available, Sewer Connected, Underground Utilities
Community & HOA
Community
- Features: Clubhouse, Sidewalks
- Subdivision: Social Circle
HOA
- Has HOA: Yes
- HOA fee: $100 monthly
Location
- Region: Chattanooga
Financial & listing details
- Price per square foot: $243/sqft
- Date on market: 7/1/2026
- Listing terms: Cash,Conventional,FHA,VA Loan
Estimated market value
$424,300
$403,000 - $446,000
$2,626/mo
Price history
| Date | Event | Price |
|---|---|---|
| 7/1/2026 | Listed for sale | $425,500$243/sqft |
Source: Greater Chattanooga Realtors #1537861 Report a problem | ||
Public tax history
Tax history is unavailable.
Monthly payment
Est. payment
Payment breakdown
Explore the cost of this home by adjusting the details. Changes won't be saved.Climate risks
Neighborhood: 37421
Nearby schools
GreatSchools rating
- 5/10Bess T Shepherd Elementary SchoolGrades: PK-5Distance: 1.1 mi
- 7/10Ooltewah Middle SchoolGrades: 6-8Distance: 4.2 mi
- 5/10Ooltewah High SchoolGrades: 9-12Distance: 5.3 mi
Schools provided by the listing agent
- Elementary: Bess T. Shepherd Elementary
- Middle: Ooltewah Middle
- High: Ooltewah
Source: Greater Chattanooga Realtors. This data may not be complete. We recommend contacting the local school district to confirm school assignments for this home.
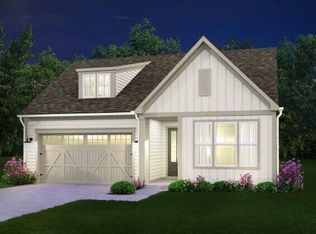
- $433,5003 bd2 ba1.7k sqft2592 Butlers Green Cir UNIT 9, Chattanooga, TN 37421New Construction
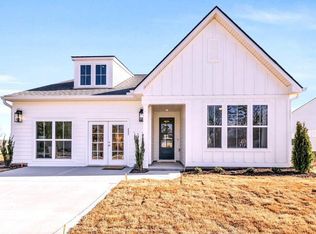
- $495,5003 bd3 ba2.4k sqft2576 Butlers Green Cir UNIT 7, Chattanooga, TN 37421New Construction
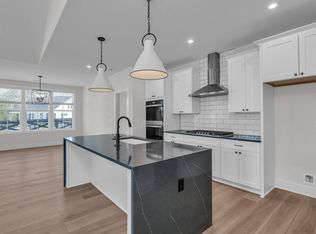
- $545,2523 bd3 ba2.4k sqft2581 Butlers Green Cir #48, Chattanooga, TN 37421Sold
- $90,0001 Acres2600 Butlers Green Cir, Chattanooga, TN 37421Off Market
- $550,8263 bd3 ba2.4k sqft2597 Butlers Green Cir UNIT 50, Chattanooga, TN 37421Sold
- $550,827-- bd-- ba2k sqft2597 Butlers Green Cir, Chattanooga, TN 37421Sold
- $459,0002 bd2 ba1.7k sqft2589 Butlers Green Cir #49, Chattanooga, TN 37421Sold
- $460,318-- bd-- ba1.6k sqft2584 Butlers Green Cir, Chattanooga, TN 37421Sold
A local agent can set up tours, give advice and negotiate with sellers.
Similar homes
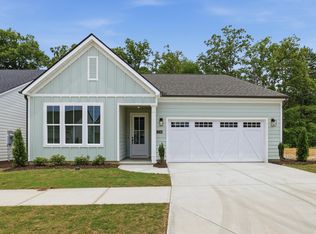
- $468,9003 bd2 ba1.7k sqft2756 Butlers Green Cir #30, Chattanooga, TN 37421New Construction
 MLS ID #1539039, Harry Hartman. Greater Chattanooga Realtors
 - $399,0004 bd3 ba1.7k sqft1728 Millie Ln, Chattanooga, TN 37421New Construction
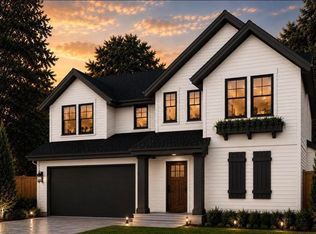 MLS ID #1539450, Jacqueline M McKinney. Greater Chattanooga Realtors
 - from $399,0002 bd2 ba1.4k sqftSweetpea Plan, Social Circle, Chattanooga, TN 37421New Construction
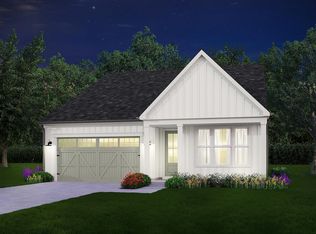 Empire Homes
 - $455,8002 bd2 ba1.7k sqft2544 Butlers Green Cir Lot 4, Chattanooga, TN 37421New Construction
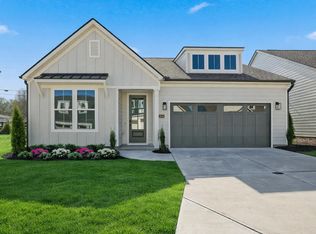 MLS ID #1535340, Harry Hartman. Greater Chattanooga Realtors
 - $485,5003 bd3 ba2.4k sqft2552 Butlers Green Cir Unit 5, Chattanooga, TN 37421New ConstructionMLS ID #1537863, Harry Hartman. Greater Chattanooga Realtors
- $469,8003 bd2 ba1.7k sqft2756 Butlers Green Cir, Chattanooga, TN 37421New ConstructionEmpire Homes
- $495,5003 bd3 ba2.4k sqft2576 Butlers Green Cir Unit 7, Chattanooga, TN 37421New ConstructionMLS ID #1537885, Harry Hartman. Greater Chattanooga Realtors
- $444,9903 bd2 ba1.9k sqft8013 Slugger Way, Chattanooga, TN 37421For SaleMLS ID #1537388, Kim Doremus. Greater Chattanooga Realtors
- $440,0003 bd3 ba2.2k sqft8187 Lemonade St, Chattanooga, TN 37421For SaleMLS ID #1533733, Grace Edrington. Greater Chattanooga Realtors
- $449,9993 bd3 ba2k sqft8636 Masons Gate Ln, Chattanooga, TN 37421For SaleMLS ID #1532160, Casey Willer. Greater Chattanooga Realtors
- from $485,5003 bd3 ba2.4k sqftGardenia Plan, Social Circle, Chattanooga, TN 37421New ConstructionEmpire Homes
- $374,9003 bd2 ba1.5k sqft1002 Fortitude Trl #24, Chattanooga, TN 37421New ConstructionGreater Chattanooga Realtors
- from $495,5003 bd3 ba2.4k sqftAster Plan, Social Circle, Chattanooga, TN 37421New ConstructionEmpire Homes
- $398,7773 bd3 ba1.5k sqft7614 Mistflower Cir, Chattanooga, TN 37421New ConstructionGreater Chattanooga Realtors
- $429,9003 bd3 ba2k sqft8573 Ari Ln Lot 5, Chattanooga, TN 37421New ConstructionGreater Chattanooga Realtors
- $434,0003 bd2 ba1.7k sqft1036 Silverpine Dr, Chattanooga, TN 37421New ConstructionMLS ID #1516990, Agnes L Hellmann. Greater Chattanooga Realtors
- $452,8004 bd3 ba2.2k sqft7722 Mistflower Cir, Chattanooga, TN 37421New ConstructionGreater Chattanooga Realtors
- $459,9004 bd3 ba2.1k sqft1872 Oakvale Dr, Chattanooga, TN 37421New ConstructionMLS ID #1534859, Justin Tate. Greater Chattanooga Realtors
- $485,5003 bd3 ba2.4k sqft2552 Butlers Green Cir, Chattanooga, TN 37421New ConstructionEmpire Homes
- $468,9004 bd3 ba2.2k sqft2011 Bergamot Xing, Chattanooga, TN 37421New ConstructionGreater Chattanooga Realtors
