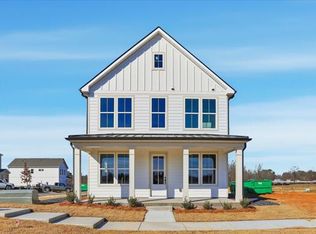
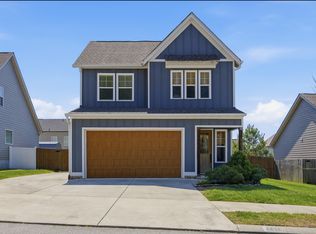
OFFERING $15,000 INCENTIVE TOWARDS UPGRADES OR CLOSING COSTS UNTIL JULY 31ST!! Don't miss this opportunity to save big, contact onsite agent for more details!! The Daisy offers 2,265 square feet of well-balanced space across two levels. Created for front-porch living, this home is overlooking the expansive community green space, beautifully landscaped for your enjoyment. The main floor highlights a spacious family room, dining area, and kitchen with center island, plus a dedicated office and powder bath. Upstairs, the primary suite includes two walk-in closets and a luxurious ensuite bath. Three additional bedrooms, a shared bath, and a central loft create ideal space for family living or entertaining. This particular home features an office area on the main level, quartz countertops, and soft close cabinets in the kitchen.
Discover Wildflower, a community that blends small-town charm with modern convenience in the heart of East Brainerd. Perfectly positioned across from East Brainerd Elementary School and surrounded by local dining, shopping, and recreation, Wildflower offers a lifestyle that fosters social connection and convenience.
Residents enjoy access to resort-style amenities, including a clubhouse and pool, firepit with cozy seating, pickleball courts, walking paths, and a nearby playground--all thoughtfully designed to live In the Heart of Now.
(Listing Pics are of Model Home) - Completion date October 2026
New construction
Price cut: $900 (7/17)
$468,900
2011 Bergamot Xing, Chattanooga, TN 37421
4beds
2,265sqft
Single Family Residence
Built in 2026
6,098 Square Feet Lot
$466,800 Zestimate®
$207/sqft
$83/mo HOA
What's special
- 98 days
- 81
- 5
Zillow last checked:
Listing updated:
Listed by:
Matthew LaBarbera 423-244-5370,
EAH Brokerage, LP 423-847-2426
Source: Greater Chattanooga Realtors,MLS#: 1535733
Facts & features
Interior
Bedrooms & bathrooms
- Bedrooms: 4
- Bathrooms: 3
- Full bathrooms: 2
- 1/2 bathrooms: 1
Primary bedroom
- Level: Second
- Area: 210
- Dimensions: 14 x 15
Bedroom
- Level: Second
- Area: 168
- Dimensions: 12 x 14
Bedroom
- Level: Second
- Area: 144
- Dimensions: 12 x 12
Bedroom
- Level: Second
- Area: 168
- Dimensions: 12 x 14
Primary bathroom
- Level: Second
Bathroom
- Level: Second
Other
- Level: First
Dining room
- Level: First
Family room
- Level: First
Kitchen
- Level: First
Laundry
- Level: Second
Loft
- Level: Second
Office
- Level: First
Heating
- Central, Electric
Cooling
- Central Air, Electric
Features
- Kitchen Island, Open Floorplan, Pantry, Tray Ceiling(s), Walk-In Closet(s)
- Windows: Insulated Windows, Low-Emissivity Windows
- Has basement: No
- Has fireplace: No
Interior area
- Total structure area: 2,265
- Total interior livable area: 2,265 sqft
- Finished area above ground: 2,265
Property
Parking
- Total spaces: 2
- Parking features: Driveway, Garage
- Attached garage spaces: 2
Features
- Stories: 2
- Patio & porch: Front Porch
- Exterior features: Rain Gutters
Lot
- Size: 6,098 Square Feet
- Dimensions: 77 x 44
Details
- Parcel number: Lot 98
Construction
Type & style
- Home type: SingleFamily
- Property subtype: Single Family Residence
Materials
- Fiber Cement
- Foundation: Slab
Condition
- New construction: Yes
- Year built: 2026
Details
- Builder name: EMPIRE Homes
Utilities & green energy
- Sewer: Public Sewer
- Water: Public
- Utilities for property: Natural Gas Connected, Sewer Connected, Underground Utilities, Water Connected
Community & HOA
Community
- Subdivision: Wildflower
HOA
- Has HOA: Yes
- HOA fee: $1,000 annually
Location
- Region: Chattanooga
Financial & listing details
- Price per square foot: $207/sqft
- Date on market: 5/29/2026
- Listing terms: Cash,Conventional,FHA,VA Loan
Estimated market value
$466,800
$443,000 - $490,000
$2,622/mo
Price history
| Date | Event | Price |
|---|---|---|
| 7/17/2026 | Price change | $468,900-0.2%$207/sqft |
Source: Greater Chattanooga Realtors #1535733 Report a problem | ||
| 5/29/2026 | Listed for sale | $469,800$207/sqft |
Source: Greater Chattanooga Realtors #1535733 Report a problem | ||
Public tax history
Tax history is unavailable.
Monthly payment
Est. payment
Payment breakdown
Explore the cost of this home by adjusting the details. Changes won't be saved.Climate risks
Neighborhood: 37421
Nearby schools
Schools provided by the listing agent
- Elementary: East Brainerd Elementary
- Middle: Ooltewah Middle
- High: Ooltewah
Source: Greater Chattanooga Realtors. This data may not be complete. We recommend contacting the local school district to confirm school assignments for this home.
Similar homes
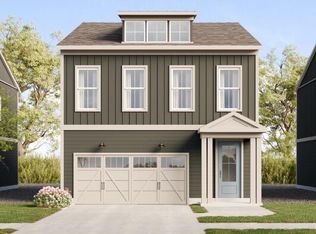
- $558,0004 bd2 ba2k sqft2301 Guinevere Pkwy, Chattanooga, TN 37421New Construction
 MLS ID #1541653, Erikah Barham. Greater Chattanooga Realtors
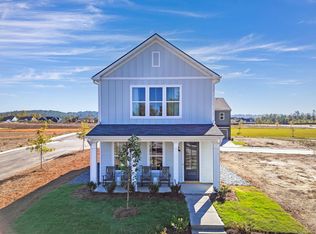
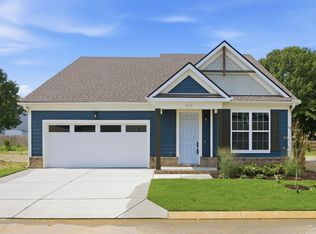
 - $455,0004 bd3 ba2.2k sqft1026 Fortitude Trl #27, Chattanooga, TN 37421New Construction
 Greater Chattanooga Realtors
 - $444,9993 bd3 ba2k sqft8636 Masons Gate Ln, Chattanooga, TN 37421For Sale
 MLS ID #1532160, Casey Willer. Greater Chattanooga Realtors
 - $398,9003 bd3 ba1.5k sqft7618 Mistflower Cir, Chattanooga, TN 37421New Construction
 Greater Chattanooga Realtors
