Step inside to discover an inviting, open concept living area featuring attractive flooring, abundant natural light, a sleek linear fireplace that creates a beautiful focal point. The kitchen is designed for both everyday living and entertaining, featuring a spacious island, granite countertops and a KitchenAid Wi Fi-enabled gas range with built-in air fryer.
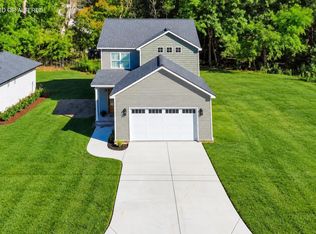
Thoughtful details continue throughout the home, including USA-made flooring, a tankless water heater and a luxurious 6-foot jetted tub. The attached two car garage adds convenience and valuable storage space.
Located between downtown Chattanooga and Hamilton Place, this home offers convenient access to shopping, restaurants, entertainment and everyday necessities while enjoying the character of the Old Town Brainerd area.
Modern construction, distinctive finished and a central location make this home an appealing opportunity for buyers seeking something beyond the ordinary. Builder's Warranty included. Agent has personal interest in the property.
Built by partners with care and attention to detail. Seller is offering to pay for a 3-2-1 temporary interest rate buydown, giving the buyer lower payments for the first three years of the loan.
New construction
Price increase: $13.1K (11/7)
$417,999
4003 Rogers Rd, Chattanooga, TN 37411
4beds
2,187sqft
Single Family Residence
Built in 2026
10,524 Square Feet Lot
$417,100 Zestimate®
$191/sqft
$-- HOA
What's special
Spacious islandAbundant natural lightGranite countertopsUsa-made flooringAttractive flooring
- 88 days
- 448
- 29
Zillow last checked:
Listing updated:
Listed by:
Kelly Hennessy 423-834-8360,
United Real Estate Experts 423-771-7611
Source: Greater Chattanooga Realtors,MLS#: 1540774
Facts & features
Interior
Bedrooms & bathrooms
- Bedrooms: 4
- Bathrooms: 3
- Full bathrooms: 2
- 1/2 bathrooms: 1
Heating
- Central, Forced Air, Natural Gas
Cooling
- Central Air, Electric
Appliances
- Included: Built-In Gas Range, Disposal, Dishwasher, ENERGY STAR Qualified Appliances, ENERGY STAR Qualified Dishwasher, Free-Standing Gas Range, Free-Standing Electric Range, Gas Water Heater, Microwave, Oven, Plumbed For Ice Maker, Refrigerator, Range Hood, Self Cleaning Oven, Smart Appliance(s), Stainless Steel Appliance(s), Tankless Water Heater
- Laundry: Electric Dryer Hookup, In Hall, Laundry Room, Sink, Upper Level, Washer Hookup
Features
- Ceiling Fan(s), Double Vanity, Entrance Foyer, Eat-in Kitchen, Granite Counters, High Ceilings, High Speed Internet, Kitchen Island, Low Flow Plumbing Fixtures, Open Floorplan, Pantry, Recessed Lighting, Walk-In Closet(s), Separate Shower, Whirlpool Tub
- Flooring: Luxury Vinyl
- Windows: Double Pane Windows, Low-Emissivity Windows, Screens, Vinyl Frames
- Has basement: No
- Number of fireplaces: 1
- Fireplace features: Den, Family Room
Interior area
- Total structure area: 2,187
- Total interior livable area: 2,187 sqft
- Finished area above ground: 2,187
- Finished area below ground: 0
Property
Parking
- Total spaces: 2
- Parking features: Concrete, Garage Door Opener, Garage Faces Side
- Attached garage spaces: 2
Features
- Levels: Two
- Stories: 2
- Patio & porch: Covered, Deck, Front Porch, Porch - Covered
- Exterior features: Awning(s), Other, Private Yard
- Pool features: None
- Spa features: None
- Fencing: None
- Has view: Yes
- View description: Mountain(s)
Lot
- Size: 10,524 Square Feet
- Dimensions: 85 x 125
- Features: Near Golf Course, Sloped Up, Views
Details
- Additional structures: None
- Parcel number: 147o P 010.01
- Special conditions: Personal Interest
Construction
Type & style
- Home type: SingleFamily
- Architectural style: Contemporary
- Property subtype: Single Family Residence
Materials
- Cement Siding
- Foundation: Block
- Roof: Metal,Shingle
Condition
- New construction: Yes
- Year built: 2026
Utilities & green energy
- Sewer: Public Sewer
- Water: Public
- Utilities for property: Cable Available, Electricity Available, Electricity Connected, Natural Gas Available, Phone Available, Sewer Connected, Underground Utilities, Water Connected
Community & HOA
Community
- Features: Street Lights
- Security: Smoke Detector(s)
- Subdivision: None
HOA
- Has HOA: No
Location
- Region: Chattanooga
Financial & listing details
- Price per square foot: $191/sqft
- Tax assessed value: $40,500
- Annual tax amount: $348
- Date on market: 8/13/2026
- Listing terms: Cash,Conventional,FHA,VA Loan
- Road surface type: Asphalt
Estimated market value
$417,100
$396,000 - $438,000
$2,627/mo
Price history
| Date | Event | Price |
|---|---|---|
| 11/7/2026 | Price change | $417,999+3.2%$191/sqft |
Source: Greater Chattanooga Realtors #1540774 Report a problem | ||
| 10/29/2026 | Price change | $404,900-4.7%$185/sqft |
Source: Greater Chattanooga Realtors #1540774 Report a problem | ||
| 9/11/2026 | Price change | $424,900-5.4%$194/sqft |
Source: Greater Chattanooga Realtors #1540774 Report a problem | ||
| 8/14/2026 | Listed for sale | $449,000$205/sqft |
Source: Greater Chattanooga Realtors #1540774 Report a problem | ||
Public tax history
| Year | Property taxes | Tax assessment |
|---|---|---|
| 2025 | $153 +68.3% | $10,125 +148.5% |
| 2024 | $91 | $4,075 |
| 2023 | $91 | $4,075 |
| 2022 | $91 | $4,075 |
| 2021 | $91 | $4,075 |
Find assessor info on the county website
Monthly payment
Est. payment
Payment breakdown
Explore the cost of this home by adjusting the details. Changes won't be saved.Climate risks
Neighborhood: 37411
Nearby schools
Schools provided by the listing agent
- Elementary: Woodmore Elementary
- Middle: Dalewood Middle
- High: Brainerd High
Source: Greater Chattanooga Realtors. This data may not be complete. We recommend contacting the local school district to confirm school assignments for this home.
Similar homes
- $423,0504 bd3 ba1.6k sqft1608 Cotton Way, Chattanooga, TN 37404New Construction
 Greater Chattanooga Realtors
- $399,9004 bd4 ba2.3k sqft1826 Lela Ln, Chattanooga, TN 37421New Construction
 MLS ID #1543804, Lorraine Guse. Greater Chattanooga Realtors
- $439,0004 bd3 ba2.2k sqft2418 Cedar Creek Dr, Chattanooga, TN 37421For Sale
 MLS ID #1538277, Jeremy R Callahan. Greater Chattanooga Realtors
- $389,0003 bd2 ba1.8k sqft2004 McCallie Ave, Chattanooga, TN 37404For Sale
 MLS ID #1541894, Lyndsey Bowman. Greater Chattanooga Realtors
