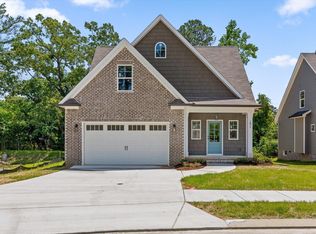
Step inside this move-in ready home tucked away in a quiet, convenient location just minutes from everything Chattanooga has to offer. With quick access to shopping, dining, and I-75, you'll enjoy the perfect balance of everyday convenience and a peaceful neighborhood setting.
Designed for both comfort and functionality, the home features a bright, open main living area filled with natural light, ideal for relaxing or entertaining. The kitchen flows seamlessly into the living space, making it easy to host gatherings or stay connected with family and guests.
The primary suite offers a private retreat, while additional bedrooms provide flexibility for family, guests, or a home office. Outside, the low-maintenance yard creates the perfect space for grilling out, unwinding after a long day, or enjoying weekends at home without the upkeep.
Whether you're a first-time buyer, downsizing, or looking for a smart investment opportunity, this home checks all the boxes with its location, layout, and livability. All just a short drive to Downtown Chattanooga and the best of the city.
For sale
Price cut: $5K (9/24)
$439,999
8636 Masons Gate Ln, Chattanooga, TN 37421
3beds
2,085sqft
Single Family Residence
Built in 2019
5,662 Square Feet Lot
$435,200 Zestimate®
$211/sqft
$50/mo HOA
What's special
Low-maintenance yardAdditional bedrooms provide flexibility
- 181 days
- 213
- 35
Zillow last checked:
Listing updated:
Listed by:
Casey Willer 901-830-7152,
Keller Williams Realty 423-664-1900
Source: Greater Chattanooga Realtors,MLS#: 1532160
Facts & features
Interior
Bedrooms & bathrooms
- Bedrooms: 3
- Bathrooms: 3
- Full bathrooms: 2
- 1/2 bathrooms: 1
Primary bedroom
- Level: Second
Bedroom
- Level: Second
Bedroom
- Level: Second
Bathroom
- Description: Full Bathroom
- Level: Second
Bathroom
- Description: Full Bathroom
- Level: Second
Bathroom
- Description: Bathroom Half
- Level: First
Dining room
- Level: First
Laundry
- Level: First
Living room
- Level: First
Heating
- Central, Electric
Cooling
- Central Air, Electric, Multi Units
Appliances
- Included: Disposal, Dishwasher, Electric Water Heater, Free-Standing Gas Range, Free-Standing Refrigerator, Microwave
- Laundry: Electric Dryer Hookup, Gas Dryer Hookup, Laundry Room, Washer Hookup
Features
- Cathedral Ceiling(s), Granite Counters, High Ceilings, Open Floorplan, Pantry, Walk-In Closet(s), Tub/shower Combo, En Suite, Whirlpool Tub
- Flooring: Carpet, Hardwood, Tile, Engineered Hardwood
- Windows: Insulated Windows, Vinyl Frames
- Has basement: No
- Number of fireplaces: 2
- Fireplace features: Electric, Living Room, Wood Burning
Interior area
- Total structure area: 2,085
- Total interior livable area: 2,085 sqft
- Finished area above ground: 2,085
- Finished area below ground: 0
Property
Parking
- Total spaces: 2
- Parking features: Driveway, Garage Door Opener, Off Street, Garage Faces Front, Kitchen Level
- Attached garage spaces: 2
Features
- Levels: Two
- Stories: 2
- Patio & porch: Covered, Enclosed, Patio, Porch, Porch - Screened, Porch - Covered
- Exterior features: Private Yard
- Fencing: Fenced
Lot
- Size: 5,662 Square Feet
- Dimensions: 65 x 86.61
- Features: Interior Lot, Level, Sprinklers In Front, Sprinklers In Rear
Details
- Parcel number: 159k H 020
- Other equipment: Irrigation Equipment
Construction
Type & style
- Home type: SingleFamily
- Property subtype: Single Family Residence
Materials
- Brick, Fiber Cement
- Foundation: Slab
- Roof: Shingle
Condition
- New construction: No
- Year built: 2019
Utilities & green energy
- Sewer: Public Sewer
- Water: Public
- Utilities for property: Cable Available, Electricity Available, Phone Available, Sewer Connected, Underground Utilities
Community & HOA
Community
- Features: Sidewalks
- Security: Smoke Detector(s)
- Subdivision: Blackberry Cove
HOA
- Has HOA: Yes
- HOA fee: $600 annually
Location
- Region: Chattanooga
Financial & listing details
- Price per square foot: $211/sqft
- Tax assessed value: $445,000
- Annual tax amount: $3,610
- Date on market: 7/17/2026
- Listing terms: Cash,Conventional,FHA,VA Loan
- Inclusions: Rainbird irrigation system Smart Garage
- Road surface type: Paved
Estimated market value
$435,200
$413,000 - $457,000
$2,396/mo
Price history
| Date | Event | Price |
|---|---|---|
| 9/24/2026 | Price change | $439,999-1.1%$211/sqft |
Source: Greater Chattanooga Realtors #1532160 Report a problem | ||
| 7/31/2026 | Price change | $444,999-1.1%$213/sqft |
Source: Greater Chattanooga Realtors #1532160 Report a problem | ||
| 6/5/2026 | Price change | $449,999-2%$216/sqft |
Source: Greater Chattanooga Realtors #1532160 Report a problem | ||
| 5/1/2026 | Price change | $459,000-2.3%$220/sqft |
Source: Greater Chattanooga Realtors #1532160 Report a problem | ||
| 4/9/2026 | Listed for sale | $470,000+28.1%$225/sqft |
Source: Greater Chattanooga Realtors #1532160 Report a problem | ||
| 2/24/2021 | Sold | $367,000+14.7%$176/sqft |
Source: Greater Chattanooga Realtors #1325916 Report a problem | ||
| 5/31/2019 | Sold | $319,900$153/sqft |
Source: Public Record Report a problem | ||
Public tax history
| Year | Property taxes | Tax assessment |
|---|---|---|
| 2025 | $1,686 -6.3% | $111,250 +38.3% |
| 2024 | $1,800 | $80,450 |
| 2023 | $1,800 | $80,450 |
| 2022 | $1,800 | $80,450 |
| 2021 | $1,800 -14.3% | $80,450 +109.4% |
| 2020 | $2,099 +97.6% | $38,425 |
| 2019 | $1,063 | -- |
Find assessor info on the county website
Monthly payment
Est. payment
Payment breakdown
Explore the cost of this home by adjusting the details. Changes won't be saved.Climate risks
Neighborhood: 37421
Nearby schools
Schools provided by the listing agent
- Elementary: Westview Elementary
- Middle: East Hamilton
- High: East Hamilton
Source: Greater Chattanooga Realtors. This data may not be complete. We recommend contacting the local school district to confirm school assignments for this home.
- $--3 bd3 ba2.1k sqft8636 Masons Gate Ln, Chattanooga, TN 37421Off Market
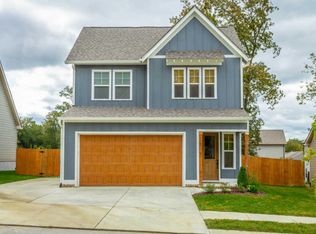
- $425,900-- bd-- ba1.6k sqft8630 Masons Gate Ln, Chattanooga, TN 37421Off Market
- $471,900-- bd-- ba1.6k sqft8642 Masons Gate Ln, Chattanooga, TN 37421Off Market
- $282,6002 bd3 ba1.3k sqft1841 Callio Way, Chattanooga, TN 37421Off Market
Similar homes
- $415,0004 bd3 ba1.9k sqft1175 Kinsey Dr, Chattanooga, TN 37421For Sale
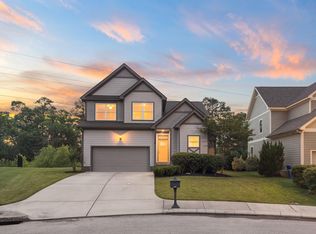 MLS ID #1539006, Alyssa Wade. Greater Chattanooga Realtors
 - $490,0004 bd3 ba2.4k sqft1809 Rankin St, Chattanooga, TN 37421For Sale
 MLS ID #1543814, Michael Kelly. Greater Chattanooga Realtors
 - $499,0003 bd3 ba2.6k sqft1046 Silverpine Dr, Chattanooga, TN 37421For Sale
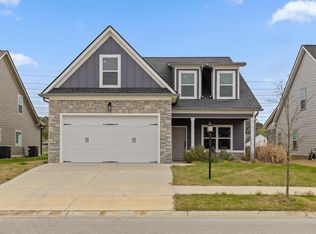 MLS ID #1543997, Douglas Dodson. Greater Chattanooga Realtors
 - $459,9004 bd3 ba2.1k sqft1872 Oakvale Dr, Chattanooga, TN 37421New Construction
 MLS ID #1534859, Justin Tate. Greater Chattanooga Realtors
