ONE-LEVEL & MOVE IN READY!! OFFERING $15,000 INCENTIVE CLOSING COSTS OR RATE BUYDOWN UNTIL JULY 31ST!! Don't miss this opportunity to save big, contact onsite agent for more details!! Come home to the MAGNOLIA -- Where Timeless Charm Meets Modern Ease Main-Level Living - Step through the covered front entry into a spacious foyer that introduces the warmth of this home's open design. To the left, Bedroom 2 and 3 sits just off the hall with access to a full bathroom, providing a perfect setup for guests or a home office. Just across the hall is a formal dining room, offering a classic setting for shared meals or special occasions. At the heart of the home is an open-concept living area that combines a spacious family room, breakfast nook, and gourmet kitchen. The kitchen features an oversized island, a generous walk-in pantry, and direct access to a mud room, laundry area, and 2-car garage.
Seamlessly connected to the living area, the covered patio invites you to extend your living outdoors--ideal for quiet mornings, evening drinks, or weekend barbecues.
A Private Primary Retreat: Tucked away at the rear of the home, the primary suite offers a peaceful escape, complete with a spa-inspired ensuite featuring dual vanities, a spacious walk-in tiled shower, and dual walk-in closets for ample storage. The suite opens directly to the patio, bringing in natural light and an added sense of serenity.
Life at Social Circle: Situated in the heart of East Brainerd, just minutes from the vibrant culture of downtown Chattanooga, Social Circle is more than a neighborhood--it's a lifestyle centered around community and connection. Inspired by simpler, slower living, this walkable community invites neighbors to connect, linger on porches, and create meaningful moments. Please Note: Photos are for representational purposes only. Final features and finishes to be selected at design appointment.
New construction
$468,900
2756 Butlers Green Cir #30, Chattanooga, TN 37421
3beds
1,780sqft
:
Get pre-qualified$2,996/mo
Single Family Residence
Built in 2026
5,662 Square Feet Lot
$467,100 Zestimate®
$263/sqft
$100/mo HOA
What's special
Oversized islandSpacious family roomOpen designCovered front entryGourmet kitchenNatural lightBreakfast nook
- 9 days |
- 128 |
- 3 |
Zillow last checked:
Listing updated:
Listed by:
Harry Hartman 423-309-0132,
EAH Brokerage, LP 423-847-2426
Source: Greater Chattanooga Realtors,MLS#: 1539039
Facts & features
Interior
Bedrooms & bathrooms
- Bedrooms: 3
- Bathrooms: 2
- Full bathrooms: 2
Primary bedroom
- Level: First
Bedroom
- Level: First
Bedroom
- Level: First
Primary bathroom
- Level: First
Bathroom
- Level: First
Dining room
- Level: First
Family room
- Level: First
Laundry
- Level: First
Other
- Description: Mud Room
- Level: First
Heating
- Central, Electric
Cooling
- Central Air, Electric
Appliances
- Included: Dishwasher, Free-Standing Gas Range, Gas Range, Microwave, Tankless Water Heater, Vented Exhaust Fan
- Laundry: Electric Dryer Hookup, Gas Dryer Hookup, Laundry Room, Washer Hookup
Features
- Entrance Foyer, High Ceilings, Low Flow Plumbing Fixtures, Pantry, Primary Downstairs, Soaking Tub, Walk-In Closet(s), Separate Shower, Tub/shower Combo, En Suite, Separate Dining Room
- Flooring: Carpet, Luxury Vinyl, Plank
- Windows: Low-Emissivity Windows, Vinyl Frames
- Has basement: No
- Has fireplace: No
- Fireplace features: Den, Family Room, Gas Log
Interior area
- Total structure area: 1,780
- Total interior livable area: 1,780 sqft
- Finished area above ground: 1,780
- Finished area below ground: 0
Property
Parking
- Total spaces: 2
- Parking features: Concrete, Driveway, Garage, Garage Door Opener
- Attached garage spaces: 2
Features
- Levels: Two
- Stories: 1
- Patio & porch: Covered, Deck, Patio
- Exterior features: None
Lot
- Size: 5,662 Square Feet
- Dimensions: 50 x 115
- Features: Level, Split Possible
Details
- Parcel number: 0
Construction
Type & style
- Home type: SingleFamily
- Architectural style: Contemporary
- Property subtype: Single Family Residence
Materials
- Fiber Cement
- Foundation: Slab
- Roof: Asphalt,Shingle
Condition
- New construction: Yes
- Year built: 2026
Details
- Builder name: EMPIRE Homes
Utilities & green energy
- Sewer: Public Sewer
- Water: Public
- Utilities for property: Cable Available, Electricity Available, Phone Available, Sewer Connected, Underground Utilities
Community & HOA
Community
- Features: Clubhouse, Sidewalks
- Subdivision: Social Circle
HOA
- Has HOA: Yes
- HOA fee: $100 monthly
Location
- Region: Chattanooga
Financial & listing details
- Price per square foot: $263/sqft
- Date on market: 7/18/2026
- Listing terms: Cash,Conventional,FHA,VA Loan
Estimated market value
$467,100
$444,000 - $490,000
$2,639/mo
Price history
| Date | Event | Price |
|---|---|---|
| 7/18/2026 | Listed for sale | $468,900$263/sqft |
Source: Greater Chattanooga Realtors #1539039 Report a problem | ||
| 7/18/2026 | Listing removed | $468,900$263/sqft |
Source: Greater Chattanooga Realtors #1536824 Report a problem | ||
| 7/17/2026 | Price change | $468,900-0.2%$263/sqft |
Source: Greater Chattanooga Realtors #1536824 Report a problem | ||
| 6/15/2026 | Listed for sale | $469,800$264/sqft |
Source: Greater Chattanooga Realtors #1536824 Report a problem | ||
| 6/13/2026 | Listing removed | $469,800$264/sqft |
Source: Greater Chattanooga Realtors #1533391 Report a problem | ||
| 4/25/2026 | Listed for sale | $469,800-0.5%$264/sqft |
Source: Greater Chattanooga Realtors #1533391 Report a problem | ||
| 4/25/2026 | Listing removed | $472,252$265/sqft |
Source: Greater Chattanooga Realtors #1529805 Report a problem | ||
| 3/5/2026 | Listed for sale | $472,252$265/sqft |
Source: Greater Chattanooga Realtors #1529805 Report a problem | ||
Public tax history
Tax history is unavailable.
Monthly payment
Est. payment
Payment breakdown
Explore the cost of this home by adjusting the details. Changes won't be saved.Climate risks
Neighborhood: 37421
Nearby schools
GreatSchools rating
- 5/10Bess T Shepherd Elementary SchoolGrades: PK-5Distance: 1.1 mi
- 7/10Ooltewah Middle SchoolGrades: 6-8Distance: 4.1 mi
- 5/10Ooltewah High SchoolGrades: 9-12Distance: 5.2 mi
Schools provided by the listing agent
- Elementary: Bess T. Shepherd Elementary
- Middle: Ooltewah Middle
- High: Ooltewah
Source: Greater Chattanooga Realtors. This data may not be complete. We recommend contacting the local school district to confirm school assignments for this home.
- $90,0001 Acres2748 Butlers Green Cir, Chattanooga, TN 37421Off Market
- $467,9583 bd2 ba1.7k sqft2751 Butlers Green Cir #59, Chattanooga, TN 37421Sold
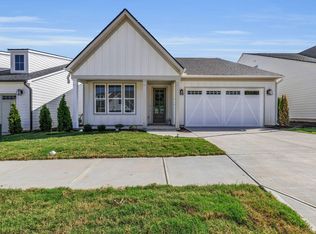
- $467,956-- bd-- ba2k sqft2751 Butlers Green Cir, Chattanooga, TN 37421Sold
- $453,051-- bd-- ba1.9k sqft2759 Butlers Green Cir, Chattanooga, TN 37421Sold
- $514,100-- bd-- ba2.1k sqft2764 Butlers Green Cir, Chattanooga, TN 37421Sold
- $528,9713 bd3 ba2.4k sqft2740 Butlers Green Cir #28, Chattanooga, TN 37421Sold
- $528,970-- bd-- ba2.1k sqft2740 Butlers Green Cir, Chattanooga, TN 37421Sold
- $458,4451 Acres2767 Butlers Green Cir, Chattanooga, TN 37421Sold
A local agent can set up tours, give advice and negotiate with sellers.
A local lender can help you make sure your offer is ready when you are.
Similar homes
- $468,9003 bd2 ba1.7k sqft2756 Butlers Green Cir, Chattanooga, TN 37421New Construction
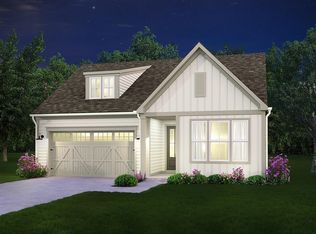 Empire Homes
 - $485,5003 bd3 ba2.4k sqft2552 Butlers Green Cir Unit 5, Chattanooga, TN 37421New Construction
 MLS ID #1537863, Harry Hartman. Greater Chattanooga Realtors
 - $425,5003 bd2 ba1.7k sqft2600 Butlers Green Cir #10, Chattanooga, TN 37421New Construction
 MLS ID #1537861, Harry Hartman. Greater Chattanooga Realtors
 - $495,5003 bd3 ba2.4k sqft2576 Butlers Green Cir Unit 7, Chattanooga, TN 37421New Construction
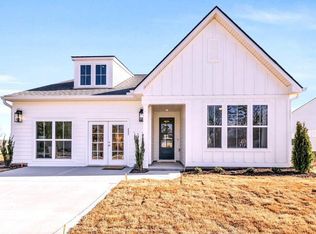 MLS ID #1537885, Harry Hartman. Greater Chattanooga Realtors
 - $439,0004 bd3 ba1.9k sqft1175 Kinsey Dr, Chattanooga, TN 37421For SaleMLS ID #1539006, Alyssa Wade. Greater Chattanooga Realtors
- $455,8002 bd2 ba1.7k sqft2544 Butlers Green Cir Lot 4, Chattanooga, TN 37421New ConstructionMLS ID #1535340, Harry Hartman. Greater Chattanooga Realtors
- from $485,5003 bd3 ba2.4k sqftGardenia Plan, Social Circle, Chattanooga, TN 37421New ConstructionEmpire Homes
- $449,9993 bd3 ba2k sqft8636 Masons Gate Ln, Chattanooga, TN 37421For SaleMLS ID #1532160, Casey Willer. Greater Chattanooga Realtors
- $459,9004 bd3 ba2.1k sqft1872 Oakvale Dr, Chattanooga, TN 37421New ConstructionMLS ID #1534859, Justin Tate. Greater Chattanooga Realtors
- $485,5003 bd3 ba2.4k sqft2552 Butlers Green Cir, Chattanooga, TN 37421New ConstructionEmpire Homes
- from $399,0002 bd2 ba1.4k sqftSweetpea Plan, Social Circle, Chattanooga, TN 37421New ConstructionEmpire Homes
- from $451,9003 bd2 ba2k sqftThe Emory Plan, Engel Park, Chattanooga, TN 37421New ConstructionPratt Home Builders
- $575,0003 bd3 ba2.4k sqft2680 Butlers Green Cir, Chattanooga, TN 37421New ConstructionMLS ID #1525828, Hunter Denton. Greater Chattanooga Realtors
- $429,9003 bd3 ba2k sqft8573 Ari Ln Lot 5, Chattanooga, TN 37421New ConstructionGreater Chattanooga Realtors
- $434,0003 bd2 ba1.7k sqft1036 Silverpine Dr, Chattanooga, TN 37421New ConstructionMLS ID #1516990, Agnes L Hellmann. Greater Chattanooga Realtors
- $579,9004 bd3 ba2.1k sqft842 Kay Cir, Chattanooga, TN 37421For SaleMLS ID #1531721, Yulian Paramo. Greater Chattanooga Realtors
- from $374,9003 bd2 ba1.5k sqftDevonshire Plan, Givens Park, Chattanooga, TN 37421New ConstructionParkside Builders
- from $369,9003 bd3 ba1.5k sqftAnderson Plan, Givens Park, Chattanooga, TN 37421New ConstructionParkside Builders
- $449,9004 bd3 ba2.4k sqft103 Jamestown Rd, Harrison, TN 37341New ConstructionMLS ID #1526587, Ashley Ballezzi. Greater Chattanooga Realtors
- $445,0003 bd3 ba2.1k sqft9710 Dutton Ln, Ooltewah, TN 37363New ConstructionMLS ID #1537162, Robert L Backer. Greater Chattanooga Realtors
