Welcome home to this stunning new-construction residence offering 2580 square feet of thoughtfully designed living space on a beautiful wooded lot in Chattanooga. With 5 bedrooms (one could be a bonus room) and 2.5 baths, this home combines modern comfort, functional design, and a peaceful natural setting.
The open-concept main level is ideal for everyday living and entertaining, featuring abundant natural light and a stylish mix of granite countertops, hardwood, tile, and carpet flooring. The spacious kitchen offers modern appliances, ample cabinetry, and generous counter space, flowing seamlessly into the dining and living areas.
The main-level primary suite provides a private retreat with an en suite bath, double vanity, and walk-in closet. Upstairs, four additional bedrooms share a connected bath, offering plenty of flexibility for family, guests, or a dedicated home office.
Enjoy the outdoors from the covered porch, deck, or patio, all overlooking the tranquil wooded surroundings. Additional features include a 2-car attached garage, durable fiber-cement exterior, vinyl windows, central heating and air, underground utilities, and a builder's warranty for added peace of mind.
With its spacious layout, quality finishes, and serene setting, this beautiful new home is ready to welcome its first owners. Schedule your private showing today!
New construction
Price cut: $10K (9/13)
$415,000
103 Jamestown Rd, Harrison, TN 37341
5beds
2,580sqft
Single Family Residence
Built in 2025
0.59 Acres Lot
$414,100 Zestimate®
$161/sqft
$-- HOA
What's special
Walk-in closetTranquil wooded surroundingsQuality finishesMain-level primary suiteCovered porchVinyl windowsSpacious kitchen
- 48 days
- 514
- 67
Zillow last checked:
Listing updated:
Listed by:
Brandi Pearl Thompson 423-401-8388,
Keller Williams Realty 423-664-1900
Source: Greater Chattanooga Realtors,MLS#: 1540495
Facts & features
Interior
Bedrooms & bathrooms
- Bedrooms: 5
- Bathrooms: 3
- Full bathrooms: 2
- 1/2 bathrooms: 1
Heating
- Central, Electric
Cooling
- Central Air, Electric, Multi Units
Appliances
- Included: Dishwasher, Electric Water Heater, Free-Standing Electric Range, Microwave
- Laundry: Electric Dryer Hookup, Gas Dryer Hookup, Washer Hookup
Features
- Double Vanity, Granite Counters, Open Floorplan, Primary Downstairs, Walk-In Closet(s), En Suite, Connected Shared Bathroom
- Flooring: Carpet, Hardwood, Tile
- Windows: Vinyl Frames
- Has basement: No
- Has fireplace: No
Interior area
- Total structure area: 2,580
- Total interior livable area: 2,580 sqft
- Finished area above ground: 2,580
- Finished area below ground: 0
Property
Parking
- Total spaces: 2
- Parking features: Garage Door Opener, Garage Faces Front
- Attached garage spaces: 2
Features
- Levels: Two
- Patio & porch: Deck, Patio, Porch, Porch - Covered
- Exterior features: Private Yard, Rain Gutters, Storage
- Fencing: Fenced
Lot
- Size: 0.59 Acres
- Dimensions: 377 x 151 x 211 x 116 x 69 x 78
- Features: Gentle Sloping, Wooded
Details
- Parcel number: 111m C 001.04
Construction
Type & style
- Home type: SingleFamily
- Property subtype: Single Family Residence
Materials
- Fiber Cement
- Foundation: Block
- Roof: Shingle
Condition
- New construction: Yes
- Year built: 2025
Utilities & green energy
- Sewer: Septic Tank
- Water: Public
- Utilities for property: Electricity Available, Phone Available, Underground Utilities
Community & HOA
Community
- Security: Smoke Detector(s)
- Subdivision: None
HOA
- Has HOA: No
Location
- Region: Harrison
Financial & listing details
- Price per square foot: $161/sqft
- Annual tax amount: $189
- Date on market: 8/11/2026
- Listing terms: Cash,Conventional,FHA,VA Loan
Estimated market value
$414,100
$393,000 - $435,000
$3,045/mo
Price history
| Date | Event | Price |
|---|---|---|
| 9/13/2026 | Price change | $415,000-2.4%$161/sqft |
Source: Greater Chattanooga Realtors #1540495 Report a problem | ||
| 8/11/2026 | Listed for sale | $425,000-5.5%$165/sqft |
Source: Greater Chattanooga Realtors #1540495 Report a problem | ||
| 7/31/2026 | Listing removed | $449,900$174/sqft |
Source:  RealTracs MLS as distributed by MLS GRID #3093240 Report a problem RealTracs MLS as distributed by MLS GRID #3093240 Report a problem | ||
| 5/19/2026 | Price change | $449,900-3%$174/sqft |
Source: Greater Chattanooga Realtors #1526587 Report a problem | ||
| 5/4/2026 | Price change | $464,000-1.1%$180/sqft |
Source: Greater Chattanooga Realtors #1526587 Report a problem | ||
| 4/9/2026 | Price change | $469,000-2.3%$182/sqft |
Source: Greater Chattanooga Realtors #1526587 Report a problem | ||
| 3/4/2026 | Price change | $479,900-0.5%$186/sqft |
Source: Greater Chattanooga Realtors #1526587 Report a problem | ||
| 2/20/2026 | Price change | $482,500-0.5%$187/sqft |
Source: Greater Chattanooga Realtors #1526587 Report a problem | ||
| 1/14/2026 | Listed for sale | $485,000$188/sqft |
Source: Greater Chattanooga Realtors #1526587 Report a problem | ||
Public tax history
Tax history is unavailable.
Monthly payment
Est. payment
Payment breakdown
Explore the cost of this home by adjusting the details. Changes won't be saved.Climate risks
Neighborhood: 37341
Nearby schools
Schools provided by the listing agent
- Elementary: Harrison Elementary
- Middle: Brown Middle
- High: Central High School
Source: Greater Chattanooga Realtors. This data may not be complete. We recommend contacting the local school district to confirm school assignments for this home.
Similar homes
- $365,0003 bd3 ba1.9k sqft107 Jamestown Rd, Harrison, TN 37341New Construction
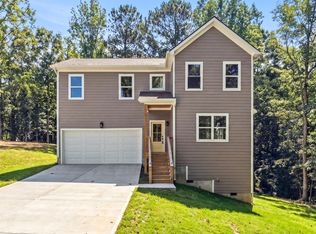 MLS ID #1540497, Brandi Pearl Thompson. Greater Chattanooga Realtors
 - $420,0004 bd3 ba2.3k sqft7215 Old Bug Ln, Ooltewah, TN 37363For Sale
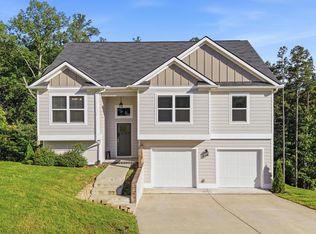 MLS ID #1537975, Chad M Trapp. Greater Chattanooga Realtors
 - $434,9004 bd3 ba2.3k sqft7419 Pfizer Dr, Ooltewah, TN 37363For Sale
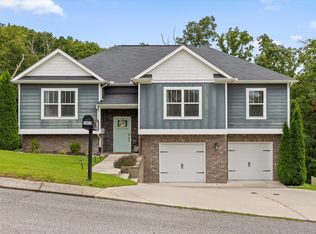 MLS ID #1540327, Christian Beairsto. Greater Chattanooga Realtors
 - $424,9003 bd3 ba2.2k sqft8307 Merry Weather Dr, Chattanooga, TN 37421For Sale
 MLS ID #1542781, Angela Beshears. Greater Chattanooga Realtors
