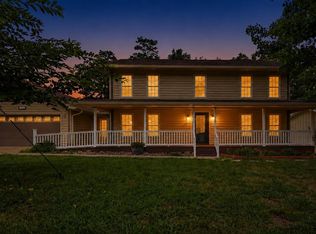
Welcome to this beautiful newly built 2026 home on a culdesac, offering 4 bedrooms, 3.5 bathrooms, and a spacious open-concept floor plan designed for comfortable living and entertaining. The inviting primary suite provides a relaxing retreat, while the kitchen features elegant quartz countertops, stainless steel appliances, and plenty of space for gathering.
Upstairs, a large loft provides versatile additional living space--perfect for a game room, media area, home office, or play space. With a 2-car garage and a generously sized lot, there is plenty of room for parking, storage, and outdoor activities.
Step outside and enjoy your evenings on the large back deck, offering a great space to relax, entertain, and enjoy the outdoors. This new home combines modern finishes, flexible living spaces, and outdoor living in one inviting package.
Seller is offering a credit equal to 3% of the final purchase price toward buyer's allowable closing costs, prepaid expenses, and/or lender-approved interest rate buydown, subject to loan-program limits and the terms of the executed purchase agreement.
New construction
$424,900
1826 Lela Ln, Chattanooga, TN 37421
4beds
2,300sqft
Single Family Residence
Built in 2026
0.34 Acres Lot
$-- Zestimate®
$185/sqft
$-- HOA
What's special
Stainless steel appliancesSpacious open-concept floor planModern finishesFlexible living spacesOutdoor livingLarge back deckInviting primary suite
- 3 days
- 411
- 28
Zillow last checked:
Listing updated:
Listed by:
Lorraine Guse 480-620-6361,
Property Rush, LLC 423-602-7874
Source: Greater Chattanooga Realtors,MLS#: 1543804
Facts & features
Interior
Bedrooms & bathrooms
- Bedrooms: 4
- Bathrooms: 4
- Full bathrooms: 3
- 1/2 bathrooms: 1
Heating
- Central
Cooling
- Central Air
Features
- Flooring: Carpet, Luxury Vinyl
- Has basement: No
- Has fireplace: No
Interior area
- Total structure area: 2,300
- Total interior livable area: 2,300 sqft
- Finished area above ground: 2,300
Property
Parking
- Total spaces: 2
- Parking features: Driveway, Garage
- Attached garage spaces: 2
Features
- Levels: Two
- Stories: 2
- Patio & porch: Deck
- Exterior features: None
Lot
- Size: 0.34 Acres
- Dimensions: 108.06 x 135.6
Details
- Additional structures: Garage(s)
- Parcel number: 159f A 014
Construction
Type & style
- Home type: SingleFamily
- Property subtype: Single Family Residence
Materials
- Vinyl Siding
- Foundation: Slab
Condition
- New construction: Yes
- Year built: 2026
Utilities & green energy
- Sewer: Public Sewer
- Water: Public
- Utilities for property: Electricity Connected, Sewer Connected, Water Connected
Community & HOA
Community
- Subdivision: Adams James H
HOA
- Has HOA: No
Location
- Region: Chattanooga
Financial & listing details
- Price per square foot: $185/sqft
- Annual tax amount: $646
- Date on market: 10/1/2026
- Listing terms: Cash,Conventional,FHA,VA Loan
Estimated market value
Not available
Estimated sales range
Not available
Not available
Price history
| Date | Event | Price |
|---|---|---|
| 10/1/2026 | Listed for sale | $424,900$185/sqft |
Source: Greater Chattanooga Realtors #1543804 Report a problem | ||
Public tax history
Tax history is unavailable.
Monthly payment
Est. payment
Payment breakdown
Explore the cost of this home by adjusting the details. Changes won't be saved.Climate risks
Neighborhood: 37421
Nearby schools
Schools provided by the listing agent
- Elementary: East Brainerd Elementary
- Middle: East Hamilton
- High: East Hamilton
Source: Greater Chattanooga Realtors. This data may not be complete. We recommend contacting the local school district to confirm school assignments for this home.


Similar homes
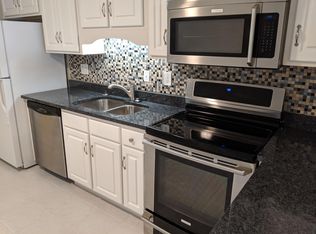
- $455,0004 bd3 ba2.2k sqft1026 Fortitude Trl #27, Chattanooga, TN 37421New Construction
 Greater Chattanooga Realtors
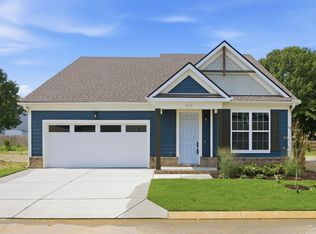
 - $415,0004 bd3 ba1.9k sqft1175 Kinsey Dr, Chattanooga, TN 37421For Sale
 MLS ID #1539006, Alyssa Wade. Greater Chattanooga Realtors
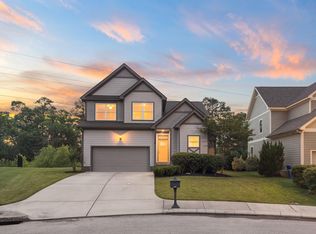
 - $439,9993 bd3 ba2k sqft8636 Masons Gate Ln, Chattanooga, TN 37421For Sale
 MLS ID #1532160, Casey Willer. Greater Chattanooga Realtors
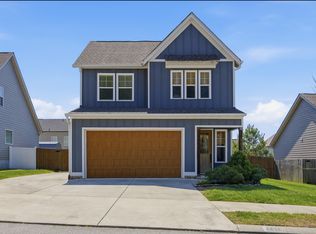
 - $469,9004 bd3 ba2.4k sqft9515 Timberlog Dr, Chattanooga, TN 37421For Sale
 MLS ID #1537605, Candice Neal. Greater Chattanooga Realtors
 - $399,9904 bd3 ba2.5k sqft4924 Locklear Ln, Apison, TN 37302New Construction
 MLS ID #3610679, Amanda Cox. RealTracs MLS as distributed by MLS GRID
