***Concrete Driveway & Walkway to be installed prior to closing. Yard will also receive partial sod then seed/straw prior to closing.***
Located in the desirable Drake Forest community in East Brainerd, this BRAND NEW custom built residence by America's Home Place offers 4 bedrooms, 2 bathrooms, and a bright open-concept layout perfect for both everyday living and entertaining!
Step inside to a warm, neutral color palette that creates an inviting and timeless feel throughout. The spacious living area features a cozy stone stacked fireplace, seamlessly flowing into a stunning kitchen complete with quartz countertops, custom cabinetry, and elegant gold accents that add a touch of luxury.
The private primary suite offers a relaxing retreat with a beautifully tiled shower and quality finishes, while the additional bedrooms provide flexibility for guests, a home office, or growing needs.
For over 50 years, America's Home Place has helped thousands of families bring their dream homes to life--crafted with care, built with integrity, and tailored to fit your lifestyle!
New construction
$568,000
2301 Guinevere Pkwy, Chattanooga, TN 37421
4beds
2,025sqft
Single Family Residence
Built in 2026
0.73 Acres Lot
$565,600 Zestimate®
$280/sqft
$-- HOA
What's special
Quality finishesElegant gold accentsBright open-concept layoutCozy stone stacked fireplaceStunning kitchenAdditional bedrooms provide flexibilityWarm neutral color palette
- 118 days |
- 220 |
- 7 |
Zillow last checked:
Listing updated:
Listed by:
Erikah Barham 423-664-1900,
Keller Williams Realty 423-664-1900
Source: Greater Chattanooga Realtors,MLS#: 1532902
Facts & features
Interior
Bedrooms & bathrooms
- Bedrooms: 4
- Bathrooms: 2
- Full bathrooms: 2
Heating
- Central, Electric
Cooling
- Central Air, Ceiling Fan(s), Electric
Appliances
- Included: Dishwasher, Electric Range, Electric Water Heater, Microwave
- Laundry: Electric Dryer Hookup, Inside, Laundry Room, Main Level, Washer Hookup
Features
- Ceiling Fan(s), Double Vanity, Eat-in Kitchen, High Ceilings, Kitchen Island, Open Floorplan, Pantry, Primary Downstairs, Recessed Lighting, Soaking Tub, Stone Counters, Walk-In Closet(s), Separate Shower, Tub/shower Combo, En Suite, Split Bedrooms
- Flooring: Carpet, Luxury Vinyl
- Windows: Double Pane Windows, ENERGY STAR Qualified Windows, Vinyl Frames
- Basement: None
- Number of fireplaces: 1
- Fireplace features: Gas Log, Great Room, Living Room, Ventless
Interior area
- Total structure area: 2,025
- Total interior livable area: 2,025 sqft
- Finished area above ground: 2,025
Property
Parking
- Total spaces: 2
- Parking features: Concrete, Driveway, Garage, Garage Door Opener, Off Street, Garage Faces Front
- Attached garage spaces: 2
Accessibility
- Accessibility features: Accessible Central Living Area, Accessible Kitchen
Features
- Levels: One
- Stories: 1
- Patio & porch: Covered, Deck, Front Porch
- Exterior features: Rain Gutters
- Pool features: None
- Spa features: None
- Fencing: None
Lot
- Size: 0.73 Acres
- Dimensions: 182 x 162 x 135 x 183 x 51
- Features: Cleared, Cul-De-Sac, Irregular Lot
Details
- Additional structures: None
- Parcel number: 149j B 010.01
- Special conditions: Standard
Construction
Type & style
- Home type: SingleFamily
- Architectural style: Ranch
- Property subtype: Single Family Residence
Materials
- Concrete, Cement Siding, Stone, Fiber Cement
- Foundation: Block
- Roof: Asphalt,Shingle
Condition
- New construction: Yes
- Year built: 2026
Details
- Builder name: America's Home Place
- Warranty included: Yes
Utilities & green energy
- Sewer: Public Sewer
- Water: Public
- Utilities for property: Electricity Connected, Natural Gas Connected, Sewer Connected, Underground Utilities, Water Connected
Community & HOA
Community
- Features: Curbs, Street Lights
- Security: Carbon Monoxide Detector(s), Smoke Detector(s)
- Subdivision: Drake Forest
HOA
- Has HOA: No
Location
- Region: Chattanooga
Financial & listing details
- Price per square foot: $280/sqft
- Tax assessed value: $150,000
- Annual tax amount: $568
- Date on market: 4/20/2026
- Listing terms: Cash,Conventional,FHA,VA Loan
- Road surface type: Paved
Estimated market value
$565,600
$537,000 - $594,000
$2,490/mo
Price history
| Date | Event | Price |
|---|---|---|
| 4/20/2026 | Listed for sale | $568,000+336.9%$280/sqft |
Source: Greater Chattanooga Realtors #1532902 Report a problem | ||
| 2/21/2025 | Sold | $130,000-10.3%$64/sqft |
Source: Greater Chattanooga Realtors #1397743 Report a problem | ||
| 2/3/2025 | Contingent | $145,000$72/sqft |
Source: Greater Chattanooga Realtors #1397743 Report a problem | ||
| 8/19/2024 | Listed for sale | $145,000-9.4%$72/sqft |
Source: Greater Chattanooga Realtors #1397743 Report a problem | ||
| 4/16/2024 | Listing removed | -- |
Source: Greater Chattanooga Realtors #1379632 Report a problem | ||
| 9/13/2023 | Listed for sale | $160,000+28%$79/sqft |
Source: Greater Chattanooga Realtors #1379632 Report a problem | ||
| 4/4/2022 | Sold | $125,000-7.3%$62/sqft |
Source: Greater Chattanooga Realtors #1350243 Report a problem | ||
| 3/8/2022 | Contingent | $134,900$67/sqft |
Source: Greater Chattanooga Realtors #1350243 Report a problem | ||
| 2/21/2022 | Listed for sale | $134,900$67/sqft |
Source: Greater Chattanooga Realtors #1350243 Report a problem | ||
Public tax history
| Year | Property taxes | Tax assessment |
|---|---|---|
| 2025 | $568 +108.2% | $37,500 +207.4% |
| 2024 | $273 | $12,200 |
| 2023 | $273 | $12,200 |
| 2022 | $273 | $12,200 |
| 2021 | $273 +16.8% | $12,200 +44.4% |
| 2020 | $234 | $8,450 |
| 2019 | $234 | $8,450 |
| 2018 | $234 -45.2% | $8,450 |
| 2017 | $426 -0.6% | $8,450 |
| 2016 | $429 | -- |
| 2015 | $429 | $8,450 |
| 2014 | $429 | -- |
Find assessor info on the county website
Monthly payment
Est. payment
Payment breakdown
Explore the cost of this home by adjusting the details. Changes won't be saved.Climate risks
Neighborhood: 37421
Nearby schools
GreatSchools rating
- 4/10East Brainerd Elementary SchoolGrades: PK-5Distance: 0.8 mi
- 7/10Ooltewah Middle SchoolGrades: 6-8Distance: 4.6 mi
- 5/10Ooltewah High SchoolGrades: 9-12Distance: 5.9 mi
Schools provided by the listing agent
- Elementary: East Brainerd Elementary
- Middle: Ooltewah Middle
- High: Ooltewah
Source: Greater Chattanooga Realtors. This data may not be complete. We recommend contacting the local school district to confirm school assignments for this home.
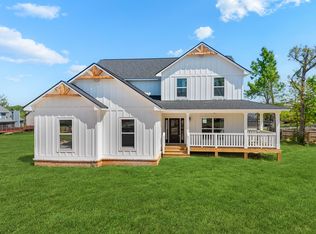
- $705,0004 bd4 ba2.8k sqft2303 Guinevere Pkwy, Chattanooga, TN 37421New Construction
- $637,000-- bd2 ba2.4k sqft2300 Guinevere Pkwy, Chattanooga, TN 37421Off Market
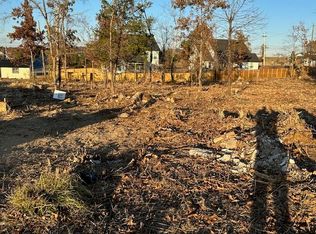
- $130,0000.61 acres2303 Guinevere Pkwy #24, Chattanooga, TN 37421Sold
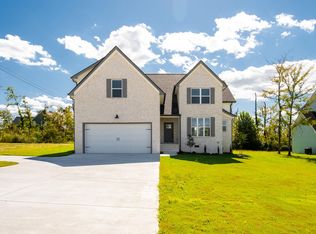
- $642,9004 bd4 ba2.8k sqft7724 Shallowford Rd, Chattanooga, TN 37421Off Market
- $45,0001 acre7720 Shallowford Rd, Chattanooga, TN 37421Off Market
- $726,4004 bd4 ba3.3k sqft2325 Peterson Dr, Chattanooga, TN 37421Off Market
- $45,0001 acre7712 Shallowford Rd, Chattanooga, TN 37421Off Market
- $112,5001 acre2325 Peterson Dr, Chattanooga, TN 37421Off Market
A local agent can set up tours, give advice and negotiate with sellers.
A local lender can help you make sure your offer is ready when you are.
Similar homes
- $625,0003 bd2 ba2k sqft2102 Jenkins Rd, Chattanooga, TN 37421For Sale
 MLS ID #1534291, Donald Lyle. Greater Chattanooga Realtors
 - $515,0004 bd3 ba2.7k sqft1224 King Arthur Rd, Chattanooga, TN 37421For Sale
 MLS ID #1538834, Carmen Jenkins. Greater Chattanooga Realtors
 - $448,9003 bd3 ba2k sqft9104 Quail Mountain Dr, Chattanooga, TN 37421For Sale
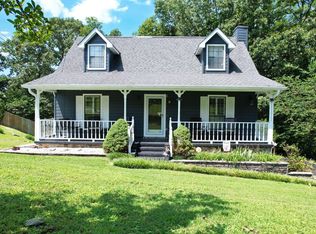
 MLS ID #3318963, Jeffrey Miller. RealTracs MLS as distributed by MLS GRID
 - $450,0003 bd2 ba1.7k sqft8840 Igou Gap Rd, Chattanooga, TN 37421For Sale
 MLS ID #1533771, Jay L Hudson. Greater Chattanooga Realtors
 - $--3 bd2 ba1.5k sqft4900 Norh Moore Ln, Chattanooga, TN 37411AuctionAuction.com 2
- $429,0003 bd3 ba2.6k sqft1930 Igou Place Dr, Chattanooga, TN 37421For SaleMLS ID #1519574, Ralph Harvey. Greater Chattanooga Realtors
- $570,0004 bd3 ba2.5k sqft5848 Grubb Rd, Hixson, TN 37343New ConstructionMLS ID #1540927, Jessica Lickliter. Greater Chattanooga Realtors
- $549,0003 bd2 ba2.9k sqft158 Hidden Hollow Rd, Ringgold, GA 30736For SaleMLS ID #1540553, Ryan May. Greater Chattanooga Realtors
- $545,0002 bd2 ba1.4k sqft4051 Busters Run, Ooltewah, TN 37363For SaleMLS ID #1537749, Dawn Pletcher. Greater Chattanooga Realtors
- $474,0004 bd3 ba2.3k sqft6454 Harbor Master Dr, Hixson, TN 37343For Sale By Owner
- $--5 bd3 ba3k sqft317 Woodlawn Dr, Rossville, GA 30741AuctionAuction.com 2
- $--4 bd3 ba2.7k sqft12112 Mare Ct, Soddy Daisy, TN 37379AuctionAuction.com 2
- $--3 bd3 ba1.6k sqft28 Temperance Hall Rd, Ringgold, GA 30736AuctionAuction.com 2
- $--3 bd2 ba1.7k sqft1352 Cenora Ln, Hixson, TN 37343AuctionAuction.com 2
- $375,0002 bd1 ba1.5k sqft9514 E Brainerd Rd, Chattanooga, TN 37421For SaleMLS ID #1517767, Jake Kellerhals. Greater Chattanooga Realtors
- $485,0004 bd4 ba2.1k sqft5051 Spann Ct, Chattanooga, TN 37416New ConstructionMLS ID #1535642, Justin Rock. Greater Chattanooga Realtors
- $525,0004 bd4 ba2.6k sqft8001 Snow Hill Rd, Ooltewah, TN 37363For SaleMLS ID #1538124, Becky Lockwood. Greater Chattanooga Realtors
- $375,0004 bd2 ba1.8k sqft469 Post Oak Rd, Ringgold, GA 30736For SaleMLS ID #1540596, Geoffrey S Ramsey. Greater Chattanooga Realtors
- $315,0004 bd3 ba2.4k sqft6524 Lake Shadows Cir, Hixson, TN 37343For SaleMLS ID #1540697, Diana Davies. Greater Chattanooga Realtors
- $299,7004 bd3 ba1.9k sqft213 Morris Dr, Ringgold, GA 30736For SaleMLS ID #1540615, Tag Thompson. Greater Chattanooga Realtors
