This beautiful home features 4 bedrooms & 3.5 bathrooms. Upon entry, the 2650 Sq ft. open floor plan encompasses beautiful solid hardwood floors & tile on the main level. The amazing kitchen features all stainless steel appliances including a refrigerator and granite counter tops. The Owner's Suite is located on the main level. Owner's bath includes a large soaking tub & an extensive seamless glass shower with rain head & double bowl vanity. On the second level, there's a second living space with book shelves along the wall. The three spacious bedrooms have ample closet space. The covered back deck & patio directs you to the large fenced back yard of the home. There is an additional driveway for parking an RV. Home is equipped with an RV power receptacle. Located only minutes to I-75. Schedule your tour today!
For sale
Price cut: $24K (9/24)
$475,000
8001 Snow Hill Rd, Ooltewah, TN 37363
4beds
2,650sqft
Single Family Residence
Built in 2021
0.33 Acres Lot
$495,800 Zestimate®
$179/sqft
$-- HOA
What's special
- 81 days
- 843
- 110
Zillow last checked:
Listing updated:
Listed by:
Becky Lockwood 423-443-7321,
Legacy Real Estate & Development/Residential, LLC 423-531-7754
Source: Greater Chattanooga Realtors,MLS#: 1538124
Facts & features
Interior
Bedrooms & bathrooms
- Bedrooms: 4
- Bathrooms: 4
- Full bathrooms: 3
- 1/2 bathrooms: 1
Primary bedroom
- Level: First
Bedroom
- Level: Second
Bedroom
- Level: Second
Bedroom
- Level: Second
Bathroom
- Level: First
Bathroom
- Level: Second
Bathroom
- Level: Second
Bathroom
- Description: Bathroom Half
- Level: First
Dining room
- Level: First
Living room
- Level: First
Heating
- Central, Electric
Cooling
- Central Air, Electric, Multi Units
Appliances
- Included: Disposal, Dishwasher, Free-Standing Gas Range, Gas Water Heater, Microwave, Refrigerator, Tankless Water Heater
- Laundry: Electric Dryer Hookup, Gas Dryer Hookup, Laundry Room, Washer Hookup
Features
- Double Vanity, Granite Counters, High Ceilings, Pantry, Primary Downstairs, Soaking Tub, Walk-In Closet(s), Double Shower, Separate Shower, En Suite, Breakfast Nook, Split Bedrooms
- Flooring: Carpet, Hardwood, Tile
- Windows: Insulated Windows, Skylight(s), Vinyl Frames
- Basement: Crawl Space
- Number of fireplaces: 1
- Fireplace features: Gas Log, Living Room
Interior area
- Total structure area: 2,650
- Total interior livable area: 2,650 sqft
- Finished area above ground: 2,650
Property
Parking
- Total spaces: 2
- Parking features: Garage Door Opener, Kitchen Level
- Attached garage spaces: 2
Features
- Levels: Two
- Patio & porch: Deck, Patio, Porch, Porch - Covered
- Exterior features: Rain Gutters, RV Hookup
Lot
- Size: 0.33 Acres
- Features: Flag Lot, Level
Details
- Parcel number: 104 101.01
- Special conditions: Personal Interest
Construction
Type & style
- Home type: SingleFamily
- Property subtype: Single Family Residence
Materials
- Brick, Other, Vinyl Siding
- Foundation: Block
- Roof: Asphalt,Shingle
Condition
- New construction: No
- Year built: 2021
Utilities & green energy
- Sewer: Public Sewer
- Water: Public
- Utilities for property: Cable Available, Electricity Available, Phone Available, Sewer Connected, Underground Utilities
Community & HOA
Community
- Security: Smoke Detector(s)
- Subdivision: None
HOA
- Has HOA: No
Location
- Region: Ooltewah
Financial & listing details
- Price per square foot: $179/sqft
- Tax assessed value: $498,300
- Annual tax amount: $1,897
- Date on market: 7/14/2026
- Listing terms: Cash,Conventional,FHA,VA Loan
Estimated market value
$495,800
$471,000 - $521,000
$2,889/mo
Price history
| Date | Event | Price |
|---|---|---|
| 9/24/2026 | Price change | $475,000-4.8%$179/sqft |
Source: Greater Chattanooga Realtors #1538124 Report a problem | ||
| 9/9/2026 | Price change | $499,000-5%$188/sqft |
Source: Greater Chattanooga Realtors #1538124 Report a problem | ||
| 7/31/2026 | Price change | $525,000-4.5%$198/sqft |
Source: Greater Chattanooga Realtors #1538124 Report a problem | ||
| 7/14/2026 | Listed for sale | $550,000+42.9%$208/sqft |
Source: Greater Chattanooga Realtors #1538124 Report a problem | ||
| 1/29/2021 | Sold | $384,900+757.2%$145/sqft |
Source: Greater Chattanooga Realtors #1329084 Report a problem | ||
| 4/21/2020 | Sold | $44,900$17/sqft |
Source: Greater Chattanooga Realtors #1316083 Report a problem | ||
Public tax history
| Year | Property taxes | Tax assessment |
|---|---|---|
| 2025 | $1,897 -11.8% | $124,575 +30.1% |
| 2024 | $2,152 | $95,775 |
| 2023 | $2,152 | $95,775 |
| 2022 | $2,152 +13.6% | $95,775 +13.1% |
| 2021 | $1,895 +545% | $84,700 +697.2% |
| 2020 | $294 | $10,625 |
Find assessor info on the county website
Monthly payment
Est. payment
Payment breakdown
Explore the cost of this home by adjusting the details. Changes won't be saved.Climate risks
Neighborhood: 37363
Nearby schools
Schools provided by the listing agent
- Elementary: Ooltewah Elementary
- Middle: Hunter Middle
- High: Ooltewah
Source: Greater Chattanooga Realtors. This data may not be complete. We recommend contacting the local school district to confirm school assignments for this home.
- $419,7003 bd3 ba2.3k sqft8003 Snow Hill Rd, Ooltewah, TN 37363Off Market
- $750,3004 bd4 ba3.2k sqft8091 Hampton Cove Dr, Ooltewah, TN 37363Off Market
- $706,3004 bd4 ba3.2k sqft8091 Hampton Cove Dr LOT 3, Ooltewah, TN 37363Off Market
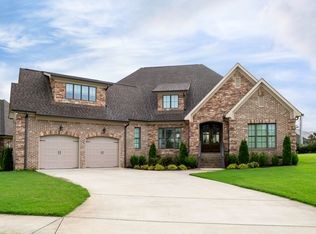
- $747,5005 bd4 ba3.5k sqft8085 Hampton Cove Dr, Ooltewah, TN 37363Off Market
Similar homes
- $445,0004 bd3 ba2.1k sqft5434 Little Gem Ln, Ooltewah, TN 37363For Sale
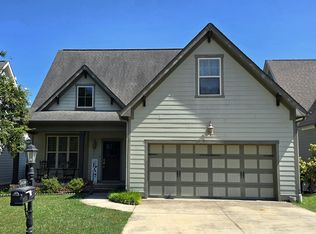 MLS ID #1542318, Darwin D White. Greater Chattanooga Realtors
 - $418,5004 bd3 ba2.5k sqft6497 Frankfurt Rd, Ooltewah, TN 37363For Sale
 MLS ID #1531678, Lisa S Paty. Greater Chattanooga Realtors
 - $547,4003 bd3 ba2.4k sqft8492 Refuge Ln, Ooltewah, TN 37363For Sale
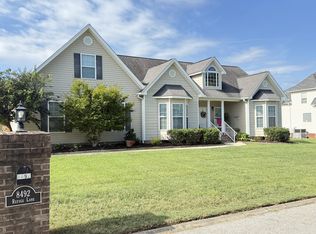 MLS ID #1529876, Timothy Rogers. Greater Chattanooga Realtors
 - $399,9003 bd3 ba2.1k sqft7235 Ridgestone Dr, Ooltewah, TN 37363For Sale
 MLS ID #1538902, Brenda Jean Adamson. Greater Chattanooga Realtors
 - $303,0003 bd2 ba1.6k sqft7116 Bramlett Ln, Harrison, TN 37341For Sale
 MLS ID #3256207, MaKenzie Williams. RealTracs MLS as distributed by MLS GRID
 - $529,9003 bd2 ba2.2k sqft2220 Edgewater Dr NW, Cleveland, TN 37311For SaleMLS ID #3298097, Karen Edwards. RealTracs MLS as distributed by MLS GRID
