Motivated Seller!!
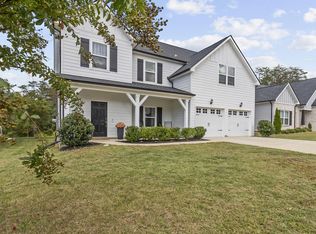
Enjoy community access to the lake for kayaking, paddle boarding and day use boat slips!! Welcome to this 6-bedroom, 3.5-bath home in the Village of Savannah Bay. Upon entry, you're greeted by a bright and inviting open floor plan that seamlessly connects the living, dining, and kitchen areas, making it perfect for both everyday living and entertaining. The spacious living room features vaulted ceilings and large windows, allowing natural light to flood the space. Everything flows into the gourmet kitchen with modern appliances, granite countertops, and a generous island ideal for cooking and gathering.
The main-level master suite provides a peaceful retreat, complete with a walk-in closet and a completely remodeled, luxurious en-suite bathroom featuring beautiful tiled shower, soaking tub, and dual vanities. The additional bedrooms and 2 full baths upstairs are equally spacious and provide ample space, with the flexibility to meet your needs - children's rooms, guest rooms, home office, bonus/playroom - everything is covered!
The outdoor living space is a true highlight, with a private fenced backyard and two level deck, offering plenty of room for outdoor activities, relaxation, morning coffee, hosting friends and family or even the potential for raised bed gardening.
Situated in this quiet, one street neighborhood, with easy access to the lake, less than a mile from the prestigious Ooltewah Club, dining, schools, and outdoor activities. This home is an ideal place for those seeking a tranquil yet convenient lifestyle.
Contingent
Price cut: $10K (7/9)
$559,900
8106 Savannah Bay Dr, Ooltewah, TN 37363
6beds
3,228sqft
Single Family Residence
Built in 2017
6,534 Square Feet Lot
$553,800 Zestimate®
$173/sqft
$50/mo HOA
What's special
Walk-in closetPrivate fenced backyardBeautiful tiled showerVaulted ceilingsGranite countertopsDual vanitiesSoaking tub
- 147 days |
- 115 |
- 4 |
Likely to sell faster than
Zillow last checked:
Listing updated:
Listed by:
Leslie May 423-903-5495,
Zach Taylor - Chattanooga 855-261-2233
Source: Greater Chattanooga Realtors,MLS#: 1530981
Facts & features
Interior
Bedrooms & bathrooms
- Bedrooms: 6
- Bathrooms: 4
- Full bathrooms: 3
- 1/2 bathrooms: 1
Primary bedroom
- Level: First
Bedroom
- Level: Second
Bedroom
- Level: Second
Bedroom
- Level: Second
Primary bathroom
- Level: First
Bathroom
- Level: Second
Bathroom
- Level: Second
Other
- Level: First
Bonus room
- Level: Second
Dining room
- Level: First
Family room
- Level: First
Office
- Level: Third
Heating
- Natural Gas
Cooling
- Electric
Appliances
- Included: Disposal, Dishwasher, Free-Standing Gas Oven, Free-Standing Gas Range, Gas Water Heater, Microwave, Refrigerator
- Laundry: Electric Dryer Hookup, Gas Dryer Hookup, Laundry Room, Washer Hookup
Features
- Ceiling Fan(s), Double Vanity, Eat-in Kitchen, Granite Counters, High Ceilings, Kitchen Island, Open Floorplan, Pantry, Primary Downstairs, Soaking Tub, Stone Counters, Tray Ceiling(s), Vaulted Ceiling(s), Walk-In Closet(s), Separate Shower, Tub/shower Combo, En Suite, Separate Dining Room
- Flooring: Carpet, Luxury Vinyl, Plank, Tile, Engineered Hardwood
- Windows: Insulated Windows, Vinyl Frames
- Has basement: No
- Number of fireplaces: 1
- Fireplace features: Gas Log, Living Room
Interior area
- Total structure area: 3,228
- Total interior livable area: 3,228 sqft
- Finished area above ground: 3,228
- Finished area below ground: 0
Property
Parking
- Total spaces: 2
- Parking features: Garage Door Opener, Garage Faces Front, Kitchen Level
- Attached garage spaces: 2
Features
- Levels: Three Or More
- Stories: 3
- Patio & porch: Deck, Patio, Porch, Porch - Covered
- Exterior features: Private Yard
- Pool features: None
- Fencing: Back Yard,Privacy
- Waterfront features: River Access
Lot
- Size: 6,534 Square Feet
- Dimensions: 47.48 x 124.96
- Features: Lake on Lot, Level, Other
Details
- Parcel number: 104h B 020
Construction
Type & style
- Home type: SingleFamily
- Architectural style: Contemporary
- Property subtype: Single Family Residence
Materials
- Brick, Fiber Cement
- Foundation: Block, Brick/Mortar, Stone
- Roof: Shingle
Condition
- New construction: No
- Year built: 2017
Utilities & green energy
- Sewer: Public Sewer
- Water: Public
- Utilities for property: Cable Available, Electricity Available, Phone Available, Sewer Connected, Underground Utilities
Community & HOA
Community
- Features: Dock, Street Lights, Sidewalks
- Security: Smoke Detector(s)
- Subdivision: The Village Of Savannah Bay
HOA
- Has HOA: Yes
- Amenities included: Boat Dock
- HOA fee: $50 monthly
Location
- Region: Ooltewah
Financial & listing details
- Price per square foot: $173/sqft
- Tax assessed value: $586,900
- Annual tax amount: $2,288
- Date on market: 3/23/2026
- Listing terms: Cash,Conventional,FHA,Owner May Carry,VA Loan
Estimated market value
$553,800
$526,000 - $581,000
$3,332/mo
Price history
| Date | Event | Price |
|---|---|---|
| 7/17/2026 | Contingent | $559,900$173/sqft |
Source: Greater Chattanooga Realtors #1530981 Report a problem | ||
| 7/9/2026 | Price change | $559,900-1.8%$173/sqft |
Source: Greater Chattanooga Realtors #1530981 Report a problem | ||
| 6/24/2026 | Price change | $569,900-4.9%$177/sqft |
Source: Greater Chattanooga Realtors #1530981 Report a problem | ||
| 3/23/2026 | Listed for sale | $599,000+5.1%$186/sqft |
Source: Greater Chattanooga Realtors #1530981 Report a problem | ||
| 6/2/2025 | Listing removed | $569,900$177/sqft |
Source: Greater Chattanooga Realtors #1509465 Report a problem | ||
| 5/23/2025 | Price change | $569,900-1.7%$177/sqft |
Source: Greater Chattanooga Realtors #1509465 Report a problem | ||
| 4/22/2025 | Price change | $579,900-3.2%$180/sqft |
Source: Greater Chattanooga Realtors #1509465 Report a problem | ||
| 3/31/2025 | Price change | $599,000-2.6%$186/sqft |
Source: Greater Chattanooga Realtors #1509465 Report a problem | ||
| 3/20/2025 | Listed for sale | $615,000+2.5%$191/sqft |
Source: Greater Chattanooga Realtors #1509465 Report a problem | ||
| 9/30/2024 | Listing removed | $599,999$186/sqft |
Source: Greater Chattanooga Realtors #1392736 Report a problem | ||
| 9/22/2024 | Price change | $599,999-2.4%$186/sqft |
Source: Greater Chattanooga Realtors #1392736 Report a problem | ||
| 9/9/2024 | Price change | $615,000-2.4%$191/sqft |
Source: Greater Chattanooga Realtors #1392736 Report a problem | ||
| 8/20/2024 | Price change | $630,000-3.1%$195/sqft |
Source: Greater Chattanooga Realtors #1392736 Report a problem | ||
| 8/16/2024 | Listed for sale | $650,000$201/sqft |
Source: Greater Chattanooga Realtors #1392736 Report a problem | ||
| 8/8/2024 | Contingent | $650,000$201/sqft |
Source: Greater Chattanooga Realtors #1392736 Report a problem | ||
| 7/1/2024 | Price change | $650,000-3.7%$201/sqft |
Source: Greater Chattanooga Realtors #1392736 Report a problem | ||
| 5/31/2024 | Listed for sale | $675,000+39.2%$209/sqft |
Source: Greater Chattanooga Realtors #1392736 Report a problem | ||
| 7/30/2021 | Sold | $485,000-6.7%$150/sqft |
Source: Greater Chattanooga Realtors #1337565 Report a problem | ||
| 6/29/2021 | Contingent | $519,900$161/sqft |
Source: Greater Chattanooga Realtors #1337565 Report a problem | ||
| 6/11/2021 | Listed for sale | $519,900+10.6%$161/sqft |
Source: Greater Chattanooga Realtors #1337565 Report a problem | ||
| 12/15/2020 | Listing removed | $469,900$146/sqft |
Source: Real Estate Partners Chatt #20205288 Report a problem | ||
| 6/12/2020 | Listed for sale | $469,900+10.3%$146/sqft |
Source: Keller Williams Realty #1319159 Report a problem | ||
| 8/9/2019 | Listing removed | $425,900$132/sqft |
Source: Keller Williams Realty #1298438 Report a problem | ||
| 4/23/2019 | Listed for sale | $425,900+12.1%$132/sqft |
Source: Keller Williams Realty #1298438 Report a problem | ||
| 2/1/2019 | Listing removed | $379,900$118/sqft |
Source: Real Estate Partners Chattanooga, LLC #1287492 Report a problem | ||
| 12/8/2018 | Listed for sale | $379,900+1361.2%$118/sqft |
Source: Real Estate Partners Chattanooga, LLC #1287492 Report a problem | ||
| 6/14/2013 | Sold | $26,000$8/sqft |
Source: Public Record Report a problem | ||
Public tax history
| Year | Property taxes | Tax assessment |
|---|---|---|
| 2025 | $2,233 -2.4% | $146,725 +44% |
| 2024 | $2,289 | $101,900 |
| 2023 | $2,289 | $101,900 |
| 2022 | $2,289 +0.4% | $101,900 |
| 2021 | $2,280 +1.4% | $101,900 +25.3% |
| 2020 | $2,249 | $81,325 |
| 2019 | $2,249 | $81,325 |
| 2018 | $2,249 -0.4% | $81,325 |
| 2017 | $2,258 +366.6% | $81,325 |
| 2016 | $484 | -- |
| 2015 | $484 | $17,500 |
| 2014 | $484 | -- |
Find assessor info on the county website
Monthly payment
Est. payment
Payment breakdown
Explore the cost of this home by adjusting the details. Changes won't be saved.Climate risks
Neighborhood: 37363
Nearby schools
GreatSchools rating
- 9/10Ooltewah Elementary SchoolGrades: PK-5Distance: 2 mi
- 7/10Hunter Middle SchoolGrades: 6-8Distance: 2.9 mi
- 5/10Ooltewah High SchoolGrades: 9-12Distance: 3.7 mi
Schools provided by the listing agent
- Elementary: Ooltewah Elementary
- Middle: Hunter Middle
- High: Ooltewah
Source: Greater Chattanooga Realtors. This data may not be complete. We recommend contacting the local school district to confirm school assignments for this home.
- $778,4005 bd5 ba4k sqft8114 Savannah Bay Dr, Ooltewah, TN 37363Off Market
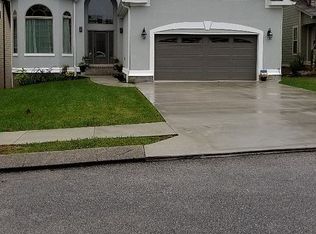
- $625,2004 bd4 ba2.8k sqft8122 Savannah Bay Dr, Ooltewah, TN 37363Off Market
- $588,7004 bd3 ba3.5k sqft8130 Savannah Bay Dr, Ooltewah, TN 37363Off Market
- $527,4004 bd3 ba2.7k sqft8107 Savannah Bay Dr, Ooltewah, TN 37363Off Market
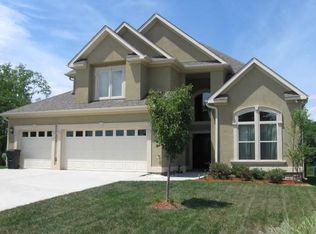
- $650,4004 bd3 ba3.4k sqft8115 Savannah Bay Dr, Ooltewah, TN 37363Off Market
- $525,0004 bd4 ba2.6k sqft8001 Snow Hill Rd, Ooltewah, TN 37363For Sale
- $690,2004 bd4 ba2.8k sqft8095 Hampton Cove Dr, Ooltewah, TN 37363Off Market
- $521,100-- bd3 ba2.7k sqft8123 Savannah Bay Dr, Ooltewah, TN 37363Off Market
A local agent can set up tours, give advice and negotiate with sellers.
Similar homes
- $579,0004 bd3 ba2.5k sqft7904 Frostwood Ln, Ooltewah, TN 37363For Sale
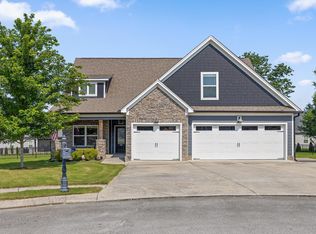 MLS ID #1530283, Justin Tate. Greater Chattanooga Realtors
 - $525,0004 bd3 ba2.7k sqft7278 Meredith Ct, Ooltewah, TN 37363For Sale
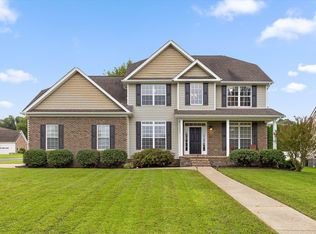 MLS ID #1539244, Grace Edrington. Greater Chattanooga Realtors
 - $524,9505 bd4 ba2.9k sqft6508 Satjanon Dr, Ooltewah, TN 37363For Sale
 MLS ID #1538068, Collin Rogers. Greater Chattanooga Realtors
 - $547,0005 bd3 ba2.7k sqft7408 Dividing Way, Ooltewah, TN 37363For Sale
 MLS ID #1537889, Theresa Craig. Greater Chattanooga Realtors
 - $499,9003 bd3 ba2.9k sqft8749 Cody Dan Ct, Ooltewah, TN 37363For SaleMLS ID #1533360, Yajaira F Cuesta. Greater Chattanooga Realtors
- $600,0004 bd4 ba3.6k sqft8308 Kayla Rose Cir, Ooltewah, TN 37363For SaleMLS ID #1539846, Leatha Eaves. Greater Chattanooga Realtors
- $585,0004 bd3 ba2.8k sqft6514 Flagstone Dr, Ooltewah, TN 37363For SaleMLS ID #1539073, Wade Trammell. Greater Chattanooga Realtors
- $589,9004 bd3 ba2.6k sqft7061 Mercedes Ln, Ooltewah, TN 37363For SaleMLS ID #1538358, Elizabeth Moyer. Greater Chattanooga Realtors
- $650,0004 bd3 ba3.1k sqft9083 Sunridge Dr, Ooltewah, TN 37363For SaleMLS ID #1536131, Grace Edrington. Greater Chattanooga Realtors
- $449,9004 bd3 ba2.3k sqft7419 Pfizer Dr, Ooltewah, TN 37363For SaleMLS ID #1540327, Christian Beairsto. Greater Chattanooga Realtors
- $495,0004 bd2 ba2k sqft5599 Caney Ridge Cir, Ooltewah, TN 37363For SaleMLS ID #1539865, Amy Evans. Greater Chattanooga Realtors
- $560,0003 bd3 ba2.5k sqft9215 Sir Charles Ct, Harrison, TN 37341For SaleMLS ID #1536506, Robert W Moss. Greater Chattanooga Realtors
- $585,0003 bd4 ba3k sqft7424 Crowes Nest Dr, Harrison, TN 37341For SaleMLS ID #1532208, Nikolai Miller. Greater Chattanooga Realtors
- $650,0003 bd3 ba2.5k sqft7505 Island Manor Dr, Harrison, TN 37341For SaleMLS ID #1539965, Marcus Holt. Greater Chattanooga Realtors
- $645,0004 bd3 ba3.2k sqft7443 Crowes Nest Dr, Harrison, TN 37341For SaleMLS ID #1530336, Theidra Swanson. Greater Chattanooga Realtors
- $535,0003 bd2 ba2.5k sqft6934 Sims Rd, Harrison, TN 37341For SaleMLS ID #1533018, Asher Black. Greater Chattanooga Realtors
- $559,9005 bd4 ba3.8k sqft8706 Reba Ln, Hixson, TN 37343For SaleMLS ID #1536793, Lisa Taylor. Greater Chattanooga Realtors
- $550,0005 bd3 ba2.3k sqft4820 Preserve Dr, Chattanooga, TN 37416For SaleMLS ID #1533262, Michael Jackson. Greater Chattanooga Realtors
- $420,0003 bd3 ba2.3k sqft6864 Steep Hl, Ooltewah, TN 37363For SaleMLS ID #1528036, Yuliya Murnik. Greater Chattanooga Realtors
- $500,0003 bd3 ba2.5k sqft6413 Shirley Pond Rd, Harrison, TN 37341For SaleMLS ID #1535383, Hannah Lanning. Greater Chattanooga Realtors
