Skip main navigation
Off market
Street View
  • $588,700

    8130 Savannah Bay Dr, Ooltewah, TN 37363

    4beds
    3,500sqft
    SingleFamily
    Built in 2007
    1 Acres Lot
    $588,700 Zestimate®
    $168/sqft
    $2,660 Estimated rent

    Home value

    $588,700

    $559,000 - $618,000

    $2,660/mo

    Zestimate® history
    Loading
    Loading...

    Owner options

    List your home for rent

    $2,660/mo

    Rent Zestimate®

    Find your next renter with Zillow Rental Manager. Plus, with online applications, you can quickly screen prospective tenants – for free.

    Learn more

    $2,660/mo

    Rent Zestimate®

    Refinance and save

    $3,533/mo

    Est. payment

    Refinancing to a lower rate could help reduce your monthly payments and save thousands over the life of the loan.

    See today's rates

    $3,533/mo

    Est. payment

    Explore your selling options

    Work with a Zillow partner agent

    Leverage their expertise and Zillow's premium Showcase listings to get your home seen by more buyers.

    Get started

    List with your own agent

    Get your home in front of millions of buyers by listing it on Zillow.

    Learn how to do it

    Sell it yourself

    Take full control of how buyers see your home on Zillow by listing For Sale by Owner (FSBO).

    List your home

    What's special

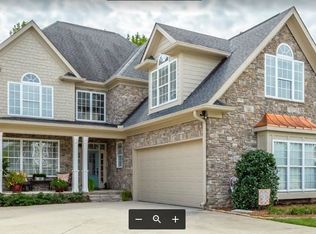
    This home is like new only better and move in ready! This beautiful 4 bedroom, 3.5 bath home is situated in the cul-de-sac with a deeded boat slip on the lake in the desirable Village of Savannah Bay neighborhood. The first thing you will notice is the great curb appeal and welcoming front porch. Step inside to beautiful hardwood floors, crown molding and high ceilings throughout. The dining room is just off the foyer and is perfect for entertaining. The 2 story great room with fireplace will be the gathering spot. The cook's dream kitchen features granite counter tops, stainless appliances, breakfast bar and dining area. There is a good sized sunroom for you to relax in. The master bedroom is on the main level with walk-in closet. The master bath has double sinks, jetted tub and separate shower. There is a half bath and laundry room that completes the main level. Step upstairs to 3 good sized bedrooms and full bath. The basement is partially finished with full bath and could easily be finished out for more living space. This home has great outdoor living space with back deck and back patio with a great outdoor fireplace. The kids and pets will love to run and play in the fenced in back yard. This home has been meticulously maintained and is ready for new owners. Make your appointment for your private showing today. Purchase with confidence as this home comes with a 1 YEAR HOME WARRANTY! SPECIAL FINANCING AVAILABLE ON THIS HOME COULD SAVE YOU $5580 WITH THE ZERO PLUS LOAN, CONTACT AGENT FOR DETAILS.

    This property is not currently displayed as for sale or rent on Zillow. This may be different from what's on other websites or public sources.
    Facts & features

    Interior

    Bedrooms & bathrooms
    • Bedrooms: 4
    • Bathrooms: 3
    • Full bathrooms: 3
    • 1/2 bathrooms: 1
    Heating
    • Heat pump, Other, Electric
    Cooling
    • Central, Other
    Appliances
    • Included: Dishwasher, Dryer, Microwave, Range / Oven, Refrigerator, Washer
    Features
    • Flooring: Tile, Carpet, Concrete, Hardwood
    • Basement: Partially finished
    • Has fireplace: Yes
    Interior area
    • Total interior livable area: 3,500 sqft

    Property

    Parking
    • Parking features: Garage - Attached
    Features
    • Exterior features: Stone, Wood, Cement / Concrete
    Lot
    • Size: 1 Acres
    Details
    • Parcel number: 104HB017

    Construction

    Type & style
    • Home type: SingleFamily
    Materials
    • Roof: Other
    Condition
    • Year built: 2007

    Utilities & green energy

    • Sewer: Public Sewer System

    Community & HOA

    HOA
    • Has HOA: Yes
    • HOA fee: $50 monthly
    Location
    • Region: Ooltewah

    Financial & listing details

    • Price per square foot: $168/sqft
    • Tax assessed value: $596,100
    • Annual tax amount: $2,268

    Price history

    DateEventPrice
    4/8/2019Listing removed$385,000$110/sqft
    Source: Keller Williams Realty #20190155 Report a problem
    2/25/2019Listed for sale$385,000+2.7%$110/sqft
    Source: Keller Williams Realty #1292761 Report a problem
    2/22/2019Sold$375,000-2.6%$107/sqft
    Source: Greater Chattanooga Realtors #1292761 Report a problem
    1/21/2019Pending sale$385,000$110/sqft
    Source: Keller Williams Realty #1292761 Report a problem
    1/10/2019Listed for sale$385,000$110/sqft
    Source: Keller Williams Realty #1292761 Report a problem
    12/2/2018Listing removed$385,000$110/sqft
    Source: Berkshire Hathaway HomeServices J Douglas Properties #1277463 Report a problem
    9/26/2018Price change$385,000-1.3%$110/sqft
    Source: Berkshire Hathaway HomeServices J Douglas Properties #1277463 Report a problem
    9/6/2018Price change$390,000-2.5%$111/sqft
    Source: Berkshire Hathaway HomeServices J Douglas Properties #1277463 Report a problem
    8/21/2018Price change$400,000-3.6%$114/sqft
    Source: Berkshire Hathaway HomeServices J Douglas Properties #1277463 Report a problem
    7/23/2018Price change$415,000-3.5%$119/sqft
    Source: Berkshire Hathaway HomeServices J Douglas Properties #1277463 Report a problem
    7/5/2018Price change$430,000-2.3%$123/sqft
    Source: Berkshire Hathaway HomeServices J Douglas Properties #1277463 Report a problem
    6/8/2018Price change$440,000-2.2%$126/sqft
    Source: Berkshire Hathaway HomeServices J Douglas Properties #1277463 Report a problem
    4/10/2018Price change$450,000-2.2%$129/sqft
    Source: Berkshire Hathaway HomeServices Realty Center #1277463 Report a problem
    4/6/2018Price change$460,000-3.2%$131/sqft
    Source: Berkshire Hathaway HomeServices Realty Center #1277463 Report a problem
    3/1/2018Listed for sale$475,000+71.4%$136/sqft
    Source: Berkshire Hathaway Homeservice #20181081 Report a problem
    5/11/2010Sold$277,125-19.7%$79/sqft
    Source: Public Record Report a problem
    5/15/2009Listing removed$345,000$99/sqft
    Source: Weichert Realtors** #1122776 Report a problem
    2/8/2009Listed for sale$345,000+10.2%$99/sqft
    Source: Weichert Realtors** #1122776 Report a problem
    6/25/2008Sold$313,121$89/sqft
    Source: Public Record Report a problem

    Public tax history

    YearProperty taxesTax assessment
    2025$2,268 +5.8%$149,025 +56.3%
    2024$2,143 $95,375
    2023$2,143 $95,375
    2022$2,143 +0.4%$95,375
    2021$2,134 -4.2%$95,375 +18.4%
    2020$2,228 $80,575
    2019$2,228 $80,575
    2018$2,228 -0.4%$80,575
    2017$2,237 -0.9%$80,575
    2016$2,257 --
    2015$2,257 $81,300
    2014$2,257 --
    2013-- $81,300 -20.9%
    2012-- $102,775
    2011-- $102,775
    2010-- $102,775
    2009$2,842 $102,775 +11.8%
    2008-- $91,925
    Find assessor info on the county website

    Neighborhood: 37363

    Nearby schools

    GreatSchools rating
    Schools provided by the listing agent
    • Elementary: Ooltewah Elementary School
    • Middle: Hunter Middle
    • High: Ooltewah

    Source: The MLS. This data may not be complete. We recommend contacting the local school district to confirm school assignments for this home.

    Get a cash offer in 3 minutes
    Find out how much your home could sell for in as little as 3 minutes with a no-obligation cash offer.
    Estimated market value
    $588,700
    Get a cash offer in 3 minutes
    Find out how much your home could sell for in as little as 3 minutes with a no-obligation cash offer.
    Estimated market value
    $588,700