The Highlands at Belleau Ridge is a peaceful neighborhood with scenic views of White Oak Mountain. This spacious home is a delight to behold with an open floor plan that is perfect for entertaining. Each room is spacious, from the great room with fireplace to the separate dining room. The kitchen is enormous with a large, granite topped island and fantastic pantry. Stainless appliances include a gas cooktop, dishwasher, microwave and refrigerator. Tons of storage space and prep area are here. Steps away are a delightful home office and mudroom leading to the generous two-car garage. Upstairs, get away from it all with FIVE spacious bedrooms. The primary suite features a tray ceiling, glamorous bath with separate soaking tub and shower, double vanities and water closet and a walk-in closet to be envied. All other bedrooms are well sized and served by Jack and Jill baths. The laundry room is on this level for the utmost in convenience. Relax outside on the covered front porch or on that back patio overlooking the pond and woods. Peaceful, serene and ready for you to make this your new home! This beautiful home is also available for a 12-month lease at $2,999.00 per month.
For sale
$534,975
6508 Satjanon Dr, Ooltewah, TN 37363
5beds
2,982sqft
:
Get pre-qualified$3,304/mo
Single Family Residence
Built in 2021
7,405 Square Feet Lot
$523,800 Zestimate®
$179/sqft
$-- HOA
What's special
Delightful home officeWalk-in closetLarge granite topped islandGreat room with fireplaceCovered front porchSeparate dining roomFantastic pantry
- 26 days |
- 703 |
- 53 |
Zillow last checked:
Listing updated:
Listed by:
Collin Rogers 423-316-7740,
Keller Williams Realty 423-664-1700
Source: Greater Chattanooga Realtors,MLS#: 1538068
Facts & features
Interior
Bedrooms & bathrooms
- Bedrooms: 5
- Bathrooms: 4
- Full bathrooms: 3
- 1/2 bathrooms: 1
Primary bedroom
- Level: Second
Bedroom
- Level: Second
Bedroom
- Level: Second
Bedroom
- Level: Second
Bedroom
- Description: Finished
- Level: Second
Bathroom
- Level: Second
Bathroom
- Level: Second
Bathroom
- Level: Second
Other
- Description: Bathroom Half
- Level: First
Dining room
- Level: First
Great room
- Level: First
Laundry
- Level: Second
Office
- Description: Small Den or Flex Room
- Level: First
Heating
- Central, Electric, Natural Gas
Cooling
- Central Air, Electric, Multi Units
Appliances
- Included: Disposal, Dishwasher, Gas Range, Gas Water Heater, Microwave, Refrigerator
- Laundry: Electric Dryer Hookup, Laundry Room, Upper Level, Washer Hookup
Features
- Breakfast Bar, Double Vanity, Eat-in Kitchen, Granite Counters, High Ceilings, Low Flow Plumbing Fixtures, Open Floorplan, Pantry, Recessed Lighting, Soaking Tub, Tray Ceiling(s), Walk-In Closet(s), Separate Shower, Tub/shower Combo, En Suite, Separate Dining Room, Split Bedrooms, Connected Shared Bathroom
- Flooring: Carpet, Tile, Engineered Hardwood
- Windows: Low-Emissivity Windows, Vinyl Frames
- Has basement: No
- Number of fireplaces: 1
- Fireplace features: Electric, Family Room
Interior area
- Total structure area: 2,982
- Total interior livable area: 2,982 sqft
- Finished area above ground: 2,982
Property
Parking
- Total spaces: 2
- Parking features: Concrete, Garage Door Opener, Garage Faces Front, Kitchen Level
- Attached garage spaces: 2
Features
- Levels: Two
- Stories: 2
- Patio & porch: Patio, Porch, Porch - Covered
- Exterior features: Lighting
- Has view: Yes
- View description: Mountain(s), Pond
- Has water view: Yes
- Water view: Pond
Lot
- Size: 7,405 Square Feet
- Dimensions: 60 x 120
- Features: Level
Details
- Parcel number: 123j A 061
Construction
Type & style
- Home type: SingleFamily
- Property subtype: Single Family Residence
Materials
- Fiber Cement
- Foundation: Slab
- Roof: Asphalt,Shingle
Condition
- New construction: No
- Year built: 2021
Utilities & green energy
- Sewer: Public Sewer
- Water: Public
- Utilities for property: Cable Available, Electricity Connected, Natural Gas Connected, Sewer Connected, Underground Utilities, Water Connected
Community & HOA
Community
- Features: Sidewalks
- Security: Smoke Detector(s)
- Subdivision: The Highlands at Belleau Ridge
HOA
- Has HOA: No
Location
- Region: Ooltewah
Financial & listing details
- Price per square foot: $179/sqft
- Tax assessed value: $515,600
- Annual tax amount: $1,962
- Date on market: 7/3/2026
- Listing terms: Cash,Conventional,VA Loan
Estimated market value
$523,800
$498,000 - $550,000
$3,122/mo
Price history
| Date | Event | Price |
|---|---|---|
| 7/3/2026 | Listed for sale | $534,975$179/sqft |
Source: Greater Chattanooga Realtors #1538068 Report a problem | ||
| 7/3/2026 | Listing removed | $534,975$179/sqft |
Source: Greater Chattanooga Realtors #1521553 Report a problem | ||
| 6/24/2026 | Listing removed | $2,999$1/sqft |
Source: Zillow Rentals Report a problem | ||
| 5/28/2026 | Price change | $2,999-7.7%$1/sqft |
Source: Zillow Rentals Report a problem | ||
| 5/8/2026 | Price change | $534,975-1.8%$179/sqft |
Source: Greater Chattanooga Realtors #1521553 Report a problem | ||
| 5/6/2026 | Price change | $3,250-7.1%$1/sqft |
Source: Zillow Rentals Report a problem | ||
| 4/27/2026 | Listed for rent | $3,500$1/sqft |
Source: Zillow Rentals Report a problem | ||
| 4/26/2026 | Listing removed | $3,500$1/sqft |
Source: Zillow Rentals Report a problem | ||
| 4/7/2026 | Listed for rent | $3,500$1/sqft |
Source: Zillow Rentals Report a problem | ||
| 2/20/2026 | Price change | $544,900-0.9%$183/sqft |
Source: Greater Chattanooga Realtors #1521553 Report a problem | ||
| 10/2/2025 | Listed for sale | $550,000+44.7%$184/sqft |
Source: Greater Chattanooga Realtors #1521553 Report a problem | ||
| 9/30/2021 | Sold | $380,208$128/sqft |
Source: Public Record Report a problem | ||
Public tax history
| Year | Property taxes | Tax assessment |
|---|---|---|
| 2025 | $1,963 -16.5% | $128,900 +23.2% |
| 2024 | $2,349 | $104,600 |
| 2023 | $2,349 | $104,600 |
| 2022 | $2,349 +740% | $104,600 +736.8% |
| 2021 | $280 | $12,500 |
Find assessor info on the county website
Monthly payment
Est. payment
Payment breakdown
Explore the cost of this home by adjusting the details. Changes won't be saved.Climate risks
Neighborhood: 37363
Nearby schools
GreatSchools rating
- 9/10Ooltewah Elementary SchoolGrades: PK-5Distance: 2 mi
- 7/10Hunter Middle SchoolGrades: 6-8Distance: 3 mi
- 5/10Ooltewah High SchoolGrades: 9-12Distance: 1.2 mi
Schools provided by the listing agent
- Elementary: Ooltewah Elementary
- Middle: Hunter Middle
- High: Ooltewah
Source: Greater Chattanooga Realtors. This data may not be complete. We recommend contacting the local school district to confirm school assignments for this home.
- $458,800-- bd-- ba1.8k sqft6514 Satjanon Dr, Ooltewah, TN 37363Off Market
- $599,400-- bd-- ba3k sqft6522 Satjanon Dr, Ooltewah, TN 37363Off Market
- $535,500-- bd-- ba2.2k sqft6492 Satjanon Dr, Ooltewah, TN 37363Off Market
- $549,300-- bd-- ba2.4k sqft6498 Satjanon Dr, Ooltewah, TN 37363Off Market
- $602,600-- bd-- ba3k sqft6503 Satjanon Dr, Ooltewah, TN 37363Off Market
- $445,0003 bd2 ba1.9k sqft6515 Satjanon Dr, Ooltewah, TN 37363Sold
- $526,2005 bd3 ba2.5k sqft6486 Satjanon Dr #194, Ooltewah, TN 37363Off Market
- $535,0006 bd3 ba2.6k sqft6486 Satjanon Dr, Ooltewah, TN 37363Sold
A local agent can set up tours, give advice and negotiate with sellers.
Similar homes
- $529,0004 bd3 ba3.1k sqft9304 Oak St, Ooltewah, TN 37363For Sale
 MLS ID #1536507, Beth Reed. Greater Chattanooga Realtors
 - $550,0005 bd3 ba2.7k sqft7408 Dividing Way, Ooltewah, TN 37363For Sale
 MLS ID #1537889, Theresa Craig. Greater Chattanooga Realtors
 - $499,9003 bd3 ba2.9k sqft8749 Cody Dan Ct, Ooltewah, TN 37363For Sale
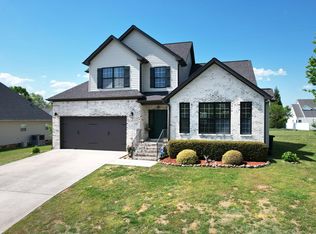 MLS ID #1533360, Yajaira F Cuesta. Greater Chattanooga Realtors
 - $495,0004 bd3 ba2.1k sqft8004 Perfect Vw, Ooltewah, TN 37363For Sale
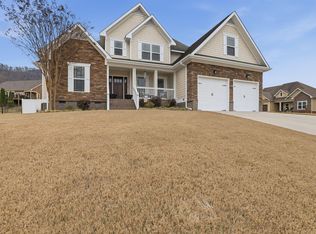 MLS ID #1529673, Raymond Welch. Greater Chattanooga Realtors
 - $599,0004 bd3 ba2.6k sqft7061 Mercedes Ln, Ooltewah, TN 37363For SaleMLS ID #1538358, Elizabeth Moyer. Greater Chattanooga Realtors
- $454,9004 bd3 ba2.1k sqft8510 Gracie Mac Ln, Ooltewah, TN 37363For SaleMLS ID #1538248, Laura Ledbetter. Greater Chattanooga Realtors
- $675,0004 bd4 ba3.7k sqft7645 Peppertree Dr, Ooltewah, TN 37363For SaleMLS ID #1538380, Jake D'Avanzo. Greater Chattanooga Realtors
- $459,9004 bd3 ba2.3k sqft7215 Old Bug Ln, Ooltewah, TN 37363For SaleMLS ID #1537975, Chad M Trapp. Greater Chattanooga Realtors
- $659,9004 bd4 ba3.2k sqft8074 Fox Glove Dr, Ooltewah, TN 37363For SaleMLS ID #1534213, Jay L Hudson. Greater Chattanooga Realtors
- $650,0004 bd3 ba3.1k sqft9083 Sunridge Dr, Ooltewah, TN 37363For SaleMLS ID #1536131, Grace Edrington. Greater Chattanooga Realtors
- $399,0003 bd3 ba2.1k sqft6129 Oilskin Dr, Ooltewah, TN 37363For SaleMLS ID #1539374, Laura Ledbetter. Greater Chattanooga Realtors
- $575,0004 bd4 ba2.9k sqft185 Ridge Crest Ct SW, Mc Donald, TN 37353For SaleMLS ID #1538204, Nathan Torgerson. Greater Chattanooga Realtors
- $525,0004 bd3 ba2.6k sqft3931 Inlet Loop, Chattanooga, TN 37416For SaleMLS ID #1538931, Daniel J Staub. Greater Chattanooga Realtors
- $478,0004 bd3 ba2.5k sqft9732 Haven Port Ln #6, Ooltewah, TN 37363For SaleMLS ID #1529097, Shawn Feagans. Greater Chattanooga Realtors
- $550,0005 bd3 ba2.3k sqft4820 Preserve Dr, Chattanooga, TN 37416For SaleMLS ID #1533262, Michael Jackson. Greater Chattanooga Realtors
- $529,0004 bd3 ba2.7k sqft1778 Gable Green Dr, Apison, TN 37302For SaleMLS ID #1536937, Joan Rose. Greater Chattanooga Realtors
- $565,0003 bd3 ba2.5k sqft9215 Sir Charles Ct, Harrison, TN 37341For SaleMLS ID #1536506, Robert W Moss. Greater Chattanooga Realtors
- $519,0003 bd2 ba2k sqft2699 Blue Skies Dr, Ooltewah, TN 37363For SaleMLS ID #1537751, Jennifer L Mathews. Greater Chattanooga Realtors
- $450,0003 bd3 ba2k sqft9692 Bill Reed Rd, Ooltewah, TN 37363For SaleMLS ID #1535703, Cassie King. Greater Chattanooga Realtors
- $457,9003 bd3 ba2.4k sqft7276 Mercedes Ln, Ooltewah, TN 37363For SaleMLS ID #1536635, Kimberly Coulter. Greater Chattanooga Realtors
