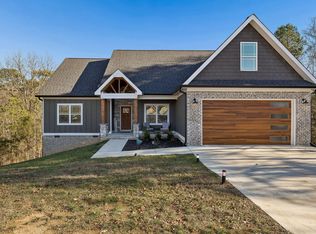
Tucked behind the gates of Ooltewah's coveted Seven Lakes community, 8004 Perfect View pairs an elevated corner-lot setting with effortless everyday elegance. A rocking-chair front porch offers a front-row seat to serene pond views across the street, setting a gracious tone from the moment you arrive.
Inside, an open floor plan unfolds beneath soaring vaulted ceilings and rich hardwood floors, centered around a refined gas log fireplace in the living room. The eat-in kitchen is finished with granite counters and generous cabinetry, flowing effortlessly to a screened porch that frames a fully fenced backyard and sweeping mountain views -- a striking backdrop for both everyday living and sophisticated entertaining. A separate dining room (or flexible home office) and a conveniently placed laundry room complete the main level with ease.
The main-level primary suite serves as a private retreat, offering ample room for oversized furnishings and a spa-inspired bath with double vanities, a jetted soaking tub, separate shower, and an expansive walk-in closet. Upstairs, three additional bedrooms and a full guest bath provide flexibility to spare, including a room generous enough for a bonus space, media room, or private study.
Freshly painted inside and out, this residence is polished and move-in ready. Seven Lakes further elevates the lifestyle with sidewalk-lined streets, a clubhouse, and a community pool for private gatherings, all just minutes from Cambridge Square's premier shopping and dining and an easy commute to downtown Chattanooga and Cleveland.
For sale
$485,000
8004 Perfect Vw, Ooltewah, TN 37363
4beds
2,107sqft
Single Family Residence
Built in 2011
0.28 Acres Lot
$471,100 Zestimate®
$230/sqft
$70/mo HOA
What's special
Sweeping mountain viewsRocking-chair front porchFully fenced backyardMain-level primary suiteScreened porchExpansive walk-in closetOpen floor plan
- 23 days
- 1,036
- 84
Zillow last checked:
Listing updated:
Listed by:
Asher Black 423-208-4943,
Keller Williams Realty 423-664-1900,
Grant Rumble 615-961-0101,
Keller Williams Realty
Source: Greater Chattanooga Realtors,MLS#: 1543332
Facts & features
Interior
Bedrooms & bathrooms
- Bedrooms: 4
- Bathrooms: 3
- Full bathrooms: 2
- 1/2 bathrooms: 1
Primary bedroom
- Level: First
Bedroom
- Level: Second
Bedroom
- Level: Second
Bedroom
- Level: Second
Bathroom
- Description: Full Bathroom
- Level: First
Bathroom
- Description: Full Bathroom
- Level: Second
Dining room
- Description: Or Home Office
- Level: First
Laundry
- Level: First
Living room
- Description: With gas log fireplace
- Level: First
Heating
- Central, Electric
Cooling
- Central Air, Electric, Multi Units
Appliances
- Laundry: Electric Dryer Hookup, Laundry Room, Washer Hookup
Features
- Cathedral Ceiling(s), Double Vanity, Eat-in Kitchen, Granite Counters, High Ceilings, Pantry, Primary Downstairs, Walk-In Closet(s), Separate Shower, Tub/shower Combo, En Suite, Breakfast Nook, Separate Dining Room, Whirlpool Tub
- Flooring: Carpet, Hardwood, Tile
- Windows: Vinyl Frames
- Has basement: No
- Has fireplace: Yes
- Fireplace features: Gas Log, Living Room
Interior area
- Total structure area: 2,107
- Total interior livable area: 2,107 sqft
- Finished area above ground: 2,107
- Finished area below ground: 0
Property
Parking
- Total spaces: 2
- Parking features: Concrete, Garage Door Opener, Garage Faces Front, Kitchen Level
- Attached garage spaces: 2
Features
- Levels: Two
- Stories: 2
- Patio & porch: Deck, Patio, Porch, Porch - Screened, Porch - Covered
- Exterior features: Private Yard
- Fencing: Fenced,Vinyl
- Has view: Yes
- View description: Mountain(s), Other, Water
- Has water view: Yes
- Water view: Water
Lot
- Size: 0.28 Acres
- Dimensions: 80 x 125
- Features: Back Yard, Corner Lot, Gentle Sloping, Split Possible
Details
- Parcel number: 104k E 014
- Special conditions: Standard
Construction
Type & style
- Home type: SingleFamily
- Property subtype: Single Family Residence
Materials
- Brick, Stone, Shingle Siding, Fiber Cement
- Foundation: Block, Brick/Mortar
- Roof: Asphalt
Condition
- New construction: No
- Year built: 2011
Utilities & green energy
- Sewer: Public Sewer
- Water: Public
- Utilities for property: Cable Available, Electricity Available, Phone Available, Sewer Connected, Underground Utilities
Community & HOA
Community
- Features: Clubhouse, Sidewalks, Pond
- Security: Gated Community, Smoke Detector(s), Security System
- Subdivision: Seven Lakes
HOA
- Has HOA: Yes
- Amenities included: Clubhouse, Pond Year Round
- HOA fee: $70 monthly
Location
- Region: Ooltewah
Financial & listing details
- Price per square foot: $230/sqft
- Tax assessed value: $466,900
- Annual tax amount: $1,778
- Date on market: 9/24/2026
- Listing terms: Cash,Conventional,FHA,VA Loan
- Road surface type: Asphalt
Estimated market value
$471,100
$448,000 - $495,000
$2,702/mo
Price history
| Date | Event | Price |
|---|---|---|
| 9/24/2026 | Listed for sale | $485,000-1%$230/sqft |
Source: Greater Chattanooga Realtors #1543332 Report a problem | ||
| 9/16/2026 | Listing removed | $489,900$233/sqft |
Source: Greater Chattanooga Realtors #1529673 Report a problem | ||
| 7/30/2026 | Price change | $489,900-1%$233/sqft |
Source: Greater Chattanooga Realtors #1529673 Report a problem | ||
| 6/23/2026 | Price change | $495,000-1%$235/sqft |
Source: Greater Chattanooga Realtors #1529673 Report a problem | ||
| 5/20/2026 | Price change | $499,900-2%$237/sqft |
Source: Greater Chattanooga Realtors #1529673 Report a problem | ||
| 3/4/2026 | Listed for sale | $510,000+6.3%$242/sqft |
Source: Greater Chattanooga Realtors #1529673 Report a problem | ||
| 12/11/2023 | Sold | $480,000-2%$228/sqft |
Source: Greater Chattanooga Realtors #1382286 Report a problem | ||
| 11/12/2023 | Contingent | $490,000$233/sqft |
Source: Greater Chattanooga Realtors #1382286 Report a problem | ||
| 11/2/2023 | Listed for sale | $490,000+32.1%$233/sqft |
Source: Greater Chattanooga Realtors #1382286 Report a problem | ||
| 3/31/2021 | Sold | $371,000-4.7%$176/sqft |
Source: Greater Chattanooga Realtors #1330941 Report a problem | ||
| 2/26/2021 | Pending sale | $389,500$185/sqft |
Source: Realty Center #1330941 Report a problem | ||
| 2/25/2021 | Contingent | $389,500$185/sqft |
Source: Greater Chattanooga Realtors #1330941 Report a problem | ||
| 2/22/2021 | Price change | $389,500-2.5%$185/sqft |
Source: Greater Chattanooga Realtors #1330941 Report a problem | ||
| 2/12/2021 | Listed for sale | $399,500+23.7%$190/sqft |
Source: Greater Chattanooga Realtors #1330941 Report a problem | ||
| 7/25/2019 | Sold | $323,000-2.1%$153/sqft |
Source: Greater Chattanooga Realtors #1302087 Report a problem | ||
| 6/27/2019 | Pending sale | $329,900$157/sqft |
Source: Crye-Leike REALTORS #1302087 Report a problem | ||
| 6/24/2019 | Listed for sale | $329,900+29.9%$157/sqft |
Source: Crye-Leike REALTORS #1302087 Report a problem | ||
| 12/23/2011 | Sold | $253,900$121/sqft |
Source: Public Record Report a problem | ||
Public tax history
| Year | Property taxes | Tax assessment |
|---|---|---|
| 2025 | $1,778 -0.2% | $116,725 +47.2% |
| 2024 | $1,783 | $79,275 |
| 2023 | $1,783 | $79,275 |
| 2022 | $1,783 +0.5% | $79,275 |
| 2021 | $1,774 -4.7% | $79,275 +17.7% |
| 2020 | $1,862 | $67,325 |
| 2019 | $1,862 | $67,325 |
| 2018 | $1,862 -0.5% | $67,325 |
| 2017 | $1,871 +5.9% | $67,325 |
| 2016 | $1,766 | -- |
| 2015 | $1,766 | $63,550 |
| 2014 | $1,766 | -- |
| 2013 | -- | $63,550 -1.7% |
| 2012 | -- | $64,675 |
Find assessor info on the county website
Monthly payment
Est. payment
Payment breakdown
Explore the cost of this home by adjusting the details. Changes won't be saved.Climate risks
Neighborhood: 37363
Nearby schools
Schools provided by the listing agent
- Elementary: Ooltewah Elementary
- Middle: Huntington Middle
- High: Ooltewah
Source: Greater Chattanooga Realtors. This data may not be complete. We recommend contacting the local school district to confirm school assignments for this home.
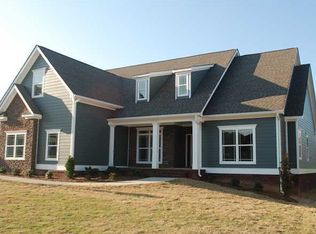
- $551,1003 bd3 ba2.5k sqft8007 Perfect Vw #96, Ooltewah, TN 37363Off Market

- $471,2003 bd3 ba1.9k sqft8016 Perfect Vw, Ooltewah, TN 37363Off Market
- $445,4003 bd2 ba1.8k sqft8052 Perfect View Cir #126, Ooltewah, TN 37363Off Market

- $479,6004 bd3 ba2.2k sqft8898 Seven Lakes Dr #133, Ooltewah, TN 37363Off Market
Similar homes
- $549,9004 bd2 ba2.3k sqft8498 Deer Run Cir, Ooltewah, TN 37363For Sale
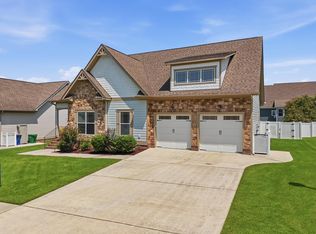 MLS ID #1540369, Linda Palacio. Greater Chattanooga Realtors
 - $499,9004 bd2 ba2.1k sqft8879 McKenzie Farm Dr, Ooltewah, TN 37363For Sale
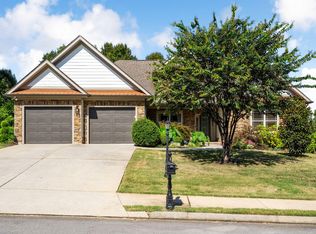 MLS ID #1540285, Lori Montieth. Greater Chattanooga Realtors
 - $469,9003 bd3 ba2.6k sqft8527 River Birch Loop, Ooltewah, TN 37363For Sale
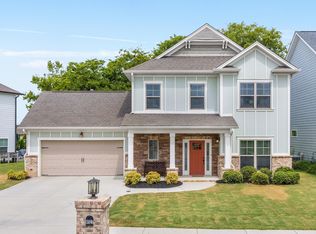 MLS ID #1542559, Wendy Dixon. Greater Chattanooga Realtors
 - $483,9004 bd2 ba2k sqft5599 Caney Ridge Cir, Ooltewah, TN 37363For Sale
 MLS ID #1539865, Amy Evans. Greater Chattanooga Realtors
