Welcome to 8910 Seven Lakes Drive--an exceptional 4-bedroom, 3-bath home with a spacious bonus room, located in the highly sought-after gated Seven Lakes community.
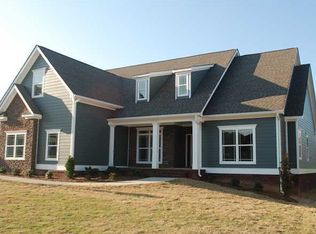
From the moment you arrive, you'll be impressed by the home's outstanding curb appeal, featuring a welcoming front porch and an attractive combination of Hardie siding and stone exterior.
Inside, the open-concept layout seamlessly connects the living room, kitchen, and dining area, creating an inviting and functional space perfect for both everyday living and entertaining. The family room showcases plantation shutters and a cozy ventless gas fireplace, while the kitchen is beautifully appointed with granite countertops, stainless steel appliances, New Double oven, abundant cabinetry, under-cabinet lighting, and TWO pantries. Specialty ceilings in the main living areas add architectural interest and elevate the overall design.
The main-level primary suite is privately situated at the rear of the home and features a luxurious bath with double vanities, a dedicated makeup area, and a large custom walk-in closet. Two additional bedrooms and a full bath are also conveniently located on the main level.
Upstairs, you'll find a versatile bonus room--ideal for a media room, playroom, or home office--along with the fourth bedroom, a full bath, and a large walk-out attic providing excellent storage space.
Outdoor living is just as impressive, with a screened-in porch overlooking the fenced backyard and a beautifully designed flagstone patio with stone landscaping--perfect for relaxing or entertaining.
Recent Updates & Improvements (Past 12 Months):
- Two new HVAC systems (10-year warranty)
- Encapsulated crawl space with dehumidifier
- Exterior trim and Hardie board freshly painted and sealed
- Culligan water softening system installed
- Flagstone patio and upgraded stone landscaping
- Under-cabinet kitchen lighting added
- Fresh interior paint Additional Features:
- 2-car main-level garage with loft-style storage system
- White vinyl fenced backyard (low maintenance)
- Spacious walk-out attic storage
Community Amenities:
- Gated neighborhood with app-based resident access
- Seven scenic lakes with fountains (fishing allowed)
- Sidewalk-lined streets for walking and exercise
- Community pool
- Regular neighborhood activities including yoga classes and weekly food trucks
Conveniently located near Cambridge Square, Publix, and I-75, this home offers both comfort and accessibility in a vibrant community setting.
Schedule your private showing today and experience all this home has to offer!
Sold for $503,500
Zestimate®
$503,500
8910 Seven Lakes Dr, Ooltewah, TN 37363
4beds
2,206sqft
Single Family Residence
Built in 2013
10,798 Square Feet Lot
$503,500 Zestimate®
$228/sqft
$2,564 Estimated rent
Home value
$503,500
$478,000 - $529,000
$2,564/mo
Zestimate® history
Owner options
List your home for rent
$2,564/mo
Rent Zestimate®
Find your next renter with Zillow Rental Manager. Plus, with online applications, you can quickly screen prospective tenants – for free.
$2,564/mo
Rent Zestimate®
Refinance and save
$3,811/mo
Est. payment
Refinancing to a lower rate could help reduce your monthly payments and save thousands over the life of the loan.
$3,811/mo
Est. payment
Explore your selling options
Work with a Zillow partner agent
Leverage their expertise and Zillow's premium Showcase listings to get your home seen by more buyers.
Get startedList with your own agent
Get your home in front of millions of buyers by listing it on Zillow.
Learn how to do itSell it yourself
Take full control of how buyers see your home on Zillow by listing For Sale by Owner (FSBO).
List your homeWhat's special
Zillow last checked:
Listing updated:
Listed by:
Jenna Flynn 615-981-1249,
Flynn Realty
Bought with:
Tanye Pedigo Langley, 354238
Keller Williams Realty
Source: Greater Chattanooga Realtors,MLS#: 1533354
Facts & features
Interior
Bedrooms & bathrooms
- Bedrooms: 4
- Bathrooms: 3
- Full bathrooms: 3
Primary bedroom
- Level: First
- Area: 240
- Dimensions: 15 x 16
Bedroom
- Level: First
- Area: 132
- Dimensions: 12 x 11
Bedroom
- Level: First
- Area: 144
- Dimensions: 12 x 12
Bedroom
- Level: Second
- Area: 132
- Dimensions: 12 x 11
Primary bathroom
- Level: First
- Area: 126
- Dimensions: 14 x 9
Bathroom
- Level: First
- Area: 45
- Dimensions: 9 x 5
Bathroom
- Level: Second
- Area: 40
- Dimensions: 8 x 5
Bonus room
- Level: Second
- Area: 221
- Dimensions: 17 x 13
Dining room
- Level: First
- Area: 132
- Dimensions: 11 x 12
Great room
- Level: First
- Area: 300
- Dimensions: 15 x 20
Kitchen
- Level: First
- Area: 176
- Dimensions: 16 x 11
Laundry
- Level: First
- Area: 44
- Dimensions: 8 x 5.5
Heating
- Central, Electric
Cooling
- Central Air, Electric, Multi Units
Appliances
- Included: Convection Oven, Disposal, Double Oven, Dishwasher, Electric Range, Electric Water Heater, Refrigerator, Washer
- Laundry: Electric Dryer Hookup, Laundry Room, Main Level, Washer Hookup
Features
- Ceiling Fan(s), Granite Counters, High Ceilings, Kitchen Island, Open Floorplan, Pantry, Walk-In Closet(s), Wired for Sound
- Flooring: Luxury Vinyl, Tile
- Has basement: No
- Number of fireplaces: 1
- Fireplace features: Family Room, Gas Log
Interior area
- Total structure area: 2,206
- Total interior livable area: 2,206 sqft
- Finished area above ground: 2,206
Property
Parking
- Total spaces: 2
- Parking features: Concrete, Driveway, Garage, Garage Door Opener
- Attached garage spaces: 2
Features
- Levels: One and One Half
- Stories: 1
- Patio & porch: Covered, Front Porch, Patio, Rear Porch, Porch - Screened, Porch - Covered
- Exterior features: Rain Gutters
- Fencing: Back Yard
Lot
- Size: 10,798 Square Feet
- Dimensions: 90 x 120
- Features: Level
Details
- Parcel number: 104k F 002
- Special conditions: Standard
Construction
Type & style
- Home type: SingleFamily
- Architectural style: Contemporary
- Property subtype: Single Family Residence
Materials
- Stone, Fiber Cement
- Foundation: Block
- Roof: Asphalt
Condition
- New construction: No
- Year built: 2013
Utilities & green energy
- Sewer: Public Sewer
- Water: Private
- Utilities for property: Electricity Connected, Sewer Connected, Water Connected
Community & HOA
Community
- Features: Curbs, Gated, Pool, Sidewalks
- Security: Gated Community, Smoke Detector(s)
- Subdivision: Seven Lakes
HOA
- Has HOA: Yes
- Amenities included: Clubhouse, Gated, Pool
- Services included: Maintenance Grounds
- HOA fee: $825 annually
Location
- Region: Ooltewah
Financial & listing details
- Price per square foot: $228/sqft
- Tax assessed value: $479,200
- Annual tax amount: $1,824
- Date on market: 4/24/2026
- Listing terms: Cash,Conventional,FHA,USDA Loan,VA Loan
- Road surface type: Asphalt
Price history
| Date | Event | Price |
|---|---|---|
| 6/24/2026 | Sold | $503,500-1.3%$228/sqft |
Source: Greater Chattanooga Realtors #1533354 Report a problem | ||
| 5/21/2026 | Contingent | $509,900$231/sqft |
Source: Greater Chattanooga Realtors #1533354 Report a problem | ||
| 4/30/2026 | Price change | $509,900-1.9%$231/sqft |
Source: Greater Chattanooga Realtors #1533354 Report a problem | ||
| 4/24/2026 | Listed for sale | $519,900+3.4%$236/sqft |
Source: Greater Chattanooga Realtors #1533354 Report a problem | ||
| 3/13/2025 | Sold | $503,000-2.1%$228/sqft |
Source: Greater Chattanooga Realtors #1503522 Report a problem | ||
| 2/11/2025 | Contingent | $514,000$233/sqft |
Source: Greater Chattanooga Realtors #1503522 Report a problem | ||
| 2/10/2025 | Listed for sale | $514,000$233/sqft |
Source: Greater Chattanooga Realtors #1503522 Report a problem | ||
| 2/1/2025 | Contingent | $514,000$233/sqft |
Source: Greater Chattanooga Realtors #1503522 Report a problem | ||
| 1/6/2025 | Price change | $514,000-2.1%$233/sqft |
Source: Greater Chattanooga Realtors #1503522 Report a problem | ||
| 11/21/2024 | Listed for sale | $524,900+3.9%$238/sqft |
Source: Greater Chattanooga Realtors #1503522 Report a problem | ||
| 11/16/2023 | Sold | $505,000$229/sqft |
Source: Public Record Report a problem | ||
| 10/26/2023 | Contingent | $505,000$229/sqft |
Source: Greater Chattanooga Realtors #1379775 Report a problem | ||
| 9/29/2023 | Listed for sale | $505,000-4.5%$229/sqft |
Source: Greater Chattanooga Realtors #1379775 Report a problem | ||
| 9/28/2023 | Contingent | $529,000$240/sqft |
Source: Greater Chattanooga Realtors #1379775 Report a problem | ||
| 9/20/2023 | Price change | $529,000-3.3%$240/sqft |
Source: Greater Chattanooga Realtors #1379775 Report a problem | ||
| 9/15/2023 | Listed for sale | $547,000+136.4%$248/sqft |
Source: Greater Chattanooga Realtors #1379775 Report a problem | ||
| 9/13/2013 | Sold | $231,350$105/sqft |
Source: Public Record Report a problem | ||
Public tax history
| Year | Property taxes | Tax assessment |
|---|---|---|
| 2025 | $1,825 +1% | $119,800 +49.1% |
| 2024 | $1,807 | $80,375 |
| 2023 | $1,807 | $80,375 |
| 2022 | $1,807 +0.5% | $80,375 |
| 2021 | $1,798 +3.6% | $80,375 +28% |
| 2020 | $1,737 | $62,800 |
| 2019 | $1,737 | $62,800 |
| 2018 | $1,737 -0.5% | $62,800 |
| 2017 | $1,746 +7.4% | $62,800 |
| 2016 | $1,625 | -- |
| 2015 | $1,625 | $58,425 |
| 2014 | $1,625 +840% | -- |
| 2013 | $173 | $6,250 |
Find assessor info on the county website
Neighborhood: 37363
Nearby homes
- $646,100-- bd3 ba3k sqft8922 Seven Lakes Dr, Ooltewah, TN 37363Off Market
- $490,4004 bd3 ba2.2k sqft8898 Seven Lakes Dr #133, Ooltewah, TN 37363Off Market
- $515,0004 bd3 ba2.3k sqft8898 Seven Lakes Dr, Ooltewah, TN 37363Sold

- $508,7004 bd3 ba2.3k sqft8482 Deer Run Cir, Ooltewah, TN 37363Off Market

- $546,6003 bd3 ba2.5k sqft8007 Perfect Vw #96, Ooltewah, TN 37363Off Market
- $463,2003 bd2 ba2k sqft8474 Deer Run Cir, Ooltewah, TN 37363Off Market
- $524,3004 bd3 ba2.3k sqft8490 Deer Run Cir, Ooltewah, TN 37363Off Market
- $495,0004 bd3 ba2.1k sqft8004 Perfect Vw, Ooltewah, TN 37363For Sale
Nearby schools
GreatSchools rating
- 9/10Ooltewah Elementary SchoolGrades: PK-5Distance: 0.9 mi
- 7/10Hunter Middle SchoolGrades: 6-8Distance: 3.7 mi
- 5/10Ooltewah High SchoolGrades: 9-12Distance: 3.7 mi
Schools provided by the listing agent
- Elementary: Ooltewah Elementary
- Middle: Hunter Middle
- High: Ooltewah
Source: Greater Chattanooga Realtors. This data may not be complete. We recommend contacting the local school district to confirm school assignments for this home.
Get a cash offer in 3 minutes
Find out how much your home could sell for in as little as 3 minutes with a no-obligation cash offer.
Estimated market value
$503,500
Get a cash offer in 3 minutes
Find out how much your home could sell for in as little as 3 minutes with a no-obligation cash offer.
Estimated market value
$503,500
- Tennessee
- Hamilton County
- Ooltewah
- 37363
- 8910 Seven Lakes Dr
Nearby cities
Nearby zip codes
Other Ooltewah Topics
