Beautiful Home with Timeless Charm, Space & Privacy! From the moment you arrive, the outstanding curb appeal and welcoming covered front porch will impress you and set the tone for this exceptional home. Step inside to find beautiful hardwood flooring throughout the main level, a formal living room that also makes the perfect home office, and a formal dining room ideal for entertaining. The spacious eat-in kitchen features granite countertops, stainless steel appliances, a 4-burner gas range, and space for casual dining. The main level also offers a convenient laundry room. Upstairs, you'll find a generous primary suite is complete with a walk-in closet and separate vanities in the private bath. Flexible living space offers three additional bedrooms or the option of two bedrooms plus an oversized bonus room to fit your needs. The full unfinished daylight basement offers endless possibilities for future expansion and includes a utility garage and sink for added convenience. Outdoor living is just as inviting with a covered deck overlooking the private, fenced backyard surrounded by mature woods--perfect for relaxing, entertaining, or enjoying nature in your own backyard retreat. Offering the perfect combination of comfort, functionality, and privacy, this home is ready for its next owner to make lasting memories. Schedule your private showing today! The buyer is responsible to do their due diligence to verify that all information is correct, accurate, and for obtaining any and all restrictions for the property. The number of bedrooms listed above complies with local appraisal standards only. First Right of Refusal in place.
For sale
$449,900
8935 Grey Mountain Dr, Ooltewah, TN 37363
4beds
2,676sqft
:
Get pre-qualified$2,779/mo
Single Family Residence
Built in 1996
0.71 Acres Lot
$432,200 Zestimate®
$168/sqft
$-- HOA
What's special
Walk-in closetSpace for casual diningStainless steel appliancesOutstanding curb appealWelcoming covered front porchSpacious eat-in kitchenConvenient laundry room
- 37 days |
- 2,161 |
- 275 |
Likely to sell faster than
Zillow last checked:
Listing updated:
Listed by:
Paula McDaniel 423-355-0311,
Real Estate Partners Chattanooga LLC 423-362-8333
Source: Greater Chattanooga Realtors,MLS#: 1537616
Facts & features
Interior
Bedrooms & bathrooms
- Bedrooms: 4
- Bathrooms: 3
- Full bathrooms: 2
- 1/2 bathrooms: 1
Primary bedroom
- Level: Second
- Area: 210.43
- Dimensions: 17.42 x 12.08
Bedroom
- Level: Second
- Area: 127.17
- Dimensions: 10.75 x 11.83
Bedroom
- Level: Second
- Area: 120.89
- Dimensions: 11.33 x 10.67
Bedroom
- Description: could be a bonus room
- Level: Second
- Area: 353.19
- Dimensions: 19.83 x 17.83
Primary bathroom
- Level: Second
Bathroom
- Level: Second
Other
- Level: First
Den
- Level: First
- Area: 179.62
- Dimensions: 14 x 12.83
Dining room
- Level: First
- Area: 126.56
- Dimensions: 11.33 x 11.17
Kitchen
- Level: First
- Area: 205.36
- Dimensions: 12.08 x 17
Laundry
- Level: First
- Area: 43.05
- Dimensions: 7.08 x 6.08
Living room
- Level: First
- Area: 133.09
- Dimensions: 11.25 x 11.83
Heating
- Natural Gas
Cooling
- Ceiling Fan(s), Electric, Multi Units
Appliances
- Included: Disposal, Dishwasher, Gas Range, Microwave, Oven, Stainless Steel Appliance(s)
- Laundry: Laundry Room, Main Level
Features
- Ceiling Fan(s), Double Vanity, Entrance Foyer, Eat-in Kitchen, Granite Counters, Open Floorplan, Pantry, Recessed Lighting, Walk-In Closet(s), Separate Shower, Tub/shower Combo, Separate Dining Room, Whirlpool Tub
- Flooring: Carpet, Hardwood, Tile, Vinyl
- Windows: Window Treatments
- Basement: Full,Unfinished
- Has fireplace: Yes
- Fireplace features: Den, Gas Log
Interior area
- Total structure area: 2,676
- Total interior livable area: 2,676 sqft
- Finished area above ground: 2,676
Property
Parking
- Total spaces: 2
- Parking features: Concrete, Driveway, Garage, Garage Door Opener, Garage Faces Front
- Attached garage spaces: 2
Features
- Levels: Two
- Stories: 2
- Patio & porch: Covered, Front Porch, Porch - Covered
- Exterior features: None
- Pool features: None
- Fencing: Back Yard,Fenced
Lot
- Size: 0.71 Acres
- Dimensions: 148.65 x 279.55
- Features: Back Yard, Front Yard, Gentle Sloping, Landscaped, Many Trees, Near Golf Course, Wooded
Details
- Additional structures: None
- Parcel number: 132n A 005
- Special conditions: Standard
- Other equipment: None
Construction
Type & style
- Home type: SingleFamily
- Property subtype: Single Family Residence
Materials
- Brick, Vinyl Siding
- Foundation: Block
- Roof: Shingle
Condition
- New construction: No
- Year built: 1996
Utilities & green energy
- Sewer: Septic Tank
- Water: Public
- Utilities for property: Electricity Connected, Natural Gas Connected, Water Connected
Community & HOA
Community
- Features: None
- Security: Carbon Monoxide Detector(s), Smoke Detector(s)
- Subdivision: Misty Valley
HOA
- Has HOA: No
Location
- Region: Ooltewah
Financial & listing details
- Price per square foot: $168/sqft
- Tax assessed value: $359,100
- Annual tax amount: $2,329
- Date on market: 6/26/2026
- Listing terms: Cash,Conventional
Estimated market value
$432,200
$411,000 - $454,000
$2,802/mo
Price history
| Date | Event | Price |
|---|---|---|
| 6/26/2026 | Listed for sale | $449,900+130.7%$168/sqft |
Source: Greater Chattanooga Realtors #1537616 Report a problem | ||
| 1/28/2000 | Sold | $195,000+5.5%$73/sqft |
Source: Public Record Report a problem | ||
| 9/18/1997 | Sold | $184,900+7.6%$69/sqft |
Source: Public Record Report a problem | ||
| 6/3/1996 | Sold | $171,900+855%$64/sqft |
Source: Public Record Report a problem | ||
| 9/27/1995 | Sold | $18,000$7/sqft |
Source: Public Record Report a problem | ||
Public tax history
| Year | Property taxes | Tax assessment |
|---|---|---|
| 2025 | $2,329 -13.8% | $89,775 +26.2% |
| 2024 | $2,703 | $71,125 |
| 2023 | $2,703 +4.4% | $71,125 |
| 2022 | $2,589 +62.7% | $71,125 |
| 2021 | $1,591 -1.3% | $71,125 +21.9% |
| 2020 | $1,613 | $58,325 |
| 2019 | $1,613 | $58,325 |
| 2018 | $1,613 -31.6% | $58,325 |
| 2017 | $2,356 +1.7% | $58,325 |
| 2016 | $2,317 | -- |
| 2015 | $2,317 | $55,800 |
| 2014 | $2,317 | -- |
| 2013 | -- | $55,800 -3.8% |
| 2012 | -- | $58,025 |
| 2011 | -- | $58,025 |
| 2010 | -- | $58,025 |
| 2009 | -- | $58,025 +8.5% |
| 2008 | -- | $53,500 |
| 2007 | -- | $53,500 |
| 2006 | -- | $53,500 |
| 2005 | -- | $53,500 +14.3% |
| 2004 | -- | $46,825 |
| 2003 | -- | $46,825 |
| 2002 | -- | $46,825 |
| 2001 | -- | $46,825 +15.4% |
| 2000 | -- | $40,575 |
Find assessor info on the county website
Monthly payment
Est. payment
Payment breakdown
Explore the cost of this home by adjusting the details. Changes won't be saved.Climate risks
Neighborhood: 37363
Nearby schools
GreatSchools rating
- 9/10Ooltewah Elementary SchoolGrades: PK-5Distance: 4.1 mi
- 7/10Ooltewah Middle SchoolGrades: 6-8Distance: 2.1 mi
- 5/10Ooltewah High SchoolGrades: 9-12Distance: 2.5 mi
Schools provided by the listing agent
- Elementary: Ooltewah Elementary
- Middle: Ooltewah Middle
- High: Ooltewah
Source: Greater Chattanooga Realtors. This data may not be complete. We recommend contacting the local school district to confirm school assignments for this home.
- $487,1004 bd3 ba2.9k sqft8925 Grey Mountain Dr, Ooltewah, TN 37363Off Market
- $464,200-- bd2 ba2.7k sqft8945 Grey Mountain Dr, Ooltewah, TN 37363Off Market
- $469,8003 bd4 ba2.9k sqft8934 Grey Mountain Dr, Ooltewah, TN 37363Off Market
- $441,4003 bd3 ba2.3k sqft8951 Grey Mountain Dr, Ooltewah, TN 37363Off Market
- $454,4003 bd3 ba2.5k sqft8930 Grey Mountain Dr, Ooltewah, TN 37363Off Market
- $424,0004 bd4 ba2k sqft8936 Grey Mountain Dr, Ooltewah, TN 37363Off Market
- $435,100-- bd2 ba2.9k sqft8924 Grey Mountain Dr, Ooltewah, TN 37363Off Market
- $430,0003 bd3 ba2.4k sqft8921 Grey Mountain Dr, Ooltewah, TN 37363For Sale
A local agent can set up tours, give advice and negotiate with sellers.
Similar homes
- $450,0004 bd3 ba2.3k sqft8105 Kaitlin Ln, Ooltewah, TN 37363For Sale
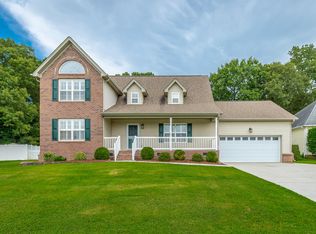 MLS ID #1538618, Ryan Spiva. Greater Chattanooga Realtors
 - $499,9004 bd4 ba2.7k sqft6405 Flag Point Dr, Ooltewah, TN 37363For Sale
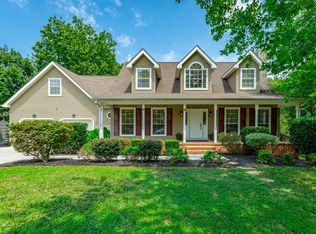 MLS ID #1539596, Sherri W Pratt. Greater Chattanooga Realtors
 - $525,0004 bd3 ba2.7k sqft7278 Meredith Ct, Ooltewah, TN 37363For Sale
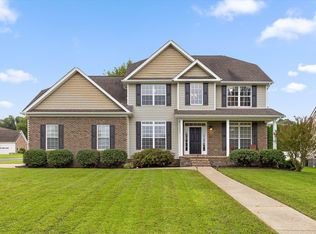 MLS ID #1539244, Grace Edrington. Greater Chattanooga Realtors
 - $449,9003 bd2 ba2.2k sqft9711 Imperial Dr, Ooltewah, TN 37363For Sale
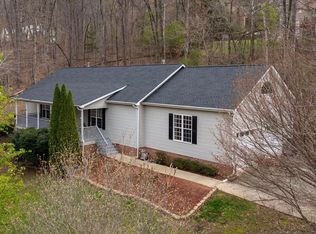 MLS ID #1530522, Rachel C Bruner. Greater Chattanooga Realtors
 - $529,0004 bd3 ba3.1k sqft9304 Oak St, Ooltewah, TN 37363For SaleMLS ID #1536507, Beth Reed. Greater Chattanooga Realtors
- $485,0004 bd3 ba2.2k sqft8324 Grinder Creek Pl, Chattanooga, TN 37421For SaleMLS ID #1539866, Neal C Spann. Greater Chattanooga Realtors
- $399,9004 bd3 ba2.4k sqft7728 Prince Dr, Ooltewah, TN 37363For SaleMLS ID #1539263, Donna Belvin. Greater Chattanooga Realtors
- $499,9003 bd3 ba2.9k sqft8749 Cody Dan Ct, Ooltewah, TN 37363For SaleMLS ID #1533360, Yajaira F Cuesta. Greater Chattanooga Realtors
- $399,0003 bd3 ba2.1k sqft6129 Oilskin Dr, Ooltewah, TN 37363For SaleMLS ID #1539374, Laura Ledbetter. Greater Chattanooga Realtors
- $434,0004 bd3 ba2.4k sqft8302 Grinder Creek Pl, Chattanooga, TN 37421For SaleMLS ID #1538354, Ansley Neel. Greater Chattanooga Realtors
- $489,9004 bd3 ba2.1k sqft8004 Perfect Vw, Ooltewah, TN 37363For SaleMLS ID #1529673, Raymond Welch. Greater Chattanooga Realtors
- $400,0004 bd3 ba2.2k sqft2918 Fernleaf Ln, Chattanooga, TN 37421For SaleMLS ID #1539688, Denise Murphy. Greater Chattanooga Realtors
- $465,0004 bd3 ba2.7k sqft8907 Potomac Dr, Chattanooga, TN 37421For SaleMLS ID #1534422, Eric Tidmore. Greater Chattanooga Realtors
- $524,9505 bd4 ba2.9k sqft6508 Satjanon Dr, Ooltewah, TN 37363For SaleMLS ID #1538068, Collin Rogers. Greater Chattanooga Realtors
- $374,9003 bd2 ba1.8k sqft9657 Collier Pl, Ooltewah, TN 37363For SaleMLS ID #1539792, Kimberly Coulter. Greater Chattanooga Realtors
- $449,9004 bd3 ba2.2k sqft1857 Holly Oak Ln, Chattanooga, TN 37421For SaleMLS ID #1536669, John Kelly. Greater Chattanooga Realtors
- $539,9003 bd3 ba2.5k sqft7709 Diamondhead Dr, Ooltewah, TN 37363For SaleMLS ID #1533848, Bethany Patten. Greater Chattanooga Realtors
- $369,0003 bd3 ba1.7k sqft6911 Benwood Dr, Ooltewah, TN 37363For SaleMLS ID #1537937, Eric Tidmore. Greater Chattanooga Realtors
- $469,9005 bd3 ba2.2k sqft8624 George Town Trace Ln, Chattanooga, TN 37421For SaleMLS ID #1537093, Daniel McKee. Greater Chattanooga Realtors
- $475,0004 bd3 ba2.7k sqft2328 Laurelton Creek Ln, Chattanooga, TN 37421For SaleMLS ID #1535282, Joal Henke. Greater Chattanooga Realtors
