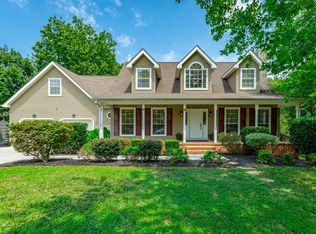
Welcome to 8921 Grey Mountain Drive in beautiful Ooltewah, Tennessee! Located less than 30 minutes from downtown Chattanooga, this desirable location offers the perfect balance of space, privacy, and convenience. Built in 1995, this charming home features a traditional floor plan, hardwood floors, and a kitchen with granite countertops and stainless steel appliances.
Enjoy relaxing mornings on the spacious covered front porch or unwind in the screened-in porch overlooking the fenced-in backyard. Perfect for gatherings with family and friends.
This home also offers several modern upgrades and smart-home features, including a Nest thermostat, smart garage door openers, Ring security camera system, EV charging outlet in the garage, and gutter guards for added convenience and peace of mind.
Combining timeless charm with thoughtful updates, this move-in-ready home is one you won't want to miss!
For sale
Price cut: $13K (7/30)
$430,000
8921 Grey Mountain Dr, Ooltewah, TN 37363
3beds
2,403sqft
:
Get pre-qualified$2,656/mo
Single Family Residence
Built in 1995
0.39 Acres Lot
$422,300 Zestimate®
$179/sqft
$-- HOA
What's special
- 47 days |
- 988 |
- 79 |
Zillow last checked:
Listing updated:
Listed by:
Kelly Becker 423-637-6287,
Zach Taylor - Chattanooga 855-261-2233
Source: Greater Chattanooga Realtors,MLS#: 1537066
Facts & features
Interior
Bedrooms & bathrooms
- Bedrooms: 3
- Bathrooms: 3
- Full bathrooms: 2
- 1/2 bathrooms: 1
Primary bedroom
- Level: Second
Bedroom
- Level: Second
Bedroom
- Level: Second
Bathroom
- Description: Full Bathroom
- Level: Second
Bathroom
- Description: Full Bathroom
- Level: Second
Bathroom
- Description: Bathroom Half
- Level: First
Dining room
- Level: First
Laundry
- Level: First
Living room
- Level: First
Heating
- Central, Natural Gas
Cooling
- Central Air, Ceiling Fan(s), Electric, Multi Units
Appliances
- Included: Dishwasher, Free-Standing Electric Range, Free-Standing Refrigerator, Gas Water Heater, Induction Cooktop, Microwave, Refrigerator, Stainless Steel Appliance(s)
- Laundry: Laundry Closet, Electric Dryer Hookup, Gas Dryer Hookup, Washer Hookup
Features
- Ceiling Fan(s), Double Vanity, Eat-in Kitchen, High Ceilings, Kitchen Island, Pantry, Walk-In Closet(s), Tub/shower Combo, Separate Dining Room, Whirlpool Tub
- Flooring: Carpet, Hardwood
- Windows: Insulated Windows
- Basement: Full,Unfinished
- Number of fireplaces: 1
- Fireplace features: Gas Log, Living Room
Interior area
- Total structure area: 2,403
- Total interior livable area: 2,403 sqft
- Finished area above ground: 2,403
Property
Parking
- Total spaces: 2
- Parking features: Concrete, Driveway, Garage, Garage Door Opener
- Attached garage spaces: 2
Features
- Levels: Two
- Stories: 2
- Patio & porch: Covered, Deck, Patio, Porch, Screened, Porch - Covered
- Exterior features: Rain Gutters, Smart Camera(s)/Recording
- Fencing: Fenced,Full
Lot
- Size: 0.39 Acres
- Dimensions: 113.30 x 152.04
- Features: Back Yard, Gentle Sloping, Level, Wooded
Details
- Parcel number: 132n A 007
Construction
Type & style
- Home type: SingleFamily
- Property subtype: Single Family Residence
Materials
- Other, Vinyl Siding
- Foundation: Brick/Mortar, Stone
- Roof: Shingle
Condition
- New construction: No
- Year built: 1995
Utilities & green energy
- Sewer: Septic Tank
- Water: Public
- Utilities for property: Cable Available, Electricity Available, Natural Gas Available, Phone Available, Underground Utilities
Community & HOA
Community
- Security: Smoke Detector(s)
- Subdivision: Misty Valley
HOA
- Has HOA: No
Location
- Region: Ooltewah
Financial & listing details
- Price per square foot: $179/sqft
- Tax assessed value: $366,700
- Annual tax amount: $2,378
- Date on market: 6/22/2026
- Listing terms: Cash,Conventional,FHA,VA Loan
Estimated market value
$422,300
$401,000 - $443,000
$2,511/mo
Price history
| Date | Event | Price |
|---|---|---|
| 7/30/2026 | Price change | $430,000-2.9%$179/sqft |
Source: Greater Chattanooga Realtors #1537066 Report a problem | ||
| 7/18/2026 | Price change | $443,000-1.5%$184/sqft |
Source: Greater Chattanooga Realtors #1537066 Report a problem | ||
| 6/22/2026 | Listed for sale | $449,900+12.5%$187/sqft |
Source: Greater Chattanooga Realtors #1537066 Report a problem | ||
| 12/7/2021 | Sold | $400,000$166/sqft |
Source: Greater Chattanooga Realtors #1345952 Report a problem | ||
| 11/14/2021 | Contingent | $400,000$166/sqft |
Source: Greater Chattanooga Realtors #1345952 Report a problem | ||
| 11/12/2021 | Listed for sale | $400,000+88.7%$166/sqft |
Source: Greater Chattanooga Realtors #1345952 Report a problem | ||
| 2/13/2015 | Sold | $212,000-1.4%$88/sqft |
Source: Greater Chattanooga Realtors #1219489 Report a problem | ||
| 12/23/2014 | Price change | $215,000-1.6%$89/sqft |
Source: Crye-Leike #1219489 Report a problem | ||
| 11/16/2014 | Listed for sale | $218,500-0.7%$91/sqft |
Source: Crye-Leike #1219489 Report a problem | ||
| 12/16/2011 | Sold | $220,000-2.2%$92/sqft |
Source: Public Record Report a problem | ||
| 9/23/2011 | Listed for sale | $224,900+26.1%$94/sqft |
Source: Crye-Leike #1168833 Report a problem | ||
| 10/1/2002 | Sold | $178,400+10.1%$74/sqft |
Source: Public Record Report a problem | ||
| 5/26/2000 | Sold | $162,000+4.5%$67/sqft |
Source: Public Record Report a problem | ||
| 10/7/1997 | Sold | $155,000+6.9%$65/sqft |
Source: Public Record Report a problem | ||
| 6/3/1996 | Sold | $145,000$60/sqft |
Source: Public Record Report a problem | ||
Public tax history
| Year | Property taxes | Tax assessment |
|---|---|---|
| 2025 | $2,379 -5.5% | $91,675 +38.5% |
| 2024 | $2,516 | $66,200 |
| 2023 | $2,516 +4.4% | $66,200 |
| 2022 | $2,410 +62.7% | $66,200 |
| 2021 | $1,481 -0.4% | $66,200 +23% |
| 2020 | $1,488 | $53,800 |
| 2019 | $1,488 | $53,800 |
| 2018 | $1,488 -31.6% | $53,800 |
| 2017 | $2,174 -5.8% | $53,800 |
| 2016 | $2,308 | -- |
| 2015 | $2,308 | $55,575 |
| 2014 | $2,308 | -- |
| 2013 | -- | $55,575 +5.4% |
| 2012 | -- | $52,725 |
| 2011 | -- | $52,725 |
| 2010 | -- | $52,725 |
| 2009 | -- | $52,725 +8.2% |
| 2008 | -- | $48,725 |
| 2007 | -- | $48,725 |
| 2006 | -- | $48,725 |
| 2005 | -- | $48,725 +13.6% |
| 2004 | -- | $42,875 |
| 2003 | -- | $42,875 |
| 2002 | -- | $42,875 |
| 2001 | -- | $42,875 +5.7% |
| 2000 | -- | $40,550 |
Find assessor info on the county website
Monthly payment
Est. payment
Payment breakdown
Explore the cost of this home by adjusting the details. Changes won't be saved.Climate risks
Neighborhood: 37363
Nearby schools
GreatSchools rating
- 9/10Ooltewah Elementary SchoolGrades: PK-5Distance: 4.1 mi
- 7/10Ooltewah Middle SchoolGrades: 6-8Distance: 2 mi
- 5/10Ooltewah High SchoolGrades: 9-12Distance: 2.5 mi
Schools provided by the listing agent
- Elementary: Ooltewah Elementary
- Middle: Ooltewah Middle
- High: Ooltewah
Source: Greater Chattanooga Realtors. This data may not be complete. We recommend contacting the local school district to confirm school assignments for this home.
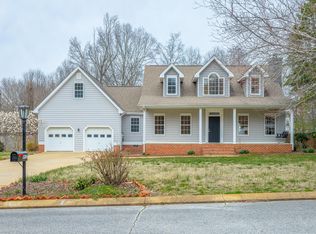
- $404,0004 bd3 ba2.2k sqft8917 Grey Mountain Dr, Ooltewah, TN 37363Sold
- $487,1004 bd3 ba2.9k sqft8925 Grey Mountain Dr, Ooltewah, TN 37363Off Market
- $437,9004 bd3 ba2.6k sqft8804 Grey Wolf Dr, Ooltewah, TN 37363Off Market
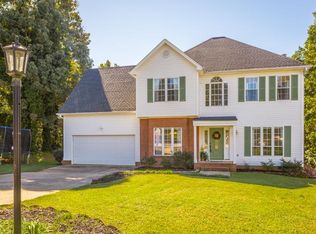
- $430,0004 bd3 ba2.6k sqft8806 Grey Wolf Dr, Ooltewah, TN 37363Sold

- $457,7003 bd4 ba2.3k sqft8922 Grey Mountain Dr, Ooltewah, TN 37363Off Market
- $489,9004 bd3 ba2.7k sqft8911 Grey Mountain Dr, Ooltewah, TN 37363Sold
- $488,8003 bd4 ba2.6k sqft8916 Grey Mountain Dr, Ooltewah, TN 37363Off Market
- $394,700-- bd2 ba2.1k sqft8805 Grey Wolf Dr, Ooltewah, TN 37363Off Market
A local agent can set up tours, give advice and negotiate with sellers.
Similar homes
- $429,0003 bd3 ba2.2k sqft10095 Fielding Rd, Ooltewah, TN 37363For Sale
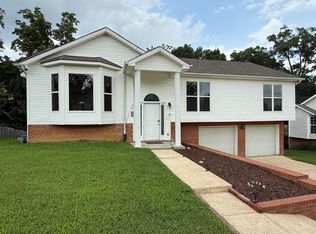 MLS ID #1539660, Tracy Denton. Greater Chattanooga Realtors
 - $399,9004 bd3 ba2.1k sqft2032 Paris Metz Rd, Chattanooga, TN 37421For Sale
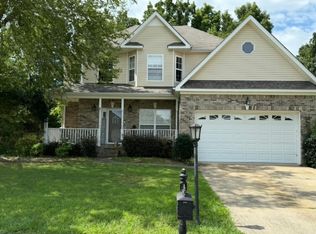 MLS ID #1540097, Sei-Ondra Williams. Greater Chattanooga Realtors
 - $--4 bd3 ba2.4k sqft7277 McDaniel Ln, Ooltewah, TN 37363Auction
 Auction.com 4
 - $499,9004 bd4 ba2.7k sqft6405 Flag Point Dr, Ooltewah, TN 37363For Sale
 MLS ID #1539596, Sherri W Pratt. Greater Chattanooga Realtors
 - $450,0004 bd4 ba2.4k sqft2530 Wessex Ln, Chattanooga, TN 37421For SaleMLS ID #1539931, Becky Djernes. Greater Chattanooga Realtors
- $370,0003 bd3 ba1.5k sqft4822 Blue Bell Ave, Ooltewah, TN 37363For SaleMLS ID #1533896, Eric Tidmore. Greater Chattanooga Realtors
- $364,9003 bd2 ba1.7k sqft6104 Caleb Pl, Ooltewah, TN 37363For SaleMLS ID #1535370, Brad Epperson. Greater Chattanooga Realtors
- $350,0003 bd3 ba2.1k sqft6937 Bucksland Dr, Ooltewah, TN 37363For SaleMLS ID #1531001, Karen Albright. Greater Chattanooga Realtors
- $--3 bd2 ba1.3k sqft601 Indian Springs Rd, Ringgold, GA 30736AuctionAuction.com 2
- $--3 bd3 ba1.6k sqft2744 Stone Trace Dr, Chattanooga, TN 37421AuctionAuction.com 2
- $550,0004 bd3 ba2.4k sqft4145 Barnsley Loop, Ooltewah, TN 37363For SaleMLS ID #1518289, Amy Evans. Greater Chattanooga Realtors
- $525,0004 bd4 ba2.6k sqft8001 Snow Hill Rd, Ooltewah, TN 37363For SaleMLS ID #1538124, Becky Lockwood. Greater Chattanooga Realtors
- $370,0003 bd2 ba1.3k sqft7128 Condra Dr, Harrison, TN 37341For SaleMLS ID #1539872, Mary H Sanders. Greater Chattanooga Realtors
- $349,9003 bd3 ba2k sqft8624 Oak View Dr, Chattanooga, TN 37421For SaleMLS ID #1539898, Michael Burge. Greater Chattanooga Realtors
- $--3 bd2 ba1.6k sqft274 Old Harrison Trl, Mc Donald, TN 37353AuctionAuction.com 2
- $489,9004 bd3 ba2.4k sqft9515 Timberlog Dr, Chattanooga, TN 37421For SaleMLS ID #1537605, Candice Neal. Greater Chattanooga Realtors
- $--4 bd3 ba2k sqft315 Rolling Ridge Dr, Chattanooga, TN 37421AuctionXome
- $440,0004 bd3 ba2.8k sqft609 Neighbors Dr, Soddy Daisy, TN 37379For SaleMLS ID #1537613, Karen M Rhodes. Greater Chattanooga Realtors
- $--3 bd2 ba1.5k sqft4900 Norh Moore Ln, Chattanooga, TN 37411AuctionAuction.com 2
- $400,0003 bd3 ba2.7k sqft425 Cherokee Lake Dr, Ringgold, GA 30736For SaleMLS ID #1538338, Billy H Weathers. Greater Chattanooga Realtors
