Situated on over an acre of beautifully positioned land, this refined 3-bedroom, 3-bath residence offers a seamless blend of space, style, and modern convenience. The home welcomes you with a light-filled open-concept design, where the living, dining, and kitchen areas flow effortlessly together, enhanced by custom built-ins and elegant granite countertops.
Each bedroom is generously proportioned, while all three full bathrooms are thoughtfully appointed with granite surfaces and contemporary fixtures, delivering both comfort and sophistication throughout.
Perfectly located, this property offers a sense of privacy and space while remaining just minutes from everyday conveniences--approximately 20 minutes to Downtown Chattanooga and 10 minutes to Hamilton Place for premier shopping and dining.
With its spacious layout, upscale finishes, and desirable location, this home presents an exceptional opportunity for those seeking both luxury and accessibility.
For sale
Price cut: $12.4K (7/11)
$387,500
4822 Blue Bell Ave, Ooltewah, TN 37363
3beds
1,590sqft
:
Get pre-qualified$2,418/mo
Single Family Residence
Built in 1910
1.3 Acres Lot
$375,500 Zestimate®
$244/sqft
$-- HOA
What's special
- 83 days |
- 772 |
- 62 |
Zillow last checked:
Listing updated:
Listed by:
Eric Tidmore 423-710-6482,
1 Percent Lists Scenic City 423-355-5478,
Cole D Land 423-509-3777,
1 Percent Lists Scenic City
Source: Greater Chattanooga Realtors,MLS#: 1533896
Facts & features
Interior
Bedrooms & bathrooms
- Bedrooms: 3
- Bathrooms: 3
- Full bathrooms: 3
Primary bedroom
- Level: First
Bedroom
- Level: First
Bedroom
- Level: First
Bathroom
- Description: Full Bathroom
- Level: First
Bathroom
- Description: Full Bathroom
- Level: First
Bathroom
- Description: Bathroom Half
- Level: First
Dining room
- Level: First
Living room
- Level: First
Heating
- Central, Electric
Cooling
- Central Air, Electric
Appliances
- Included: Dishwasher, Electric Water Heater, Free-Standing Electric Range, Microwave
- Laundry: Laundry Closet, Electric Dryer Hookup, Gas Dryer Hookup, Washer Hookup
Features
- Granite Counters, Open Floorplan, Primary Downstairs, Walk-In Closet(s), Tub/shower Combo
- Flooring: Tile, Vinyl
- Windows: Vinyl Frames
- Basement: Crawl Space
- Has fireplace: No
Interior area
- Total structure area: 1,590
- Total interior livable area: 1,590 sqft
- Finished area above ground: 1,590
Property
Parking
- Parking features: Off Street
Features
- Levels: One
- Patio & porch: Deck, Patio, Porch, Porch - Covered
- Exterior features: Private Yard
Lot
- Size: 1.3 Acres
- Dimensions: 175 x 300
- Features: Gentle Sloping, Level
Details
- Parcel number: 131p A 031
Construction
Type & style
- Home type: SingleFamily
- Architectural style: Ranch
- Property subtype: Single Family Residence
Materials
- Other, Stone, Fiber Cement
- Foundation: Brick/Mortar, Stone
- Roof: Asphalt,Shingle
Condition
- New construction: No
- Year built: 1910
Utilities & green energy
- Sewer: Septic Tank
- Water: Public
- Utilities for property: Cable Available, Electricity Available, Phone Available, Water Available
Community & HOA
Community
- Features: None
- Security: Smoke Detector(s)
- Subdivision: None
HOA
- Has HOA: No
Location
- Region: Ooltewah
Financial & listing details
- Price per square foot: $244/sqft
- Tax assessed value: $216,900
- Annual tax amount: $1,093
- Date on market: 5/11/2026
- Listing terms: Cash,Conventional,FHA,VA Loan
Estimated market value
$375,500
$357,000 - $394,000
$2,093/mo
Price history
| Date | Event | Price |
|---|---|---|
| 7/11/2026 | Price change | $387,500-3.1%$244/sqft |
Source: Greater Chattanooga Realtors #1533896 Report a problem | ||
| 5/11/2026 | Listed for sale | $399,900+110.5%$252/sqft |
Source: Greater Chattanooga Realtors #1533896 Report a problem | ||
| 2/26/2020 | Sold | $190,000$119/sqft |
Source: Greater Chattanooga Realtors #1312110 Report a problem | ||
| 2/6/2020 | Pending sale | $190,000+5.6%$119/sqft |
Source: Berkshire Hathaway HomeServices J Douglas Properties #1312110 Report a problem | ||
| 2/4/2020 | Listed for sale | $180,000+520.7%$113/sqft |
Source: Berkshire Hathaway HomeServices J Douglas Properties #1312110 Report a problem | ||
| 2/19/2018 | Sold | $29,000-35.6%$18/sqft |
Source: Public Record Report a problem | ||
| 1/29/2018 | Price change | $45,000-25%$28/sqft |
Source: Chattanooga - East Brainerd #1274465 Report a problem | ||
| 1/24/2018 | Price change | $60,000-7.7%$38/sqft |
Source: Chattanooga - East Brainerd #1274465 Report a problem | ||
| 12/21/2017 | Listed for sale | $65,000$41/sqft |
Source: Keller Williams Realty #1274465 Report a problem | ||
Public tax history
| Year | Property taxes | Tax assessment |
|---|---|---|
| 2025 | $831 -24% | $54,225 +11.9% |
| 2024 | $1,094 | $48,475 |
| 2023 | $1,094 | $48,475 |
| 2022 | $1,094 +0.8% | $48,475 |
| 2021 | $1,085 +27.2% | $48,475 +291.7% |
| 2020 | $852 +149.1% | $12,375 |
| 2019 | $342 | $12,375 |
| 2018 | $342 -2.6% | $12,375 |
| 2017 | $351 +9.2% | $12,375 |
| 2016 | $321 | -- |
| 2015 | $321 | $11,300 |
| 2014 | $321 | -- |
| 2013 | -- | $11,300 -12.1% |
| 2012 | -- | $12,850 |
| 2011 | -- | $12,850 |
| 2010 | -- | $12,850 |
| 2009 | -- | $12,850 +8.7% |
| 2008 | -- | $11,825 |
| 2007 | -- | $11,825 -10.2% |
| 2006 | -- | $13,175 |
| 2005 | -- | $13,175 +24.3% |
| 2004 | -- | $10,600 |
| 2003 | -- | $10,600 |
| 2002 | -- | $10,600 |
| 2001 | -- | $10,600 +4.4% |
| 2000 | -- | $10,150 |
Find assessor info on the county website
Monthly payment
Est. payment
Payment breakdown
Explore the cost of this home by adjusting the details. Changes won't be saved.Climate risks
Neighborhood: 37363
Nearby schools
GreatSchools rating
- 7/10Wolftever Creek Elementary SchoolGrades: PK-5Distance: 2.7 mi
- 7/10Ooltewah Middle SchoolGrades: 6-8Distance: 2.6 mi
- 5/10Ooltewah High SchoolGrades: 9-12Distance: 3.2 mi
Schools provided by the listing agent
- Elementary: Wolftever Elementary
- Middle: Ooltewah Middle
- High: Ooltewah
Source: Greater Chattanooga Realtors. This data may not be complete. We recommend contacting the local school district to confirm school assignments for this home.
- $223,700-- bd1 ba1.1k sqft4823 Blue Bell Ave, Ooltewah, TN 37363Off Market
- $153,500-- bd1 ba880 sqft4826 Blue Bell Ave, Ooltewah, TN 37363Off Market
- $140,400-- bd1 ba1.2k sqft4818 Blue Bell Ave, Ooltewah, TN 37363Off Market
- $233,3004 bd2 ba1.8k sqft4816 Blue Bell Ave, Ooltewah, TN 37363Off Market
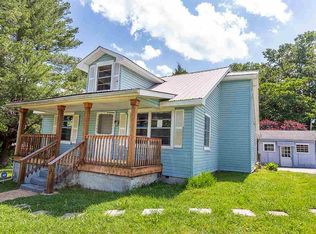
- $222,500-- bd-- ba720 sqft4825 Blue Bell Ave, Ooltewah, TN 37363Off Market
- $262,8002 bd1 ba1.1k sqft4829 Blue Bell Ave, Ooltewah, TN 37363Off Market
- $205,1003 bd2 ba1.4k sqft4814 Blue Bell Ave, Ooltewah, TN 37363Off Market
- $165,0003 bd1 ba768 sqft4813 Blue Bell Ave, Ooltewah, TN 37363Sold
A local agent can set up tours, give advice and negotiate with sellers.
Similar homes
- $412,0003 bd2 ba1.4k sqft9923 Highway 58, Ooltewah, TN 37363For Sale
 MLS ID #1534045, Karen S Sharp. Greater Chattanooga Realtors
 - $--3 bd2 ba1.5k sqft4900 Norh Moore Ln, Chattanooga, TN 37411Auction
 Auction.com 2
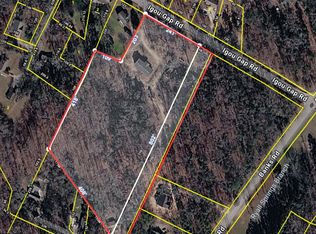
 - $450,0003 bd2 ba1.7k sqft8840 Igou Gap Rd, Chattanooga, TN 37421For Sale
 MLS ID #1533771, Jay L Hudson. Greater Chattanooga Realtors
 - $350,0003 bd3 ba2.1k sqft300 Haney Dr, Chattanooga, TN 37411For Sale
 MLS ID #1538298, Frank Trimble. Greater Chattanooga Realtors
 - $--3 bd2 ba1.2k sqft4588 Ooltewah Ringgold Rd, Ringgold, GA 30736AuctionAuction.com 2
- $--3 bd2 ba1.7k sqft1352 Cenora Ln, Hixson, TN 37343AuctionAuction.com 2
- $380,0003 bd3 ba2k sqft116 Talley Rd, Chattanooga, TN 37411For SaleMLS ID #1538044, Frances W Vantrease. Greater Chattanooga Realtors
- $340,0003 bd2 ba1.4k sqft6582 Fairview Rd, Hixson, TN 37343For SaleMLS ID #1538487, Joan Rose. Greater Chattanooga Realtors
- $300,0003 bd2 ba1.5k sqft336 Cedar Glen Cir, Chattanooga, TN 37412For SaleMLS ID #1539197, Josh Walker. Greater Chattanooga Realtors
- $269,0004 bd3 ba1.6k sqft5885 Stonewall Dr, Harrison, TN 37341For SaleMLS ID #1532286, Jeremy R Callahan. Greater Chattanooga Realtors
- $285,0003 bd2 ba1.9k sqft10343 Highway 58, Ooltewah, TN 37363For SaleMLS ID #1529433, Kristina Mauser. Greater Chattanooga Realtors
- $374,9003 bd3 ba2.1k sqft3512 Valley Trl, Chattanooga, TN 37415For SaleMLS ID #1538306, Jason Farmer. Greater Chattanooga Realtors
- $339,9003 bd2 ba1.6k sqft311 Guild Dr, Chattanooga, TN 37421For SaleMLS ID #1532316, Carey Skiles Norwood. Greater Chattanooga Realtors
- $320,0002 bd1 ba1.6k sqft441 Cohutta Beaverdale Rd, Cohutta, GA 30710For SaleMLS ID #1539240, Daniel Keener. Greater Chattanooga Realtors
- $275,0003 bd2 ba1.5k sqft4519 Paw Trl, Chattanooga, TN 37416For SaleMLS ID #1538968, Jay Robinson. Greater Chattanooga Realtors
- $359,9004 bd3 ba2.2k sqft4108 Forest Plaza Dr, Hixson, TN 37343For SaleMLS ID #1536399, Jonathan Campbell. Greater Chattanooga Realtors
- $249,9993 bd2 ba1.5k sqft390 Ledford Rd NE, Cleveland, TN 37323For Sale
 MLS ID #3305623, Jessica Bulischeck. RealTracs MLS as distributed by MLS GRID
 - $250,0004 bd2 ba1.9k sqft6309 Potts Rd, Chattanooga, TN 37416For SaleMLS ID #1539343, Daniel Hunter. Greater Chattanooga Realtors
- $389,0003 bd2 ba2.2k sqft3613 Bowman Circle Dr NE, Cleveland, TN 37312For SaleMLS ID #1527631, Paul Ramsey. Greater Chattanooga Realtors
- $285,0004 bd2 ba2k sqft7715 Cecelia Dr, Chattanooga, TN 37416For SaleMLS ID #1535097, Matthew J Mucciolo. Greater Chattanooga Realtors
