Country Living with Big Potential at this large one-level home located in Ooltewah, the popular and fast growing suburb Northeast of Chattanooga.
*New Roof * New Floors-No Carpet* New Paint July 2026*
2022 New HVAC and Replaced Septic Field Lines*
Space and potential all in one package featuring three bedrooms, two bathrooms with updated oversized kitchen gives extensive storage cabinetry, large center island and plenty of prep space for everyday living or entertaining. Open dining room provides generous space for gatherings and connects effortlessly to the kitchen, creating a welcoming layout.
A large family room plus the cozy sunken den offers space to spread out. With its size and layout, this property offers endless opportunities to update, personalize, and build equity.
With a large footprint, updated kitchen already in place, and clear upside with cosmetic improvements, this property is primed for a fast, strategic renovation with room to increase value through thoughtful improvements and appreciation over time.
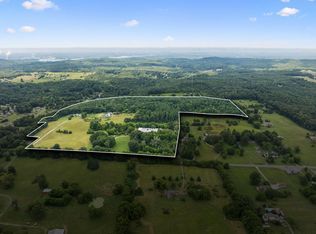
Set on a expansive .74-acre lot, this home offers space, privacy, and endless possibilities. Mature trees and detached storage building invites you to create additional outdoor living space, whether that's a deck, patio, garden, room for pets to roam freely, a future pool, or simply wide-open space to enjoy or watch the wildlife. With plenty of room to personalize, this property delivers the freedom and flexibility that today's buyers are searching for
The possibilities here are as big as the home itself.
Just 15-minutes to shopping, restaurants, schools and less than 10-minutes to Harrison Bay State Park or Wolftever Creek Boat Ramp for boating and fishing on Chickamauga Lake.
NEW PICTURES OF UPDATES BY 7/17/26
Under contract - showing
Price cut: $20K (7/30)
$265,000
10343 Highway 58, Ooltewah, TN 37363
3beds
1,938sqft
Single Family Residence, Residential
Built in 1968
0.74 Acres Lot
$-- Zestimate®
$137/sqft
$-- HOA
What's special
- 66 days
- 64
- 0
Zillow last checked:
Listing updated:
Listed by:
Kristina Mauser 248-935-0419,
Greater Chattanooga Realty, Keller Williams Realty 423-664-1600
Source: RealTracs MLS as distributed by MLS GRID,MLS#: 3298194
Facts & features
Interior
Bedrooms & bathrooms
- Bedrooms: 3
- Bathrooms: 2
- Full bathrooms: 2
- Main level bedrooms: 3
Dining room
- Features: Other
- Level: Other
Heating
- Central, Electric
Cooling
- Other, Central Air, Wall/Window Unit(s)
Appliances
- Included: Electric Range, Dishwasher, Refrigerator
Features
- Ceiling Fan(s), Walk-In Closet(s), Kitchen Island
- Flooring: Luxury Vinyl, Other
- Basement: Crawl Space
Interior area
- Total structure area: 1,938
- Total interior livable area: 1,938 sqft
- Finished area above ground: 1,938
Property
Parking
- Parking features: Driveway
- Has uncovered spaces: Yes
Features
- Levels: One
- Stories: 1
- Patio & porch: Patio, Covered
Lot
- Size: 0.74 Acres
- Dimensions: 160 x 201
- Features: Level
- Topography: Level
Details
- Parcel number: 069 051
- Special conditions: Standard
Construction
Type & style
- Home type: SingleFamily
- Architectural style: Ranch
- Property subtype: Single Family Residence, Residential
Materials
- Roof: Shingle
Condition
- New construction: No
- Year built: 1968
Utilities & green energy
- Sewer: Septic Tank
- Water: Public
- Utilities for property: Electricity Available, Water Available
Community & HOA
HOA
- Has HOA: No
Location
- Region: Ooltewah
Financial & listing details
- Price per square foot: $137/sqft
- Tax assessed value: $216,900
- Annual tax amount: $831
- Date on market: 7/21/2026
- Electric utility on property: Yes
Estimated market value
Not available
Estimated sales range
Not available
Not available
Price history
| Date | Event | Price |
|---|---|---|
| 8/1/2026 | Contingent | $265,000$137/sqft |
Source: Greater Chattanooga Realtors #1529433 Report a problem | ||
| 7/30/2026 | Price change | $265,000-7%$137/sqft |
Source: Greater Chattanooga Realtors #1529433 Report a problem | ||
| 7/11/2026 | Price change | $285,000-1.7%$147/sqft |
Source: Greater Chattanooga Realtors #1529433 Report a problem | ||
| 4/20/2026 | Price change | $290,000-6.5%$150/sqft |
Source: Greater Chattanooga Realtors #1529433 Report a problem | ||
| 2/27/2026 | Listed for sale | $310,000+210%$160/sqft |
Source: Greater Chattanooga Realtors #1529433 Report a problem | ||
| 11/10/2016 | Sold | $100,000-8.3%$52/sqft |
Source: Greater Chattanooga Realtors #1241738 Report a problem | ||
| 8/30/2016 | Pending sale | $109,000$56/sqft |
Source: Keller Williams - Cleveland #20161103 Report a problem | ||
| 3/1/2016 | Listed for sale | $109,000$56/sqft |
Source: Keller Williams - Cleveland #20161103 Report a problem | ||
Public tax history
| Year | Property taxes | Tax assessment |
|---|---|---|
| 2025 | $831 +10.3% | $54,225 +63% |
| 2024 | $753 +1.2% | $33,275 |
| 2023 | $744 | $33,275 |
| 2022 | $744 | $33,275 |
| 2021 | $744 +4.5% | $33,275 +29.1% |
| 2020 | $713 | $25,775 |
| 2019 | $713 | $25,775 |
| 2018 | $713 | $25,775 |
| 2017 | $713 +0.5% | $25,775 |
| 2016 | $709 | -- |
| 2015 | $709 | $25,650 |
| 2014 | $709 -2.1% | -- |
| 2013 | $724 | $25,650 -2.1% |
| 2012 | $724 | $26,200 |
| 2011 | $724 | $26,200 |
| 2010 | -- | $26,200 |
| 2009 | -- | $26,200 +3% |
| 2008 | -- | $25,425 |
| 2007 | -- | $25,425 |
| 2006 | -- | $25,425 |
| 2005 | -- | $25,425 +14.9% |
| 2004 | -- | $22,125 |
| 2003 | -- | $22,125 |
| 2002 | -- | $22,125 |
| 2001 | -- | $22,125 +11.9% |
| 2000 | -- | $19,775 |
Find assessor info on the county website
Monthly payment
Est. payment
Payment breakdown
Explore the cost of this home by adjusting the details. Changes won't be saved.Climate risks
Neighborhood: 37363
Nearby schools
Schools provided by the listing agent
- Elementary: Snow Hill Elementary School
- Middle: Hunter Middle School
- High: Central High School
Source: RealTracs MLS as distributed by MLS GRID. This data may not be complete. We recommend contacting the local school district to confirm school assignments for this home.
Similar homes
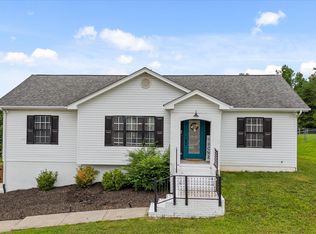
- $375,0003 bd2 ba1.8k sqft9739 Falcon Crest Dr, Ooltewah, TN 37363For Sale
 MLS ID #1538817, Grace Edrington. Greater Chattanooga Realtors
 - $275,0003 bd1 ba1k sqft12429 Dolly Pond Rd, Birchwood, TN 37308For Sale
 MLS ID #1541528, Margie Keller. Greater Chattanooga Realtors
 - $285,0003 bd2 ba1.5k sqft2805 Lilac Dr NW, Cleveland, TN 37312For Sale
 MLS ID #1539626, Darren Miller. Greater Chattanooga Realtors
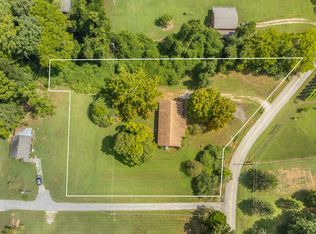
 - $315,0003 bd2 ba1.4k sqft9403 Houston Ln, Ooltewah, TN 37363For Sale
 MLS ID #1542516, India A Cox. Greater Chattanooga Realtors
 - $237,9004 bd2 ba2k sqft209 Crawford St, Dayton, TN 37321For Sale
 MLS ID #3278458, Sarah Williams. RealTracs MLS as distributed by MLS GRID
