Welcome to a beautifully maintained, move-in ready home, situated on a large level site in a quite cul de sac.
If you are looking for a convenient and comfortable ranch style home you will find 5806 Old Fort a great find. With contemporary updates, including a recently upgraded Master Bathroom, large rooms, and tasteful wall colors this home has much to offer.
Short drives to multiple parks, Chickamauga lake, shopping, and dining from this tucked away, central location. Whether outside or in, you will find the warmth and charm of this offering to be pleasant and appealing.
Schedule a showing today and see for yourself!
Contingent
Price cut: $5K (10/6)
$349,900
5806 Old Fort Ln, Harrison, TN 37341
3beds
1,834sqft
Single Family Residence
Built in 1983
0.39 Acres Lot
$347,100 Zestimate®
$191/sqft
$-- HOA
What's special
Large roomsWarmth and charmRecently upgraded master bathroomBeautifully maintainedLarge level siteTasteful wall colors
- 39 days
- 250
- 18
Likely to sell faster than
Zillow last checked:
Listing updated:
Listed by:
Jeremy Saum 423-785-6677,
Nu Vision Realty 423-551-3948
Source: Greater Chattanooga Realtors,MLS#: 1543375
Facts & features
Interior
Bedrooms & bathrooms
- Bedrooms: 3
- Bathrooms: 2
- Full bathrooms: 2
Heating
- Central, Electric, Heat Pump
Cooling
- Central Air, Ceiling Fan(s), Electric
Appliances
- Included: Built-In Electric Range, Built-In Electric Oven, Down Draft, Dishwasher, Microwave
- Laundry: Electric Dryer Hookup, Laundry Room, Washer Hookup
Features
- Ceiling Fan(s), Crown Molding, Entrance Foyer, His and Hers Closets, Pantry, Separate Dining Room
- Flooring: Combination, Ceramic Tile, Hardwood, Laminate, Luxury Vinyl
- Windows: Double Pane Windows, ENERGY STAR Qualified Windows, Low-Emissivity Windows
- Basement: Crawl Space,Cellar
- Has fireplace: No
Interior area
- Total structure area: 1,834
- Total interior livable area: 1,834 sqft
- Finished area above ground: 1,834
Property
Parking
- Total spaces: 2
- Parking features: Driveway, Garage, Garage Door Opener, Garage Faces Front
- Attached garage spaces: 2
Features
- Levels: One
- Stories: 1
- Patio & porch: Front Porch, Rear Porch, Porch - Covered
- Exterior features: Fire Pit, Private Yard, Rain Gutters
- Pool features: None
- Spa features: None
- Fencing: Back Yard,Chain Link,Fenced,Gate,Perimeter
Lot
- Size: 0.39 Acres
- Dimensions: 106.47 x 160.0
- Features: Back Yard, Cleared, Few Trees, Landscaped, Level
Details
- Parcel number: 121c E 018
Construction
Type & style
- Home type: SingleFamily
- Architectural style: Ranch
- Property subtype: Single Family Residence
Materials
- Block, Stone, Wood Siding
- Foundation: Block
- Roof: Metal
Condition
- New construction: No
- Year built: 1983
Utilities & green energy
- Sewer: Septic Tank
- Water: Public
- Utilities for property: Cable Available, Electricity Connected, Phone Available, Water Connected
Community & HOA
Community
- Security: Secured Garage/Parking
- Subdivision: Heritage Hills
HOA
- Has HOA: No
Location
- Region: Harrison
Financial & listing details
- Price per square foot: $191/sqft
- Tax assessed value: $382,300
- Annual tax amount: $1,457
- Date on market: 9/24/2026
- Listing terms: Cash,Conventional,FHA,VA Loan
- Road surface type: Asphalt
Estimated market value
$347,100
$330,000 - $364,000
$2,214/mo
Price history
| Date | Event | Price |
|---|---|---|
| 10/8/2026 | Contingent | $349,900$191/sqft |
Source: Greater Chattanooga Realtors #1543375 Report a problem | ||
| 10/6/2026 | Price change | $349,900-1.4%$191/sqft |
Source: Greater Chattanooga Realtors #1543375 Report a problem | ||
| 9/24/2026 | Listed for sale | $354,900+12.7%$194/sqft |
Source: Greater Chattanooga Realtors #1543375 Report a problem | ||
| 12/5/2024 | Sold | $315,000-3.1%$172/sqft |
Source: Greater Chattanooga Realtors #1502736 Report a problem | ||
| 11/12/2024 | Contingent | $325,000$177/sqft |
Source: Greater Chattanooga Realtors #1502736 Report a problem | ||
| 11/7/2024 | Listed for sale | $325,000$177/sqft |
Source: Greater Chattanooga Realtors #1502736 Report a problem | ||
Public tax history
| Year | Property taxes | Tax assessment |
|---|---|---|
| 2025 | $1,458 +4% | $95,575 +53.6% |
| 2024 | $1,401 | $62,225 |
| 2023 | $1,401 | $62,225 |
| 2022 | $1,401 +0.6% | $62,225 |
| 2021 | $1,392 +21.8% | $62,225 +50.5% |
| 2020 | $1,143 | $41,350 |
| 2019 | $1,143 | $41,350 |
| 2018 | $1,143 -0.8% | $41,350 |
| 2017 | $1,152 +7.2% | $41,350 |
| 2016 | $1,075 | -- |
| 2015 | $1,075 | $38,550 |
| 2014 | $1,075 | -- |
| 2013 | -- | $38,550 -5.6% |
| 2012 | -- | $40,825 |
| 2011 | -- | $40,825 |
| 2010 | -- | $40,825 |
| 2009 | -- | $40,825 +4.5% |
| 2008 | -- | $39,075 |
| 2007 | -- | $39,075 |
| 2006 | -- | $39,075 |
| 2005 | -- | $39,075 +25.1% |
| 2004 | -- | $31,225 |
| 2003 | -- | $31,225 |
| 2002 | -- | $31,225 |
| 2001 | -- | $31,225 +15.3% |
| 2000 | -- | $27,075 |
Find assessor info on the county website
Monthly payment
Est. payment
Payment breakdown
Explore the cost of this home by adjusting the details. Changes won't be saved.Climate risks
Neighborhood: 37341
Nearby schools
Schools provided by the listing agent
- Elementary: Harrison Elementary
- Middle: Brown Middle
- High: Central High School
Source: Greater Chattanooga Realtors. This data may not be complete. We recommend contacting the local school district to confirm school assignments for this home.


Similar homes
- $359,9003 bd3 ba2.2k sqft7456 Chad Rd, Harrison, TN 37341For Sale
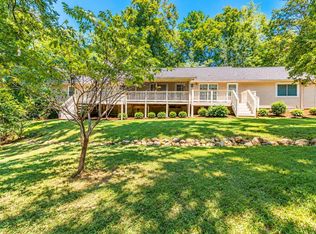 MLS ID #1543898, Crystal Adams. Greater Chattanooga Realtors
- $360,0003 bd3 ba1.7k sqft6911 Benwood Dr, Ooltewah, TN 37363For Sale
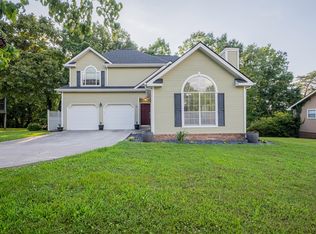 MLS ID #1543946, Eric Tidmore. Greater Chattanooga Realtors
- $365,0003 bd2 ba1.5k sqft6172 Chandler Hill Rd, Ooltewah, TN 37363For Sale
 MLS ID #1542866, Grace Edrington. Greater Chattanooga Realtors
- $350,0003 bd3 ba2.2k sqft5526 Twin Oaks Dr, Ooltewah, TN 37363For Sale
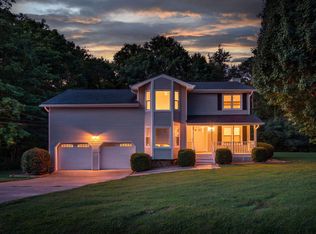 MLS ID #1540096, Michael Jackson. Greater Chattanooga Realtors
- $332,5003 bd2 ba1.4k sqft2025 Hawk St SE, Cleveland, TN 37323For Sale
 MLS ID #3630794, Paula Wilcox. RealTracs MLS as distributed by MLS GRID
- $355,0003 bd2 ba2.1k sqft307 Guild Dr, Chattanooga, TN 37421For SaleMLS ID #3620770, Whitney Proctor. RealTracs MLS as distributed by MLS GRID
