Welcome home to this charming 3 bedroom, 2 bathroom ranch in the heart of Ooltewah, a property that truly blends comfort, convenience, and peaceful living.
This well maintained home sits in the sought after Hamilton on Hunter South subdivision, offering an inviting covered front porch that leads into a spacious living area with gleaming hardwood floors and a cozy gas fireplace, perfect for relaxing evenings.
The bright, airy kitchen features ample cabinet space and a gas stove, ideal for everyday cooking or hosting. The primary suite provides a serene retreat, while the additional bedrooms offer flexibility for guests or a home office.
Step into the enclosed sunroom overlooking a large backyard, a wonderful space for entertaining, gardening, or simply unwinding in nature. (Sunroom not included in square footage.)
Outside, you'll also find a 10×11 air-conditioned and heated outbuilding, currently used as an office, an excellent bonus for remote work or hobbies. The property backs up to state and federal land, making future development behind the home unlikely.
Additional highlights include gas heating, gas water heater, HVAC serviced in March, and a 10-year-old roof. And yes, only county taxes.
Close to top-rated schools and convenient amenities, this home offers the lifestyle so many buyers are seeking in Ooltewah. Don't miss your chance to own this beautiful property, schedule your private showing today.
For sale
Price cut: $10K (10/16)
$385,000
5773 Sarah Dr, Ooltewah, TN 37363
3beds
1,761sqft
Single Family Residence
Built in 2002
0.37 Acres Lot
$381,200 Zestimate®
$219/sqft
$-- HOA
What's special
- 57 days
- 821
- 79
Zillow last checked:
Listing updated:
Listed by:
Drew Carey 423-618-3739,
EXP Realty, LLC 888-519-5113,
Landis Batts 423-726-5097,
EXP Realty, LLC
Source: Greater Chattanooga Realtors,MLS#: 1541634
Facts & features
Interior
Bedrooms & bathrooms
- Bedrooms: 3
- Bathrooms: 2
- Full bathrooms: 2
Primary bedroom
- Level: First
Bedroom
- Level: First
Bedroom
- Level: First
Primary bathroom
- Level: First
Bathroom
- Level: First
Bonus room
- Level: First
Dining room
- Level: First
Kitchen
- Level: First
Laundry
- Level: First
Living room
- Level: First
Office
- Level: Basement
Heating
- Central, Natural Gas
Cooling
- Central Air, Ceiling Fan(s), Electric
Appliances
- Included: Dryer, Disposal, Dishwasher, Exhaust Fan, ENERGY STAR Qualified Appliances, ENERGY STAR Qualified Dishwasher, ENERGY STAR Qualified Freezer, ENERGY STAR Qualified Refrigerator, ENERGY STAR Qualified Washer, ENERGY STAR Qualified Dryer, Free-Standing Freezer, Free-Standing Gas Oven, Free-Standing Gas Range, Free-Standing Refrigerator, Free-Standing Range, Gas Cooktop, Gas Oven, Gas Range, Gas Water Heater, Ice Maker, Microwave, Oven, Plumbed For Ice Maker, ENERGY STAR Qualified Water Heater, Refrigerator, Range Hood, Self Cleaning Oven, Smart Appliance(s), Stainless Steel Appliance(s), Vented Exhaust Fan, Washer, Washer/Dryer, Warming Drawer, Water Heater
- Laundry: Common Area, Electric Dryer Hookup, Inside, Laundry Room, Main Level, Other, Sink, In Unit, Washer Hookup
Features
- Built-in Features, Bookcases, Ceiling Fan(s), Chandelier, Double Vanity, Entrance Foyer, Eat-in Kitchen, Granite Counters, High Ceilings, His and Hers Closets, High Speed Internet, Other, Pantry, Primary Downstairs, Recessed Lighting, Soaking Tub, Storage, Stone Counters, Tray Ceiling(s), Walk-In Closet(s), Separate Shower, Tub/shower Combo, En Suite, Sitting Area, Breakfast Nook, Breakfast Room, Separate Dining Room, Plumbed, Split Bedrooms, Whirlpool Tub
- Flooring: Ceramic Tile, Hardwood, Other, Tile, Wood
- Windows: Double Pane Windows, Other, Plantation Shutters, Shutters, Vinyl Frames, Window Coverings, Window Treatments
- Basement: Crawl Space
- Has fireplace: Yes
- Fireplace features: Den, Gas Starter, Gas Log, Great Room, Living Room, Ventless
Interior area
- Total structure area: 1,761
- Total interior livable area: 1,761 sqft
- Finished area above ground: 1,761
Property
Parking
- Total spaces: 2
- Parking features: Concrete, Driveway, Garage, Garage Door Opener, Off Street, On Street, Other, Paved, Garage Faces Front
- Attached garage spaces: 2
Features
- Levels: One
- Stories: 1
- Patio & porch: Awning(s), Covered, Deck, Enclosed, Front Porch, Glass Enclosed, Other, Patio, Porch, Rear Porch, Porch - Covered
- Exterior features: Awning(s), Balcony, Lighting, Other, Private Entrance, Private Yard, Rain Gutters, Smart Lock(s), Storage
- Pool features: None
- Spa features: None
- Fencing: Back Yard,Fenced,Full,Gate,Other,Privacy,Wood
Lot
- Size: 0.37 Acres
- Dimensions: 80 x 200
- Features: Back Yard, Cleared, Cul-De-Sac, Few Trees, Front Yard, Gentle Sloping, Interior Lot, Landscaped, Level, Many Trees, Near Golf Course, Native Plants, Other, Paved, Private, Rectangular Lot, Sloped Down, Sloped, Views, Wooded
Details
- Additional structures: Outbuilding, Other, Shed(s), See Remarks, Storage, Workshop
- Parcel number: 122b E 014
- Special conditions: Standard
- Other equipment: Other
Construction
Type & style
- Home type: SingleFamily
- Architectural style: Other
- Property subtype: Single Family Residence
Materials
- Block, Brick, Other, Vinyl Siding
- Foundation: Block, Pillar/Post/Pier
- Roof: Other,Shingle
Condition
- Updated/Remodeled
- New construction: No
- Year built: 2002
Utilities & green energy
- Sewer: Public Sewer
- Water: Public
- Utilities for property: Cable Available, Electricity Available, Electricity Connected, Natural Gas Available, Natural Gas Connected, Other, Phone Available, Sewer Available, Sewer Connected, Underground Utilities, Water Available, Water Connected
Community & HOA
Community
- Security: Other, Smoke Detector(s)
- Subdivision: Hamilton on Hunter South
HOA
- Has HOA: No
Location
- Region: Ooltewah
Financial & listing details
- Price per square foot: $219/sqft
- Tax assessed value: $361,300
- Annual tax amount: $1,378
- Date on market: 10/2/2026
- Listing terms: Cash,Conventional,FHA,USDA Loan,VA Loan
- Road surface type: Asphalt, Paved
Estimated market value
$381,200
$362,000 - $400,000
$2,201/mo
Price history
| Date | Event | Price |
|---|---|---|
| 10/16/2026 | Price change | $385,000-2.5%$219/sqft |
Source: Greater Chattanooga Realtors #1541634 Report a problem | ||
| 10/2/2026 | Listed for sale | $395,000$224/sqft |
Source: Greater Chattanooga Realtors #1541634 Report a problem | ||
| 9/21/2026 | Contingent | $395,000$224/sqft |
Source: eXp Realty #3527994 Report a problem | ||
| 9/21/2026 | Pending sale | $395,000$224/sqft |
Source: eXp Realty #1541634 Report a problem | ||
| 9/17/2026 | Listed for sale | $395,000+25.4%$224/sqft |
Source: Greater Chattanooga Realtors #1541634 Report a problem | ||
| 4/16/2025 | Sold | $315,000+5%$179/sqft |
Source: Greater Chattanooga Realtors #1509015 Report a problem | ||
| 3/14/2025 | Contingent | $300,000$170/sqft |
Source: Greater Chattanooga Realtors #1509015 Report a problem | ||
| 3/13/2025 | Listed for sale | $300,000+128.3%$170/sqft |
Source: Greater Chattanooga Realtors #1509015 Report a problem | ||
| 10/2/2002 | Sold | $131,400+405.4%$75/sqft |
Source: Public Record Report a problem | ||
| 6/7/2002 | Sold | $26,000$15/sqft |
Source: Public Record Report a problem | ||
Public tax history
| Year | Property taxes | Tax assessment |
|---|---|---|
| 2025 | $1,378 +2.1% | $90,325 +50.7% |
| 2024 | $1,350 | $59,950 |
| 2023 | $1,350 | $59,950 |
| 2022 | $1,350 +0.7% | $59,950 |
| 2021 | $1,341 +3.1% | $59,950 +27.4% |
| 2020 | $1,301 | $47,050 |
| 2019 | $1,301 | $47,050 |
| 2018 | $1,301 -0.7% | $47,050 |
| 2017 | $1,310 +6.9% | $47,050 |
| 2016 | $1,226 | -- |
| 2015 | $1,226 | $44,000 |
| 2014 | $1,226 | -- |
| 2013 | -- | $44,000 -3.8% |
| 2012 | -- | $45,750 |
| 2011 | -- | $45,750 |
| 2010 | -- | $45,750 |
| 2009 | -- | $45,750 +10.2% |
| 2008 | -- | $41,525 |
| 2007 | -- | $41,525 |
| 2006 | -- | $41,525 |
| 2005 | -- | $41,525 +15.7% |
| 2004 | -- | $35,900 |
| 2003 | -- | $35,900 |
Find assessor info on the county website
Monthly payment
Est. payment
Payment breakdown
Explore the cost of this home by adjusting the details. Changes won't be saved.Climate risks
Neighborhood: 37363
Nearby schools
Schools provided by the listing agent
- Elementary: Wallace A. Smith Elementary
- Middle: Hunter Middle
- High: Central High School
Source: Greater Chattanooga Realtors. This data may not be complete. We recommend contacting the local school district to confirm school assignments for this home.
Similar homes
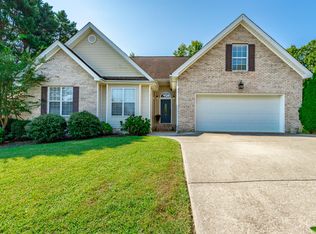
- $420,0003 bd3 ba2.3k sqft9910 Baker Boy Dr, Ooltewah, TN 37363For Sale
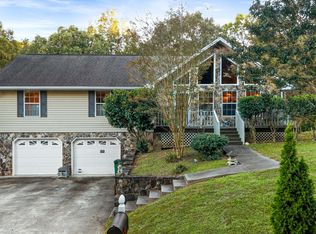 MLS ID #1544906, Paul Avratin. Greater Chattanooga Realtors
- $365,0003 bd2 ba1.5k sqft6172 Chandler Hill Rd, Ooltewah, TN 37363For Sale
 MLS ID #1542866, Grace Edrington. Greater Chattanooga Realtors
- $360,0003 bd3 ba1.7k sqft6911 Benwood Dr, Ooltewah, TN 37363For Sale
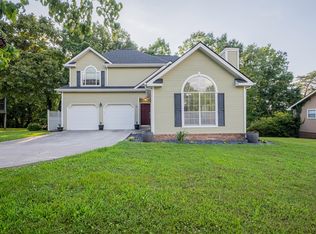 MLS ID #1543946, Eric Tidmore. Greater Chattanooga Realtors
- $398,0003 bd3 ba2k sqft6362 Chandler Hill Rd, Ooltewah, TN 37363For Sale
 MLS ID #1538285, Marcus Holt. Greater Chattanooga Realtors
