One-level living, an open layout, and inviting outdoor spaces come together at 1821 Lela Lane. This 3-bedroom, 2-bath home welcomes you with a covered front porch and a light-filled living area centered around a stacked-stone fireplace. The kitchen offers custom cabinetry, granite countertops, and a large island with seating, opening to a spacious dining area that keeps everyday meals and gatherings connected. Hardwood floors add warmth to the main living spaces, while the primary suite includes a walk-in closet and a bath with a separate tiled shower and soaking tub. A laundry room with a utility sink and an attached two-car garage add everyday convenience. Out back, unwind on the screened porch beneath a tongue-and-groove ceiling, or enjoy the patio and level, fenced backyard. With its cul-de-sac setting and comfortable flow from indoors to out, this home offers space to gather and room to relax.
For sale
$415,000
1821 Lela Ln, Chattanooga, TN 37421
3beds
1,874sqft
Single Family Residence
Built in 2018
0.29 Acres Lot
$409,300 Zestimate®
$221/sqft
$-- HOA
What's special
- 1 day
- 220
- 36
Likely to sell faster than
Zillow last checked:
Listing updated:
Listed by:
Kim Woodlief 423-521-0195,
Legacy 234 423-593-5588
Source: Greater Chattanooga Realtors,MLS#: 1546624
Facts & features
Interior
Bedrooms & bathrooms
- Bedrooms: 3
- Bathrooms: 2
- Full bathrooms: 2
Primary bedroom
- Level: First
Bedroom
- Level: First
Bedroom
- Level: First
Bathroom
- Description: Full Bathroom
- Level: First
Bathroom
- Description: Full Bathroom
- Level: First
Family room
- Level: First
Laundry
- Level: First
Living room
- Description: Living/Dining Combo
- Level: First
Other
- Description: Foyer: Level: First
Heating
- Central, Electric
Cooling
- Central Air, Electric
Appliances
- Included: Dishwasher, Electric Water Heater, Free-Standing Electric Range, Microwave
- Laundry: Electric Dryer Hookup, Gas Dryer Hookup, Laundry Room, Washer Hookup
Features
- Entrance Foyer, Granite Counters, Open Floorplan, Pantry, Primary Downstairs, Soaking Tub, Walk-In Closet(s), Separate Shower, Tub/shower Combo, En Suite
- Flooring: Carpet, Hardwood, Tile
- Windows: Insulated Windows
- Basement: Crawl Space
- Has fireplace: Yes
- Fireplace features: Den, Family Room
Interior area
- Total structure area: 1,874
- Total interior livable area: 1,874 sqft
- Finished area above ground: 1,874
Property
Parking
- Total spaces: 2
- Parking features: Garage Door Opener, Kitchen Level
- Attached garage spaces: 2
Features
- Levels: One
- Patio & porch: Porch, Porch - Screened, Porch - Covered
- Exterior features: None
Lot
- Size: 0.29 Acres
- Dimensions: 78.54 x 160.6
- Features: Cul-De-Sac, Level
Details
- Parcel number: 159f A 012
- Special conditions: Personal Interest
Construction
Type & style
- Home type: SingleFamily
- Property subtype: Single Family Residence
Materials
- Brick, Stone, Fiber Cement
- Foundation: Block
- Roof: Shingle
Condition
- New construction: No
- Year built: 2018
Utilities & green energy
- Sewer: Public Sewer
- Water: Public
- Utilities for property: Cable Available, Sewer Connected, Underground Utilities
Community & HOA
Community
- Subdivision: Adams James H
HOA
- Has HOA: No
Location
- Region: Chattanooga
Financial & listing details
- Price per square foot: $221/sqft
- Tax assessed value: $461,000
- Annual tax amount: $3,971
- Date on market: 11/20/2026
- Listing terms: Cash,Conventional,FHA,VA Loan
Estimated market value
$409,300
$389,000 - $430,000
$2,290/mo
Price history
| Date | Event | Price |
|---|---|---|
| 11/20/2026 | Listed for sale | $415,000+1477.9%$221/sqft |
Source: Greater Chattanooga Realtors #1546624 Report a problem | ||
| 12/21/2017 | Sold | $26,300$14/sqft |
Source: Public Record Report a problem | ||
Public tax history
| Year | Property taxes | Tax assessment |
|---|---|---|
| 2025 | $1,747 +1.5% | $115,250 +49.8% |
| 2024 | $1,722 | $76,950 |
| 2023 | $1,722 | $76,950 |
| 2022 | $1,722 | $76,950 |
| 2021 | $1,722 +11.8% | $76,950 +38.2% |
| 2020 | $1,540 | $55,675 +746.8% |
| 2019 | $1,540 +746.8% | $6,575 |
| 2018 | $182 -45.2% | $6,575 |
| 2017 | $332 +74.2% | $6,575 |
| 2016 | $190 | -- |
| 2015 | $190 | $3,750 |
| 2014 | $190 | -- |
Find assessor info on the county website
Monthly payment
Est. payment
Payment breakdown
Explore the cost of this home by adjusting the details. Changes won't be saved.Climate risks
Neighborhood: 37421
Nearby schools
Schools provided by the listing agent
- Elementary: East Brainerd Elementary
- Middle: East Hamilton
- High: East Hamilton
Source: Greater Chattanooga Realtors. This data may not be complete. We recommend contacting the local school district to confirm school assignments for this home.

Similar homes
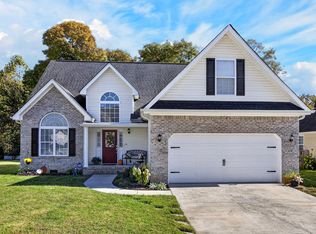
- $420,0004 bd2 ba1.9k sqft1897 Lela Ln, Chattanooga, TN 37421For Sale
 MLS ID #1546193, Deborah Biancofiore. Greater Chattanooga Realtors
- $--3 bd3 ba1.8k sqft1841 Oakvale Dr, Chattanooga, TN 37421AuctionXome
- $427,0004 bd3 ba2k sqft1858 Clear Brook Ct, Chattanooga, TN 37421For Sale
 MLS ID #1545129, Lauren Nunnelly. Greater Chattanooga Realtors
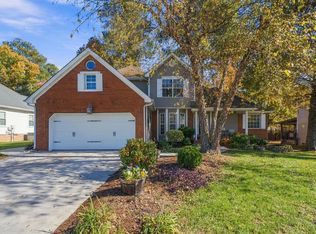
- $425,0004 bd3 ba2.2k sqft2126 Paris Metz Rd, Chattanooga, TN 37421For Sale
 MLS ID #1546178, Jeffrey Homan. Greater Chattanooga Realtors
- $419,0003 bd2 ba2.2k sqft1772 Stones Rest Cir, Chattanooga, TN 37421Active
 MLS ID #1354155, Tammy Hughes, eXp Realty, LLC. East Tennessee Realtors
