Super convenient, one-level living in the heart of East Brainerd close to schools, parks, the shopping and restaurants and medical facilities of the Hamilton Place area and only 20 minutes to downtown Chattanooga. This 3 bedroom, 2 bath home with a double garage is situated on a cul-de-sac lot with a fenced back yard and is wooded in back for a nice privacy buffer. Recent updates and desirable features include new paint, new lighting, LVP and tile throughout, new appliances, vaulted ceilings, vinyl windows, an open floor plan, screened porch and more! Your tour begins with entry from a covered front porch to the great room which has a gas fireplace, French doors to the screened porch, access to the laundry room and garage, and is open to the kitchen and dining area. The kitchen has wood countertops, contrasting painted cabinetry, stainless appliances, a level dining bar, and a nice walk-in pantry. All of the bedrooms are spacious, including the primary which has a double tray ceiling, a walk-in closet and primary bath with dual vanity, jetted tub, and separate shower. The 2 additional bedrooms share the use of the hall guest bath which boasts an elongated vanity and a tub/shower combo. Simply a fantastic opportunity for the buyer seeking an updated one-level home in a convenient East Brainerd locale, so please call for more information and to schedule your private showing today. Information is deemed reliable but not guaranteed. Buyer to verify any and all information they deem important.
For sale
$385,333
1809 Richmond Ln, Chattanooga, TN 37421
3beds
1,829sqft
Single Family Residence
Built in 2000
0.34 Acres Lot
$382,300 Zestimate®
$211/sqft
$-- HOA
What's special
Walk-in pantryScreened porchLevel dining barCovered front porchNew paintDouble garageVinyl windows
- 19 hours
- 360
- 46
Zillow last checked:
Listing updated:
Listed by:
Jay Robinson 423-903-6404,
Keller Williams Realty 423-664-1900,
Logan Groves 423-847-5755,
Keller Williams Realty
Source: Greater Chattanooga Realtors,MLS#: 1544568
Facts & features
Interior
Bedrooms & bathrooms
- Bedrooms: 3
- Bathrooms: 2
- Full bathrooms: 2
Primary bedroom
- Level: First
Bedroom
- Description: Full Bathroom
- Level: First
Bedroom
- Level: First
Primary bathroom
- Description: Full Bathroom
- Level: First
Bathroom
- Level: First
Den
- Level: First
Great room
- Level: First
Kitchen
- Level: First
Laundry
- Level: First
Heating
- Central, Natural Gas
Cooling
- Central Air, Electric
Appliances
- Included: Disposal, Dishwasher, Free-Standing Electric Range, Gas Water Heater, Microwave
- Laundry: Electric Dryer Hookup, Laundry Room, Main Level, Washer Hookup
Features
- Ceiling Fan(s), Chandelier, Double Vanity, Eat-in Kitchen, High Ceilings, Open Floorplan, Pantry, Primary Downstairs, Recessed Lighting, See Remarks, Vaulted Ceiling(s), Walk-In Closet(s), Separate Shower, Tub/shower Combo, En Suite, Whirlpool Tub
- Flooring: Luxury Vinyl, Plank, Tile
- Windows: Blinds, Vinyl Frames
- Basement: Crawl Space
- Number of fireplaces: 1
- Fireplace features: Gas Log, Great Room
Interior area
- Total structure area: 1,829
- Total interior livable area: 1,829 sqft
- Finished area above ground: 1,829
Property
Parking
- Total spaces: 2
- Parking features: Driveway, Garage Door Opener, Garage Faces Front
- Attached garage spaces: 2
Features
- Levels: One
- Stories: 2
- Patio & porch: Covered, Front Porch, Porch, Rear Porch, See Remarks, Porch - Screened
- Exterior features: None, Private Yard, Rain Gutters
- Pool features: None
- Fencing: Aluminum
- Waterfront features: Creek
Lot
- Size: 0.34 Acres
- Dimensions: 34.85 x 189.4
- Features: Back Yard, Cul-De-Sac, Level
Details
- Additional structures: None
- Parcel number: 159g A 001.14
Construction
Type & style
- Home type: SingleFamily
- Architectural style: Ranch
- Property subtype: Single Family Residence
Materials
- Brick, Other, Vinyl Siding
- Foundation: Block
- Roof: Asphalt,Shingle
Condition
- New construction: No
- Year built: 2000
Utilities & green energy
- Sewer: Public Sewer
- Water: Public
- Utilities for property: Cable Available, Electricity Connected, Natural Gas Connected, Sewer Connected, Water Connected
Community & HOA
Community
- Features: Sidewalks
- Security: Smoke Detector(s)
- Subdivision: Princeton Ct
HOA
- Has HOA: No
Location
- Region: Chattanooga
Financial & listing details
- Price per square foot: $211/sqft
- Tax assessed value: $374,500
- Annual tax amount: $3,226
- Date on market: 10/14/2026
- Listing terms: Cash,Conventional,FHA,VA Loan
- Inclusions: Flood Insurance $2200/YR
- Road surface type: Paved
Estimated market value
$382,300
$363,000 - $401,000
$2,156/mo
Price history
| Date | Event | Price |
|---|---|---|
| 10/14/2026 | Listed for sale | $385,333-3.4%$211/sqft |
Source: Greater Chattanooga Realtors #1544568 Report a problem | ||
| 10/1/2026 | Listing removed | $399,000$218/sqft |
Source: Greater Chattanooga Realtors #1529359 Report a problem | ||
| 8/17/2026 | Price change | $399,000-3.9%$218/sqft |
Source: Greater Chattanooga Realtors #1529359 Report a problem | ||
| 6/8/2026 | Price change | $415,000-4.6%$227/sqft |
Source: Greater Chattanooga Realtors #1529359 Report a problem | ||
| 4/8/2026 | Price change | $435,000-1.1%$238/sqft |
Source: Greater Chattanooga Realtors #1529359 Report a problem | ||
| 3/9/2026 | Price change | $440,000-2.2%$241/sqft |
Source: Greater Chattanooga Realtors #1529359 Report a problem | ||
| 2/27/2026 | Listed for sale | $450,000+20%$246/sqft |
Source: Greater Chattanooga Realtors #1529359 Report a problem | ||
| 4/2/2025 | Sold | $375,000-2.6%$205/sqft |
Source: Greater Chattanooga Realtors #1507478 Report a problem | ||
| 3/9/2025 | Contingent | $385,000$210/sqft |
Source: Greater Chattanooga Realtors #1507478 Report a problem | ||
| 2/14/2025 | Listed for sale | $385,000+106.4%$210/sqft |
Source: Greater Chattanooga Realtors #1507478 Report a problem | ||
| 6/10/2005 | Sold | $186,500+13.1%$102/sqft |
Source: Public Record Report a problem | ||
| 9/14/2000 | Sold | $164,900+617%$90/sqft |
Source: Public Record Report a problem | ||
| 2/29/2000 | Sold | $23,000$13/sqft |
Source: Public Record Report a problem | ||
Public tax history
| Year | Property taxes | Tax assessment |
|---|---|---|
| 2025 | $1,419 +10.5% | $93,625 +63% |
| 2024 | $1,285 | $57,425 |
| 2023 | $1,285 | $57,425 |
| 2022 | $1,285 | $57,425 |
| 2021 | $1,285 -9% | $57,425 +12.5% |
| 2020 | $1,412 | $51,050 |
| 2019 | $1,412 | $51,050 |
| 2018 | $1,412 -47.7% | $51,050 |
| 2017 | $2,701 +6.6% | $51,050 |
| 2016 | $2,533 | -- |
| 2015 | $2,533 | $47,650 |
| 2014 | $2,533 +4.2% | -- |
| 2013 | $2,431 | $47,650 -0.5% |
| 2012 | $2,431 | $47,900 |
| 2011 | $2,431 | $47,900 |
| 2010 | $2,431 +7.9% | $47,900 |
| 2009 | $2,253 | $47,900 +8.2% |
| 2008 | -- | $44,250 |
| 2007 | -- | $44,250 |
| 2006 | -- | $44,250 |
| 2005 | -- | $44,250 +8.5% |
| 2004 | -- | $40,800 |
| 2003 | -- | $40,800 |
| 2002 | -- | $40,800 |
| 2001 | -- | $40,800 |
Find assessor info on the county website
Monthly payment
Est. payment
Payment breakdown
Explore the cost of this home by adjusting the details. Changes won't be saved.Climate risks
Neighborhood: 37421
Nearby schools
Schools provided by the listing agent
- Elementary: East Brainerd Elementary
- Middle: East Hamilton
- High: East Hamilton
Source: Greater Chattanooga Realtors. This data may not be complete. We recommend contacting the local school district to confirm school assignments for this home.
Similar homes
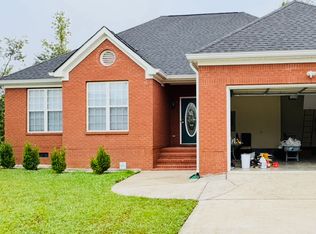
- $399,0004 bd3 ba2.4k sqft8302 Grinder Creek Pl, Chattanooga, TN 37421For Sale
 MLS ID #1538354, Ansley Neel. Greater Chattanooga Realtors
 - $339,9003 bd2 ba1.7k sqft1804 Mara Dr, Chattanooga, TN 37421For Sale
 MLS ID #1540152, Ryan K King. Greater Chattanooga Realtors
 - $349,9003 bd2 ba1.3k sqft1870 Cannondale Loop, Chattanooga, TN 37421For Sale
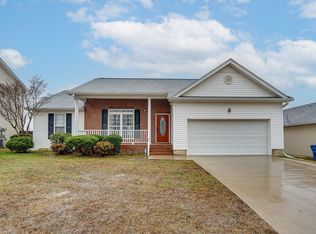 MLS ID #1542501, Blake Elsea. Greater Chattanooga Realtors
 - $430,0003 bd2 ba1.8k sqft6821 Chiswick Dr, Chattanooga, TN 37421For Sale
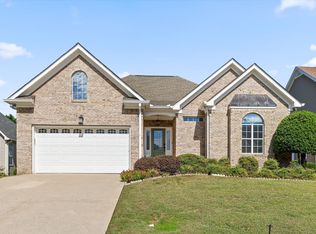 MLS ID #1544085, Michael Schober. Greater Chattanooga Realtors
