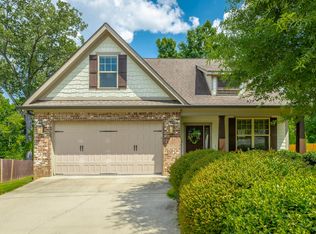
Nestled on a quiet cul-de-sac in Chattanooga, this beautifully maintained home offers a rare blend of space, comfort, and refined architectural detail. Soaring ceilings, crown molding, and plantation shutters create an elevated yet welcoming atmosphere from the moment you enter. The thoughtfully designed layout features a private primary wing-an ideal retreat complete with double vanities, Jacuzzi tub, separate shower, private lavatory, and expansive walk-in closet. Secondary bedrooms each offer walk-in closets and share a well appointed bath with tile flooring and a tub/shower combo providing both convenience and functionality. The kitchen showcases rich hickory cabinetry, a pantry and a breakfast nook that flows effortlessly into the main living spaces - perfect for casual mornings or hosting guests. A screened back porch, that gazes out to a spacious back yard adorned with varied fruit, fir trees and rose bushes, extends the living area outdoors for year round enjoyment. Practical enhancements include a 6 month old HVAC system, central humidifier, underground gutter drainage, exterior retaining wall, and a 2-car garage with dedicated tool, electrical, and storage closets. Offering privacy, flexibility, and timeless design, cul-de-sac residence presents an exceptional opportunity for those seeking quality living in one of Chattanooga's most desirable settings. Buyer to verify square footage. Schedule appointment through Broker Bay.
For sale
Price cut: $10K (8/17)
$455,000
1704 Estrellita Cir, Chattanooga, TN 37421
3beds
2,178sqft
Single Family Residence
Built in 1996
0.54 Acres Lot
$445,500 Zestimate®
$209/sqft
$-- HOA
What's special
Private lavatoryExpansive walk-in closetPrivate primary wingQuiet cul-de-sacBreakfast nookScreened back porchPlantation shutters
- 248 days
- 289
- 17
Zillow last checked:
Listing updated:
Listed by:
Carolyn B Limerick 423-463-6860,
RE/MAX Renaissance Realtors 423-756-5700
Source: Greater Chattanooga Realtors,MLS#: 1528857
Facts & features
Interior
Bedrooms & bathrooms
- Bedrooms: 3
- Bathrooms: 2
- Full bathrooms: 2
Heating
- Central, Hot Water, Natural Gas
Cooling
- Central Air
Appliances
- Included: Cooktop, Disposal, Dishwasher, Electric Cooktop, Electric Oven, Electric Water Heater, Humidifier, Microwave, Oven, Water Heater
- Laundry: Electric Dryer Hookup, Inside, Laundry Room, Main Level, Washer Hookup
Features
- Cathedral Ceiling(s), Crown Molding, Double Vanity, High Ceilings, Kitchen Island, Pantry, Tray Ceiling(s), Walk-In Closet(s), Separate Shower, Tub/shower Combo, En Suite, Breakfast Nook, Separate Dining Room, Whirlpool Tub
- Flooring: Carpet, Hardwood, Laminate, Tile
- Windows: Plantation Shutters, Vinyl Frames, Wood Frames
- Has basement: No
- Number of fireplaces: 1
- Fireplace features: Living Room
Interior area
- Total structure area: 2,178
- Total interior livable area: 2,178 sqft
- Finished area above ground: 2,178
- Finished area below ground: 0
Property
Parking
- Total spaces: 2
- Parking features: Driveway, Garage, Garage Door Opener, Paved, Garage Faces Front, Kitchen Level
- Attached garage spaces: 2
Accessibility
- Accessibility features: Other
Features
- Levels: One
- Stories: 1
- Patio & porch: Patio, Rear Porch, Porch - Screened
- Exterior features: Barbecue, Private Yard, Rain Gutters, Storage
- Pool features: None
- Spa features: Bath
- Fencing: None,Partial
Lot
- Size: 0.54 Acres
- Dimensions: 100 x 233.21
- Features: Back Yard, Cul-De-Sac, Front Yard, Gentle Sloping, Landscaped, Level, Subdivided
Details
- Additional structures: Garage(s), Residence
- Parcel number: 158d B 013
- Special conditions: Trust
- Other equipment: Dehumidifier
Construction
Type & style
- Home type: SingleFamily
- Property subtype: Single Family Residence
Materials
- Brick
- Foundation: Brick/Mortar
- Roof: Shingle
Condition
- New construction: No
- Year built: 1996
Utilities & green energy
- Sewer: Public Sewer
- Water: Public
- Utilities for property: Electricity Connected, Natural Gas Connected, Phone Available, Sewer Connected, Water Connected
Community & HOA
Community
- Features: Curbs
- Security: Fire Alarm, Security System
- Subdivision: Bella Vista Acres
HOA
- Has HOA: No
Location
- Region: Chattanooga
Financial & listing details
- Price per square foot: $209/sqft
- Tax assessed value: $477,100
- Annual tax amount: $3,446
- Date on market: 2/19/2026
- Listing terms: Cash,Conventional,FHA,VA Loan
- Inclusions: Microwave, Stove/oven, Dishwasher, Water Heater, Kitchen Table and chairs, Window Treatments.
- Road surface type: Paved
Estimated market value
$445,500
$423,000 - $468,000
$2,290/mo
Price history
| Date | Event | Price |
|---|---|---|
| 8/17/2026 | Price change | $455,000-2.2%$209/sqft |
Source: Greater Chattanooga Realtors #1528857 Report a problem | ||
| 6/16/2026 | Price change | $465,000-2.1%$213/sqft |
Source: Greater Chattanooga Realtors #1528857 Report a problem | ||
| 4/13/2026 | Price change | $475,000-2.1%$218/sqft |
Source: Greater Chattanooga Realtors #1528857 Report a problem | ||
| 2/19/2026 | Listed for sale | $485,000+1840%$223/sqft |
Source: Greater Chattanooga Realtors #1528857 Report a problem | ||
| 10/11/1995 | Sold | $25,000$11/sqft |
Source: Public Record Report a problem | ||
Public tax history
| Year | Property taxes | Tax assessment |
|---|---|---|
| 2025 | $1,808 +5.2% | $119,275 +55.3% |
| 2024 | $1,718 | $76,800 |
| 2023 | $1,718 | $76,800 |
| 2022 | $1,718 | $76,800 |
| 2021 | $1,718 +9.7% | $76,800 +35.6% |
| 2020 | $1,566 | $56,625 |
| 2019 | $1,566 | $56,625 |
| 2018 | $1,566 -47.5% | $56,625 |
| 2017 | $2,982 +5% | $56,625 |
| 2016 | $2,840 | -- |
| 2015 | $2,840 | $53,700 |
| 2014 | $2,840 +0.9% | -- |
| 2013 | $2,814 | $53,700 -3.2% |
| 2012 | $2,814 | $55,450 |
| 2011 | $2,814 | $55,450 |
| 2010 | $2,814 +7.9% | $55,450 |
| 2009 | $2,608 | $55,450 +14.2% |
| 2008 | -- | $48,550 |
| 2007 | -- | $48,550 |
| 2006 | -- | $48,550 |
| 2005 | -- | $48,550 +11.2% |
| 2004 | -- | $43,675 |
| 2003 | -- | $43,675 |
| 2002 | -- | $43,675 |
| 2001 | -- | $43,675 +15.7% |
| 2000 | -- | $37,750 |
Find assessor info on the county website
Monthly payment
Est. payment
Payment breakdown
Explore the cost of this home by adjusting the details. Changes won't be saved.Climate risks
Neighborhood: Concord Heights
Nearby schools
Schools provided by the listing agent
- Elementary: East Brainerd Elementary
- Middle: Ooltewah Middle
- High: Ooltewah
Source: Greater Chattanooga Realtors. This data may not be complete. We recommend contacting the local school district to confirm school assignments for this home.

Similar homes
- $489,9003 bd3 ba2.4k sqft1834 Skyline Dr, Chattanooga, TN 37421For Sale
 MLS ID #1535505, Bryce Ledford. Greater Chattanooga Realtors
 - $385,3333 bd2 ba1.8k sqft1809 Richmond Ln, Chattanooga, TN 37421For Sale
 MLS ID #1544568, Jay Robinson. Greater Chattanooga Realtors
 - $454,9004 bd3 ba2.4k sqft2446 Triangle Farm Rd, Chattanooga, TN 37421For Sale
 MLS ID #1539389, Kimberly Coulter. Greater Chattanooga Realtors
 - $485,0003 bd3 ba1.9k sqft7317 Huntley Ln, Chattanooga, TN 37421For Sale
 MLS ID #1538112, Joshua Hill. Greater Chattanooga Realtors
