Welcome to 3 Shallowford Rd! Step inside this beautifully updated 1920s home, where classic character meets modern convenience. Thoughtfully refreshed and move-in ready, this charming property offers inviting living spaces, versatile bedrooms, and a spacious outdoor setting in a convenient Chattanooga location.
The exterior welcomes you with new landscaping, fresh paint, and a large backyard featuring a powered storage shed and double-gate access for additional parking. A brand-new deck just off the kitchen provides the perfect space to enjoy your morning coffee, relax, or entertain guests.
Inside, the home's character truly shines with beautifully refinished hardwood floors, tall ceilings, classic architectural details, and a cozy fireplace in the living room. An additional staircase provides convenient access to large attic storage. The updated kitchen features new countertops, a new oven, and a new sink, combining functionality with the charm of the home.
The main level offers a spacious primary bedroom and a large bathroom featuring both a tub and separate shower with a built-in seat, along with a double vanity. Convenient main-level laundry adds to the home's functionality.
Downstairs, you'll find two additional bedrooms with new carpet, along with a generous closet/storage area offering plenty of room for belongings, hobbies, or additional storage needs.
With its blend of 1920s character, thoughtful updates, beautiful hardwood floors, flexible living space, and generous outdoor amenities, 3 Shallowford Rd offers the opportunity to enjoy the charm of an established home with many of today's desired conveniences. Located close to Downtown Chattanooga, local restaurants, shopping, entertainment, and area attractions, this is a home you'll want to see in person!
For sale
$425,000
3 Shallowford Rd, Chattanooga, TN 37404
3beds
2,050sqft
Single Family Residence
Built in 1930
9,147 Square Feet Lot
$413,800 Zestimate®
$207/sqft
$-- HOA
What's special
Generous outdoor amenitiesPowered storage shedLarge backyardFresh paintClassic architectural detailsNew ovenNew landscaping
- 4 days
- 354
- 51
Zillow last checked:
Listing updated:
Listed by:
Johnny Sullivan 423-488-3138,
Horizon Sotheby's International Realty 423-756-9999
Source: Greater Chattanooga Realtors,MLS#: 1545384
Facts & features
Interior
Bedrooms & bathrooms
- Bedrooms: 3
- Bathrooms: 3
- Full bathrooms: 2
- 1/2 bathrooms: 1
Primary bedroom
- Level: First
Bedroom
- Level: Basement
Bedroom
- Level: Basement
Bedroom
- Level: First
Bathroom
- Level: First
Bathroom
- Level: Basement
Bonus room
- Level: Basement
Dining room
- Level: First
Living room
- Level: First
Heating
- Central, Electric
Cooling
- Central Air, Electric
Appliances
- Included: Disposal, Dishwasher, Electric Water Heater, Free-Standing Electric Range, Free-Standing Refrigerator
- Laundry: Laundry Closet, Electric Dryer Hookup, Gas Dryer Hookup
Features
- Ceiling Fan(s), Crown Molding, Double Vanity, Granite Counters, High Ceilings, Kitchen Island, Primary Downstairs, Walk-In Closet(s), Separate Shower, Separate Dining Room
- Flooring: Carpet, Hardwood, Laminate, Tile
- Windows: Vinyl Frames
- Basement: Finished,Full
- Has fireplace: Yes
- Fireplace features: Living Room
Interior area
- Total structure area: 2,050
- Total interior livable area: 2,050 sqft
- Finished area above ground: 2,050
Property
Parking
- Parking features: Driveway
Features
- Levels: Two
- Stories: 2
- Patio & porch: Deck, Front Porch
- Exterior features: None
- Fencing: Back Yard,Gate,Wood
- Has view: Yes
- View description: City, Mountain(s)
Lot
- Size: 9,147 Square Feet
- Dimensions: 70 x 133
- Features: Back Yard, Corner Lot, Few Trees, Front Yard, Level
Details
- Additional structures: Shed(s), Storage
- Parcel number: 146m A 013
Construction
Type & style
- Home type: SingleFamily
- Property subtype: Single Family Residence
Materials
- Brick
- Foundation: Block, Brick/Mortar, Slab, Stone
- Roof: Asphalt,Shingle
Condition
- Updated/Remodeled
- New construction: No
- Year built: 1930
Utilities & green energy
- Sewer: Public Sewer
- Water: Public
- Utilities for property: Cable Available, Electricity Connected, Natural Gas Connected, Phone Available, Sewer Connected, Water Connected
Community & HOA
Community
- Subdivision: Barlow Chapman Addn
HOA
- Has HOA: No
Location
- Region: Chattanooga
Financial & listing details
- Price per square foot: $207/sqft
- Tax assessed value: $337,500
- Annual tax amount: $2,907
- Date on market: 10/29/2026
- Listing terms: Cash,Conventional,FHA,VA Loan
Estimated market value
$413,800
$393,000 - $434,000
$1,964/mo
Price history
| Date | Event | Price |
|---|---|---|
| 10/29/2026 | Listed for sale | $425,000+28.8%$207/sqft |
Source: Greater Chattanooga Realtors #1545384 Report a problem | ||
| 4/4/2025 | Listing removed | $2,700$1/sqft |
Source: Zillow Rentals Report a problem | ||
| 3/3/2025 | Listed for rent | $2,700$1/sqft |
Source: Zillow Rentals Report a problem | ||
| 6/16/2024 | Listing removed | -- |
Source: Zillow Rentals Report a problem | ||
| 5/18/2024 | Listed for rent | $2,700$1/sqft |
Source: Zillow Rentals Report a problem | ||
| 3/25/2022 | Sold | $330,000$161/sqft |
Source: Public Record Report a problem | ||
| 3/25/2022 | Listing removed | -- |
Source: Zillow Rental Manager Report a problem | ||
| 3/16/2022 | Listed for rent | $2,700$1/sqft |
Source: Zillow Rental Manager Report a problem | ||
| 12/30/2021 | Sold | $330,000+10%$161/sqft |
Source: Greater Chattanooga Realtors #1347251 Report a problem | ||
| 12/10/2021 | Listed for sale | $300,000+27.7%$146/sqft |
Source: Greater Chattanooga Realtors #1347251 Report a problem | ||
| 3/24/2021 | Listing removed | -- |
Source: Owner Report a problem | ||
| 3/24/2011 | Listing removed | $235,000$115/sqft |
Source: Owner Report a problem | ||
| 10/16/2008 | Listed for sale | $235,000+1105.1%$115/sqft |
Source: Owner Report a problem | ||
| 10/19/2006 | Sold | $19,500+160%$10/sqft |
Source: Public Record Report a problem | ||
| 5/9/1997 | Sold | $7,500$4/sqft |
Source: Public Record Report a problem | ||
Public tax history
| Year | Property taxes | Tax assessment |
|---|---|---|
| 2025 | $1,279 +79.5% | $84,375 +164.9% |
| 2024 | $713 | $31,850 |
| 2023 | $713 | $31,850 |
| 2022 | $713 | $31,850 |
| 2021 | $713 -6.4% | $31,850 +15.7% |
| 2020 | $761 | $27,525 |
| 2019 | $761 | $27,525 |
| 2018 | $761 -49.7% | $27,525 |
| 2017 | $1,514 +7% | $27,525 |
| 2016 | $1,415 | -- |
| 2015 | $1,415 | $25,625 |
| 2014 | $1,415 +75.5% | -- |
| 2013 | $807 | $25,625 -12.2% |
| 2012 | $807 | $29,175 |
| 2011 | $807 | $29,175 |
| 2010 | $807 | $29,175 |
| 2009 | $807 | $29,175 +141.6% |
| 2008 | -- | $12,075 |
| 2007 | -- | $12,075 |
| 2006 | -- | $12,075 |
| 2005 | -- | $12,075 +30.5% |
| 2004 | -- | $9,250 |
| 2003 | -- | $9,250 |
| 2002 | -- | $9,250 |
| 2001 | -- | $9,250 +7.9% |
| 2000 | -- | $8,575 |
Find assessor info on the county website
Monthly payment
Est. payment
Payment breakdown
Explore the cost of this home by adjusting the details. Changes won't be saved.Climate risks
Neighborhood: Glenwood
Nearby schools
Schools provided by the listing agent
- Elementary: Orchard Knob Elementary
- Middle: Orchard Knob Middle
- High: Brainerd High
Source: Greater Chattanooga Realtors. This data may not be complete. We recommend contacting the local school district to confirm school assignments for this home.


Similar homes
- $399,9003 bd3 ba2.1k sqft215 N Seminole Dr, Chattanooga, TN 37411For Sale
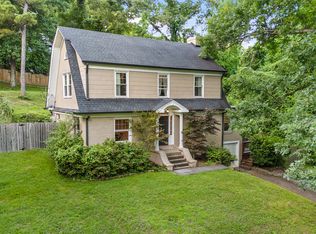 MLS ID #1536914, Tatiana Hall. Greater Chattanooga Realtors
- $349,5004 bd2 ba1.8k sqft2403 Bailey Ave, Chattanooga, TN 37404For Sale
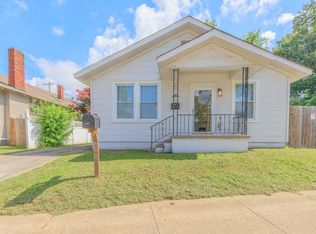 MLS ID #1539324, Andrew Austin. Greater Chattanooga Realtors
- $425,0004 bd3 ba2.5k sqft957 Elaine Trl, Chattanooga, TN 37421For Sale
 MLS ID #1545028, George Kammerer. Greater Chattanooga Realtors
- $399,9004 bd3 ba1.9k sqft7130 Avonlea Ln, Chattanooga, TN 37421For Sale
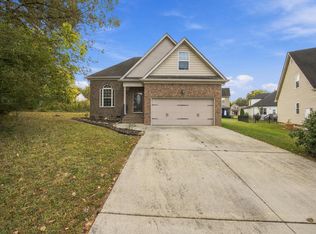 MLS ID #1542334, Drew Carey. Greater Chattanooga Realtors
