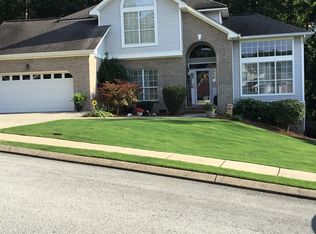
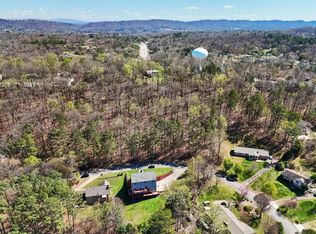
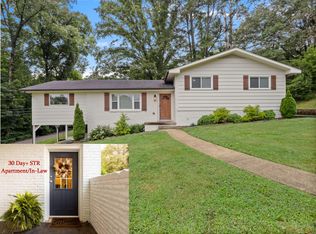
Welcome home to 1729 Spring View Lane, tucked away on a quiet cul-de-sac surrounded by mature trees and an oversized lot. Enjoy a peaceful setting with added privacy and beautiful mountain sunset views, all while being just 2 minutes from Publix, 5 minutes from Hamilton Place, and an easy drive to Downtown Chattanooga. A spacious private deck, generous parking, and plenty of room to entertain make this home the perfect blend of convenience and seclusion.
Inside, the main level features gorgeous hardwood floors throughout, an open floor plan, and numerous updates, including newer kitchen cabinets, granite countertops, a pantry, stainless steel appliances, updated bathroom vanities and toilets, ceramic tile, and crown molding throughout. Newer French doors and several newer windows add to the home's appeal. For added peace of mind, the roof and main-level HVAC system were replaced in 2020.
The fully finished basement offers exceptional flexibility with 10-foot ceilings, two bedrooms, an office, a large living room, a spacious laundry room, and a full bathroom. Complete with its own HVAC system and private deck, this lower level provides an ideal setup for an in-law suite, teenager retreat, roommates seeking separate living quarters, or potential rental income to help offset the mortgage.
The oversized two-car garage adds even more functionality, featuring built-in storage shelving, pull-down attic access, and plenty of floored storage space. Whether you're looking for room to spread out, space for guests, or a flexible lower-level living arrangement, this home offers a rare combination of privacy, versatility, and convenient access to everything Chattanooga has to offer.
Coming soon
$457,400
1729 Spring View Ln, Chattanooga, TN 37421
4beds
2,950sqft
Single Family Residence
Built in 2001
0.3 Acres Lot
$419,600 Zestimate®
$155/sqft
$-- HOA
What's special
- 1 day
- 216
- 37
Zillow last checked:
Listing updated:
Listed by:
Frank Trimble 423-240-2572,
Keller Williams Realty 423-664-1900
Source: Greater Chattanooga Realtors,MLS#: 1545386
Facts & features
Interior
Bedrooms & bathrooms
- Bedrooms: 4
- Bathrooms: 3
- Full bathrooms: 2
- 1/2 bathrooms: 1
Primary bedroom
- Level: First
Bedroom
- Level: First
Bedroom
- Level: Basement
Bedroom
- Level: Basement
Bathroom
- Description: Full Bathroom
- Level: First
Bathroom
- Description: Bathroom Half
- Level: First
Bathroom
- Description: Full Bathroom
- Level: Basement
Family room
- Level: Basement
Laundry
- Level: Basement
Library
- Description: Office/Library
- Level: Basement
Living room
- Level: First
Other
- Description: Mother-in-Law Living Area: Level:
Heating
- Central, Electric
Cooling
- Central Air, Multi Units
Appliances
- Included: Disposal, Dishwasher, Free-Standing Electric Range, Microwave, Refrigerator, Water Heater
- Laundry: Inside, Laundry Room
Features
- Breakfast Bar, Built-in Features, Cathedral Ceiling(s), Ceiling Fan(s), Crown Molding, Double Vanity, Eat-in Kitchen, Granite Counters, In-Law Floorplan, Open Floorplan, Pantry, Primary Downstairs, Vaulted Ceiling(s), Separate Shower, Tub/shower Combo, Breakfast Nook
- Flooring: Hardwood, Tile
- Windows: Blinds
- Basement: Finished,Full
- Has fireplace: No
Interior area
- Total structure area: 2,950
- Total interior livable area: 2,950 sqft
- Finished area above ground: 2,950
Property
Parking
- Total spaces: 2
- Parking features: Concrete, Driveway, Garage, Garage Faces Side
- Attached garage spaces: 2
Features
- Levels: Two
- Patio & porch: Deck, Porch
- Exterior features: Rain Gutters
- Pool features: None
- Has view: Yes
- View description: Mountain(s)
Lot
- Size: 0.3 Acres
- Dimensions: 77.03 x 173.71
- Features: Cul-De-Sac, Gentle Sloping, Wooded
Details
- Parcel number: 159n C 015.06
Construction
Type & style
- Home type: SingleFamily
- Property subtype: Single Family Residence
Materials
- Brick, Other, Vinyl Siding
- Foundation: Other
- Roof: Shingle
Condition
- New construction: No
- Year built: 2001
Utilities & green energy
- Sewer: Septic Tank
- Water: Public
- Utilities for property: Electricity Available, Water Available
Community & HOA
Community
- Security: Security System
- Subdivision: Ray Jo Ests
HOA
- Has HOA: No
Location
- Region: Chattanooga
Financial & listing details
- Price per square foot: $155/sqft
- Tax assessed value: $429,200
- Annual tax amount: $3,697
- Date on market: 10/29/2026
- Listing terms: Cash,Conventional,FHA,VA Loan
Estimated market value
$419,600
$399,000 - $441,000
$2,866/mo
Price history
| Date | Event | Price |
|---|---|---|
| 4/23/2013 | Sold | $222,000-5.5%$75/sqft |
Source: Greater Chattanooga Realtors #1190200 Report a problem | ||
| 2/28/2013 | Pending sale | $235,000$80/sqft |
Source: Keller Williams Realty #1190200 Report a problem | ||
| 2/14/2013 | Listed for sale | $235,000+17.6%$80/sqft |
Source: Keller Williams Realty #1190200 Report a problem | ||
| 10/28/2010 | Listing removed | $199,900+4.1%$68/sqft |
Source: NewHomePage #22282161 Report a problem | ||
| 3/3/2010 | Sold | $192,000-4%$65/sqft |
Source: Public Record Report a problem | ||
| 1/16/2010 | Listed for sale | $199,900+3534.5%$68/sqft |
Source: Help-U-Sell Today Realty #1139750 Report a problem | ||
| 9/18/2000 | Sold | $5,500$2/sqft |
Source: Public Record Report a problem | ||
Public tax history
| Year | Property taxes | Tax assessment |
|---|---|---|
| 2025 | $1,626 +11.3% | $107,300 +64.3% |
| 2024 | $1,461 | $65,300 |
| 2023 | $1,461 | $65,300 |
| 2022 | $1,461 | $65,300 |
| 2021 | $1,461 -1.8% | $65,300 +21.3% |
| 2020 | $1,488 | $53,825 |
| 2019 | $1,488 | $53,825 |
| 2018 | $1,488 -47.6% | $53,825 |
| 2017 | $2,840 +12.4% | $53,825 |
| 2016 | $2,527 | -- |
| 2015 | $2,527 | $47,525 |
| 2014 | $2,527 +4.3% | -- |
| 2013 | $2,422 | $47,525 -0.4% |
| 2012 | $2,422 | $47,725 |
| 2011 | $2,422 | $47,725 |
| 2010 | $2,422 +83.5% | $47,725 |
| 2009 | $1,320 | $47,725 +11.7% |
| 2008 | -- | $42,725 |
| 2007 | -- | $42,725 |
| 2006 | -- | $42,725 |
| 2005 | -- | $42,725 +12.3% |
| 2004 | -- | $38,050 |
| 2003 | -- | $38,050 |
| 2002 | -- | $38,050 |
Find assessor info on the county website
Monthly payment
Est. payment
Payment breakdown
Explore the cost of this home by adjusting the details. Changes won't be saved.Climate risks
Neighborhood: East Brainerd
Nearby schools
Schools provided by the listing agent
- Elementary: Westview Elementary
- Middle: East Hamilton
- High: East Hamilton
Source: Greater Chattanooga Realtors. This data may not be complete. We recommend contacting the local school district to confirm school assignments for this home.
Similar homes
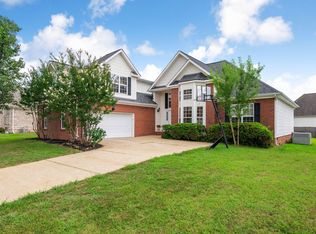
- $454,9004 bd3 ba2.4k sqft2446 Triangle Farm Rd, Chattanooga, TN 37421For Sale
 MLS ID #1539389, Kimberly Coulter. Greater Chattanooga Realtors
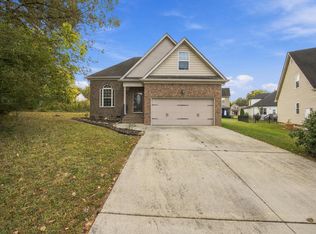
- $399,9004 bd3 ba1.9k sqft7130 Avonlea Ln, Chattanooga, TN 37421For Sale
 MLS ID #1542334, Drew Carey. Greater Chattanooga Realtors
- $429,9004 bd3 ba2.5k sqft2287 Gibbons Rd, Chattanooga, TN 37421For Sale
 MLS ID #1540211, Billy H Weathers. Greater Chattanooga Realtors
- $425,0004 bd3 ba2.5k sqft957 Elaine Trl, Chattanooga, TN 37421For Sale
 MLS ID #1545028, George Kammerer. Greater Chattanooga Realtors
