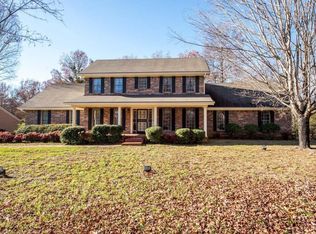
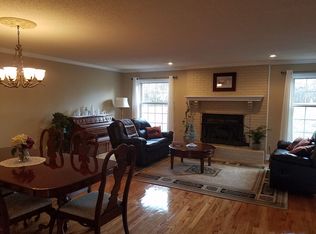
Welcome home to this large, well maintained home in the highly desirable Hurricane Creek Estates. Enjoy the screened porch off the main level overlooking your large, fenced backyard on the 2.5 acre lot. Plenty of room inside too with a finished basement, loft area, 2 garages, and plenty of storage. Endless possibilities to make this home your own. Five bedrooms, and 3 full baths. Super conveniently located.
For sale
$540,000
809 Brookhollow Ln, Chattanooga, TN 37421
5beds
3,443sqft
Single Family Residence
Built in 1985
2.5 Acres Lot
$524,500 Zestimate®
$157/sqft
$3/mo HOA
What's special
Finished basementLoft areaLarge fenced backyardPlenty of storageFive bedroomsLarge well maintained home
- 40 days
- 1,367
- 165
Zillow last checked:
Listing updated:
Listed by:
Sally A Abercrombie 423-503-4875,
Real Agents Realty Company 706-965-7325,
Stephen Abercrombie 423-505-6070,
Real Agents Realty Company
Source: Greater Chattanooga Realtors,MLS#: 1541735
Facts & features
Interior
Bedrooms & bathrooms
- Bedrooms: 5
- Bathrooms: 3
- Full bathrooms: 3
Primary bedroom
- Level: First
Bedroom
- Level: First
Bedroom
- Level: First
Bedroom
- Level: Basement
Bedroom
- Level: Basement
Primary bathroom
- Level: First
Bathroom
- Level: First
Bathroom
- Level: Basement
Bonus room
- Level: Basement
Den
- Level: First
Dining room
- Level: First
Kitchen
- Level: First
Laundry
- Level: First
Loft
- Level: Second
Heating
- Natural Gas
Cooling
- Central Air
Appliances
- Included: Built-In Electric Oven, Electric Cooktop, Gas Water Heater, Microwave, Refrigerator
- Laundry: Laundry Room, Main Level
Features
- Pantry, Vaulted Ceiling(s), Walk-In Closet(s)
- Flooring: Carpet, Hardwood, Laminate, Tile
- Windows: Insulated Windows
- Basement: Finished,Full
- Number of fireplaces: 1
- Fireplace features: Den, Gas Log
Interior area
- Total structure area: 3,443
- Total interior livable area: 3,443 sqft
- Finished area above ground: 2,446
- Finished area below ground: 997
Property
Parking
- Total spaces: 3
- Parking features: Garage, Off Street
- Attached garage spaces: 3
Features
- Levels: One and One Half
- Stories: 2
- Patio & porch: Deck, Patio, Porch - Screened
- Exterior features: Private Yard
- Fencing: Chain Link
Lot
- Size: 2.5 Acres
- Dimensions: 180 x 629.4
Details
- Parcel number: 171l A 009
Construction
Type & style
- Home type: SingleFamily
- Property subtype: Single Family Residence
Materials
- Stone, Fiber Cement
- Foundation: Block, Other
- Roof: Shingle
Condition
- New construction: No
- Year built: 1985
Utilities & green energy
- Sewer: Septic Tank
- Water: Public
- Utilities for property: Electricity Connected, Natural Gas Connected, Water Connected
Community & HOA
Community
- Features: Pool
- Subdivision: Hurricane Creek Ests
HOA
- Has HOA: Yes
- HOA fee: $35 annually
Location
- Region: Chattanooga
Financial & listing details
- Price per square foot: $157/sqft
- Tax assessed value: $620,000
- Annual tax amount: $2,358
- Date on market: 8/29/2026
- Listing terms: Cash,Conventional,FHA,VA Loan
- Inclusions: Refrigerator, microwave that are in the home at time of showing. Fixed dresser in master bedroom.
Estimated market value
$524,500
$498,000 - $551,000
$3,045/mo
Price history
| Date | Event | Price |
|---|---|---|
| 8/29/2026 | Listed for sale | $540,000+143.2%$157/sqft |
Source: Greater Chattanooga Realtors #1541735 Report a problem | ||
| 8/5/2011 | Sold | $222,000-7.5%$64/sqft |
Source: Public Record Report a problem | ||
| 3/31/2011 | Price change | $239,900-9.5%$70/sqft |
Source: Fletcher Bright Realty dba Fletcher Bright Company #1157414 Report a problem | ||
| 1/16/2011 | Listed for sale | $265,000+5%$77/sqft |
Source: Fletcher Bright Realty dba Fletcher Bright Company #1157414 Report a problem | ||
| 12/11/2006 | Sold | $252,500$73/sqft |
Source: Public Record Report a problem | ||
Public tax history
| Year | Property taxes | Tax assessment |
|---|---|---|
| 2025 | $2,358 +16.7% | $155,000 +72.4% |
| 2024 | $2,020 | $89,900 |
| 2023 | $2,020 | $89,900 |
| 2022 | $2,020 +0.4% | $89,900 |
| 2021 | $2,011 +11.4% | $89,900 +37.7% |
| 2020 | $1,806 | $65,300 |
| 2019 | $1,806 | $65,300 |
| 2018 | $1,806 -0.5% | $65,300 |
| 2017 | $1,815 +2.5% | $65,300 |
| 2016 | $1,770 | -- |
| 2015 | $1,770 | $63,700 |
| 2014 | $1,770 -47.5% | -- |
| 2013 | $3,369 | $63,700 -4.1% |
| 2012 | $3,369 | $66,400 |
| 2011 | $3,369 | $66,400 |
| 2010 | $3,369 +7.9% | $66,400 |
| 2009 | $3,124 | $66,400 -1.4% |
| 2008 | -- | $67,350 |
| 2007 | -- | $67,350 |
| 2006 | -- | $67,350 |
| 2005 | -- | $67,350 +20.5% |
| 2004 | -- | $55,900 |
| 2003 | -- | $55,900 |
| 2002 | -- | $55,900 |
| 2001 | -- | $55,900 +21.1% |
| 2000 | -- | $46,175 |
Find assessor info on the county website
Monthly payment
Est. payment
Payment breakdown
Explore the cost of this home by adjusting the details. Changes won't be saved.Climate risks
Neighborhood: East Brainerd
Nearby schools
Schools provided by the listing agent
- Elementary: Westview Elementary
- Middle: East Hamilton
- High: East Hamilton
Source: Greater Chattanooga Realtors. This data may not be complete. We recommend contacting the local school district to confirm school assignments for this home.
- $439,900-- bd2 ba2.5k sqft815 Brookhollow Ln, Chattanooga, TN 37421Off Market
- $590,6004 bd4 ba2.9k sqft803 Brookhollow Ln, Chattanooga, TN 37421Off Market
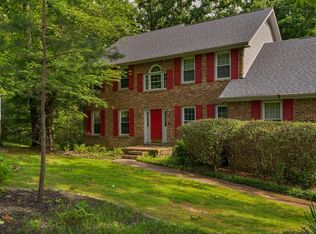
- $534,8005 bd4 ba5.8k sqft634 Hurricane Creek Rd, Chattanooga, TN 37421Off Market
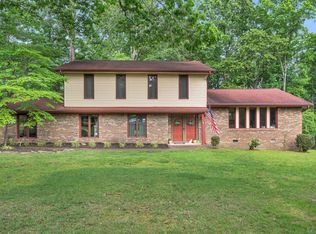
- $477,6004 bd3 ba2.7k sqft8910 Stone Tip Ln, Chattanooga, TN 37421Off Market
Similar homes
- $499,0005 bd4 ba3.6k sqft8820 Kelso Ln, Chattanooga, TN 37421For Sale
 MLS ID #1541713, Kathryn L Hill. Greater Chattanooga Realtors
 - $585,0005 bd4 ba3.6k sqft2421 Laurelton Creek Ln, Chattanooga, TN 37421For Sale
 MLS ID #1540372, Ryan K King. Greater Chattanooga Realtors
 - $495,0004 bd3 ba2.6k sqft709 Rocky Shadows Dr, Chattanooga, TN 37421For Sale
 MLS ID #1536998, Jay Robinson. Greater Chattanooga Realtors
 - $434,9004 bd3 ba2.6k sqft918 Stone Crest Cir, Chattanooga, TN 37421For Sale
 MLS ID #1536262, Josh A Killian. Greater Chattanooga Realtors
