If you're looking for space, convenience, and a home you can continue making your own, this property has a lot to offer you. Centrally located just 1 mile from Cambridge Square and minutes from shopping, restaurants, schools, the interstate, and everyday conveniences, the home sits on approximately one acre with mature trees, a large lawn, and a spacious backyard. A large double-entry circular driveway makes coming and going easy.
The main home offers approximately 2,556 square feet with three bedrooms, 2½ bathrooms, and plenty of room to spread out. The first-floor primary bedroom includes a walk-in closet and a private bathroom with a walk-in shower, while two very spacious bedrooms upstairs share a full bathroom with a tub/shower combination.
Several major updates have already been completed for you. The kitchen was remodeled in 2026 with granite countertops, tile backsplash, updated lighting, and under-cabinet lighting. A recently updated pantry provides additional storage, and the downstairs half bath has also been remodeled.
One of the most unique features of the property is the separate apartment above the garage, completed in 2023. With its own private exterior entrance, a full kitchen with granite countertops, a full bathroom, living space, and its own laundry, it offers excellent income potential as a rental, or an ideal setup for extended family, guests, a private home office, or other flexible uses.
Including the apartment, the property offers approximately 3,057 square feet of finished living space. If you're looking for space, convenience, and a home you can continue making your own, this property has a lot to offer you. Centrally located just 1 mile from Cambridge Square and minutes from shopping, restaurants, schools, the interstate, and everyday conveniences, the home sits on approximately one acre with mature trees, a large lawn, and a spacious backyard. A large double-entry circular driveway makes coming and going easy.
The main home offers approximately 2,556 square feet with three bedrooms, 2½ bathrooms, and plenty of room to spread out. The first-floor primary bedroom includes a walk-in closet and a private bathroom with a walk-in shower, while two very spacious bedrooms upstairs share a full bathroom with a tub/shower combination.
Several major updates have already been completed for you. The kitchen was remodeled in 2026 with granite countertops, tile backsplash, updated lighting, and under-cabinet lighting. A recently updated pantry provides additional storage, and the downstairs half bath has also been remodeled.
One of the most unique features of the property is the separate apartment above the garage, completed in 2023. With its own private exterior entrance, a full kitchen with granite countertops, a full bathroom, living space, and its own laundry, it offers excellent income potential as a rental, or an ideal setup for extended family, guests, a private home office, or other flexible uses. Including the apartment, the property offers approximately 3,057 square feet of finished living space.
You'll find no shortage of living space throughout the home, with three separate living areas. One includes an additional small kitchen area that could easily work as a wet bar or entertaining space, or be reimagined to fit your needs. There is also a fireplace hearth for a wood stove.
The oversized garage is another standout feature. With the depth and space to accommodate as many as four vehicles, you'll have plenty of room for parking, storage, hobbies, or a workshop.
The home also features front and back porches, a newer HVAC system installed in 2021, and a new hot water heater installed in 2026.
For sale
Price cut: $45K (10/28)
$550,000
6320 Ooltewah Georgetown Rd, Ooltewah, TN 37363
3beds
2,556sqft
Single Family Residence
Built in 1942
1.06 Acres Lot
$531,400 Zestimate®
$215/sqft
$-- HOA
What's special
- 25 days
- 720
- 30
Zillow last checked:
Listing updated:
Listed by:
Ethan A White 423-802-7646,
DAVANZO Real Estate 423-834-4545
Source: Greater Chattanooga Realtors,MLS#: 1544841
Facts & features
Interior
Bedrooms & bathrooms
- Bedrooms: 3
- Bathrooms: 3
- Full bathrooms: 2
- 1/2 bathrooms: 1
Primary bedroom
- Level: First
Bedroom
- Level: Second
Bedroom
- Level: Second
Bathroom
- Description: Full Bathroom
- Level: Second
Bathroom
- Description: Full Bathroom
- Level: First
Bathroom
- Description: Bathroom Half
- Level: First
Dining room
- Level: First
Family room
- Level: First
Living room
- Level: First
Heating
- Central, Electric
Cooling
- Central Air, Electric, Multi Units
Appliances
- Included: Dishwasher, Electric Range, Electric Water Heater, Oven, Refrigerator
Features
- Pantry, Primary Downstairs, Walk-In Closet(s), Separate Shower, Separate Dining Room
- Flooring: Carpet
- Windows: Insulated Windows, Vinyl Frames
- Basement: Crawl Space
- Number of fireplaces: 1
- Fireplace features: Wood Burning
Interior area
- Total structure area: 2,556
- Total interior livable area: 2,556 sqft
- Finished area above ground: 2,556
Property
Parking
- Total spaces: 2
- Parking features: Garage Door Opener
- Attached garage spaces: 2
Features
- Levels: Two
- Stories: 2
- Exterior features: Private Entrance
- Fencing: None
Lot
- Size: 1.06 Acres
- Dimensions: 212 x 218
- Features: Level
Details
- Additional structures: Guest House
- Parcel number: 132a A 024
Construction
Type & style
- Home type: SingleFamily
- Architectural style: Contemporary
- Property subtype: Single Family Residence
Materials
- Other, Shingle Siding
- Foundation: Block
- Roof: Shingle
Condition
- New construction: No
- Year built: 1942
Details
- Warranty included: Yes
Utilities & green energy
- Sewer: Septic Tank
- Water: Public
- Utilities for property: Cable Available, Cable Connected, Electricity Available, Electricity Connected, Phone Available, Phone Connected, Sewer Not Available
Community & HOA
Community
- Features: None
- Security: Security System
- Subdivision: None
HOA
- Has HOA: No
Location
- Region: Ooltewah
Financial & listing details
- Price per square foot: $215/sqft
- Tax assessed value: $341,200
- Annual tax amount: $1,301
- Date on market: 10/19/2026
- Listing terms: Cash,Conventional,FHA,USDA Loan
Estimated market value
$531,400
$505,000 - $558,000
$2,601/mo
Price history
| Date | Event | Price |
|---|---|---|
| 10/28/2026 | Price change | $550,000-7.6%$215/sqft |
Source: Greater Chattanooga Realtors #1544841 Report a problem | ||
| 10/19/2026 | Listed for sale | $595,000+155.9%$233/sqft |
Source: Greater Chattanooga Realtors #1544841 Report a problem | ||
| 12/4/2020 | Sold | $232,500-12.3%$91/sqft |
Source: Greater Chattanooga Realtors #1323211 Report a problem | ||
| 10/19/2020 | Pending sale | $265,000$104/sqft |
Source: Keller Williams Realty #1323211 Report a problem | ||
| 9/21/2020 | Price change | $265,000-7%$104/sqft |
Source: Keller Williams Realty #1323211 Report a problem | ||
| 8/31/2020 | Listed for sale | $284,900+62.8%$111/sqft |
Source: Keller Williams Realty #1323211 Report a problem | ||
| 7/4/2018 | Listing removed | $1,200 |
Source: Owner Report a problem | ||
| 6/30/2018 | Price change | $1,200-29.4% |
Source: Owner Report a problem | ||
| 6/29/2018 | Listed for rent | $1,700$1/sqft |
Source: Zillow Rental Manager Report a problem | ||
| 8/31/2017 | Listing removed | $175,000$68/sqft |
Source: Berkshire Hathaway HomeServices Realty Center #20173378 Report a problem | ||
| 8/30/2017 | Listed for sale | $175,000+2.9%$68/sqft |
Source: Berkshire Hathaway HomeServices Realty Center #1265833 Report a problem | ||
| 8/29/2017 | Sold | $170,000-2.9%$67/sqft |
Source: Greater Chattanooga Realtors #1265833 Report a problem | ||
| 7/21/2017 | Pending sale | $175,000$68/sqft |
Source: Berkshire Hathaway HomeServices Realty Center #1265833 Report a problem | ||
| 7/7/2017 | Listed for sale | $175,000$68/sqft |
Source: Berkshire Hathaway HomeServices Realty Center #1265833 Report a problem | ||
| 6/28/2017 | Pending sale | $175,000$68/sqft |
Source: Berkshire Hathaway HomeServices Realty Center #1265833 Report a problem | ||
| 6/27/2017 | Listed for sale | $175,000$68/sqft |
Source: Berkshire Hathaway HomeServices Realty Center #1265833 Report a problem | ||
| 6/24/2017 | Pending sale | $175,000$68/sqft |
Source: Berkshire Hathaway HomeServices Realty Center #1265833 Report a problem | ||
| 6/20/2017 | Listed for sale | $175,000$68/sqft |
Source: Berkshire Hathaway HomeServices Realty Center #1265833 Report a problem | ||
Public tax history
| Year | Property taxes | Tax assessment |
|---|---|---|
| 2025 | $1,302 +4.2% | $85,300 +53.8% |
| 2024 | $1,250 | $55,450 |
| 2023 | $1,250 | $55,450 |
| 2022 | $1,250 +0.7% | $55,450 |
| 2021 | $1,241 +21.5% | $55,450 +50.2% |
| 2020 | $1,021 | $36,925 |
| 2019 | $1,021 | $36,925 |
| 2018 | $1,021 -0.9% | $36,925 |
| 2017 | $1,030 +4.9% | $36,925 |
| 2016 | $982 | -- |
| 2015 | $982 | $35,175 |
| 2014 | $982 | -- |
| 2013 | -- | $35,175 -4.3% |
| 2012 | -- | $36,750 |
| 2011 | -- | $36,750 |
| 2010 | -- | $36,750 |
| 2009 | -- | $36,750 +6.5% |
| 2008 | -- | $34,500 |
| 2007 | -- | $34,500 |
| 2006 | -- | $34,500 |
| 2005 | -- | $34,500 +9.3% |
| 2004 | -- | $31,575 |
| 2003 | -- | $31,575 |
| 2002 | -- | $31,575 |
| 2001 | -- | $31,575 +22.5% |
| 2000 | -- | $25,775 |
Find assessor info on the county website
Monthly payment
Est. payment
Payment breakdown
Explore the cost of this home by adjusting the details. Changes won't be saved.Climate risks
Neighborhood: 37363
Nearby schools
Schools provided by the listing agent
- Elementary: Ooltewah Elementary
- Middle: Hunter Middle
- High: Ooltewah
Source: Greater Chattanooga Realtors. This data may not be complete. We recommend contacting the local school district to confirm school assignments for this home.
- $209,7002 bd1 ba1.1k sqft6316 Ooltewah Georgetown Rd, Ooltewah, TN 37363Off Market
- $229,200-- bd1 ba1.3k sqft6314 Ooltewah Georgetown Rd, Ooltewah, TN 37363Off Market
- $272,500-- bd2 ba1.2k sqft6324 Ooltewah Georgetown Rd, Ooltewah, TN 37363Off Market
- $428,5003 bd2 ba1.5k sqft6312 Ooltewah Georgetown Rd, Ooltewah, TN 37363Off Market

Similar homes
- $319,9003 bd2 ba1.9k sqft6904 Spinmaker Cv #6, Ooltewah, TN 37363For Sale
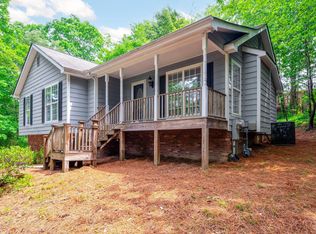 MLS ID #1545716, Lori Montieth. Greater Chattanooga Realtors
- $450,0003 bd2 ba1.7k sqft6514 White Oak Valley Cir, Mc Donald, TN 37353For Sale
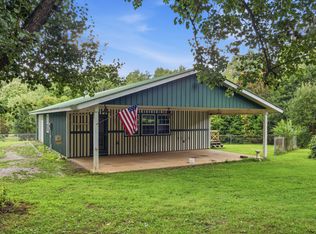 MLS ID #1540407, Sabrena Smedley. Greater Chattanooga Realtors
- $359,0003 bd2 ba1.8k sqft5033 Hunter Village Dr, Ooltewah, TN 37363For Sale
 MLS ID #1538510, Mitzi Matlock. Greater Chattanooga Realtors
- $309,9003 bd2 ba1.3k sqft8417 Troubadour Way, Ooltewah, TN 37363For Sale
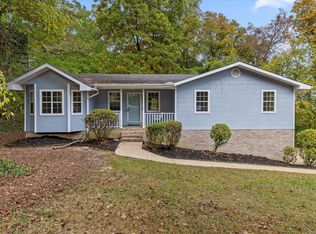 MLS ID #1540935, Michael Burge. Greater Chattanooga Realtors
