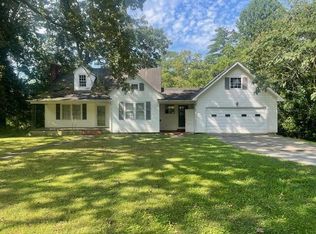
Discover the possibilities on 3.4 acres of fully fenced property in a peaceful setting just outside the Ooltewah and Collegedale area. This approximately 1,800 sqft, one-level brick home offers 3 bedrooms, 2 baths, plus an additional room that could serve as a fourth bedroom, home office, or flex space. The inviting living room features a brick fireplace with a wood-burning insert. The kitchen includes an island, plenty of cabinet storage, and opens to the separate dining room. A convenient laundry closet is located just off the dining area. The primary bedroom includes double walk-in closets and direct access to a bright sunroom making it a wonderful spot for morning coffee, reading, or enjoying views of the property. The home sits over a basement with a single-car garage and additional workshop space, providing even more room for storage and projects. Outside is where this property truly shines. The entire yard is fenced and gated, creating a private setting with room to enjoy the outdoors, hobbies, equipment, and more. Multiple detached buildings offer an incredible amount of flexibility, including a small playhouse, detached two-car garage/workshop with a lean-to ideal for a side-by-side or recreational equipment, additional storage building, and a barn complete with hayloft. A huge detached workshop/garage features a large covered front porch, office area, and two interior bays, offering exceptional space for a business, workshop, car enthusiast, hobbyist, or anyone needing room to work and store equipment. There is also a pool and pool house with a sink, toilet, and shower. With a new roof and new flooring in 2020, abundant outbuildings, fenced acreage, and a location convenient to Ooltewah, Collegedale, shopping, dining, and major roadways, this is a rare opportunity to own a property that offers both privacy and versatility with space to make it truly your own.
For sale
$575,000
6514 White Oak Valley Cir, Mc Donald, TN 37353
3beds
1,741sqft
:
Get pre-qualified$3,258/mo
Single Family Residence
Built in 1964
3.4 Acres Lot
$443,700 Zestimate®
$330/sqft
$-- HOA
What's special
Abundant outbuildingsBarn complete with hayloftFenced acreageAdditional storage buildingPlenty of cabinet storageSeparate dining roomConvenient laundry closet
- 1 day |
- 196 |
- 15 |
Zillow last checked:
Listing updated:
Listed by:
Sabrena Smedley 423-432-4115,
Zach Taylor - Chattanooga 855-261-2233
Source: Greater Chattanooga Realtors,MLS#: 1540407
Facts & features
Interior
Bedrooms & bathrooms
- Bedrooms: 3
- Bathrooms: 2
- Full bathrooms: 2
Heating
- Central, Electric
Cooling
- Ceiling Fan(s)
Appliances
- Included: Dishwasher, Free-Standing Electric Range, Refrigerator
- Laundry: Laundry Closet, Electric Dryer Hookup, Main Level, Washer Hookup
Features
- Ceiling Fan(s), Double Vanity, High Ceilings, His and Hers Closets, Kitchen Island, Walk-In Closet(s), Tub/shower Combo, Separate Dining Room
- Flooring: Laminate, Tile, Engineered Hardwood
- Has basement: Yes
- Number of fireplaces: 1
- Fireplace features: Living Room, Wood Burning
Interior area
- Total structure area: 1,741
- Total interior livable area: 1,741 sqft
- Finished area above ground: 1,741
Property
Parking
- Total spaces: 3
- Parking features: Basement, Garage, Off Street, Garage Faces Side
- Attached garage spaces: 3
Features
- Levels: Two
- Exterior features: Private Yard, Rain Gutters
- Pool features: In Ground, Outdoor Pool
- Fencing: Back Yard,Chain Link,Fenced,Front Yard
Lot
- Size: 3.4 Acres
- Dimensions: 386 x 400
- Features: Gentle Sloping, Level, Many Trees
Details
- Additional structures: Barn(s), Garage(s), Outbuilding, Pool House, Storage, Workshop
- Parcel number: 123 102
Construction
Type & style
- Home type: SingleFamily
- Property subtype: Single Family Residence
Materials
- Brick, Vinyl Siding
- Foundation: Block
Condition
- New construction: No
- Year built: 1964
Utilities & green energy
- Sewer: Septic Tank
- Water: Public
- Utilities for property: Cable Available, Electricity Connected, Phone Available, Water Connected
Community & HOA
Community
- Subdivision: None
HOA
- Has HOA: No
Location
- Region: Mc Donald
Financial & listing details
- Price per square foot: $330/sqft
- Tax assessed value: $481,400
- Annual tax amount: $1,833
- Date on market: 8/9/2026
- Listing terms: Cash,Conventional
Estimated market value
$443,700
$386,000 - $497,000
$2,246/mo
Price history
| Date | Event | Price |
|---|---|---|
| 8/9/2026 | Listed for sale | $575,000$330/sqft |
Source: Greater Chattanooga Realtors #1540407 Report a problem | ||
Public tax history
| Year | Property taxes | Tax assessment |
|---|---|---|
| 2025 | $1,833 +15.2% | $120,350 +70.2% |
| 2024 | $1,591 +0.6% | $70,700 |
| 2023 | $1,582 | $70,700 |
| 2022 | $1,582 | $70,700 |
| 2021 | $1,582 +0.8% | $70,700 +24.6% |
| 2020 | $1,569 | $56,725 |
| 2019 | $1,569 | $56,725 |
| 2018 | $1,569 | $56,725 |
| 2017 | $1,569 +14.2% | $56,725 |
| 2016 | $1,374 | -- |
| 2015 | $1,374 | $49,675 |
| 2014 | $1,374 | -- |
| 2013 | -- | $49,675 -5.6% |
| 2012 | -- | $52,600 |
| 2011 | -- | $52,600 |
| 2010 | -- | $52,600 |
| 2009 | -- | $52,600 +13.4% |
| 2008 | -- | $46,375 |
| 2007 | -- | $46,375 |
| 2006 | -- | $46,375 |
| 2005 | -- | $46,375 +34.4% |
| 2004 | -- | $34,500 |
| 2003 | -- | $34,500 |
| 2002 | -- | $34,500 |
| 2001 | -- | $34,500 +42.4% |
| 2000 | -- | $24,225 |
Find assessor info on the county website
Monthly payment
Est. payment
Payment breakdown
Explore the cost of this home by adjusting the details. Changes won't be saved.Climate risks
Neighborhood: 37353
Nearby schools
GreatSchools rating
- 9/10Ooltewah Elementary SchoolGrades: PK-5Distance: 2.4 mi
- 7/10Hunter Middle SchoolGrades: 6-8Distance: 4.2 mi
- 5/10Ooltewah High SchoolGrades: 9-12Distance: 2.3 mi
Schools provided by the listing agent
- Elementary: Ooltewah Elementary
- Middle: Hunter Middle
- High: Ooltewah
Source: Greater Chattanooga Realtors. This data may not be complete. We recommend contacting the local school district to confirm school assignments for this home.
- $67,600-- bd-- ba800 sqft6527 White Oak Valley Cir, Mc Donald, TN 37353Off Market
- $188,300-- bd1 ba1.2k sqft9415 Deering Green Ln, Mc Donald, TN 37353Off Market
- $278,300-- bd2 ba1.4k sqft9344 Deering Green Ln, Mc Donald, TN 37353Off Market
- $45,0005.15 acresWhite Oak Valley Cir, Mc Donald, TN 37353Sold
- $138,1003.82 acresWhite Oak Valley Cir, Mc Donald, TN 37353Off Market
- $382,7003 bd2 ba2.4k sqft6609 White Oak Valley Cir, Mc Donald, TN 37353Off Market
- $1,292,600-- bd5 ba6.2k sqft6508 White Oak Valley Cir, Mc Donald, TN 37353Off Market
- $2,313,400-- bd2 ba9.1k sqft6512 White Oak Valley Cir, Mc Donald, TN 37353Off Market
A local agent can set up tours, give advice and negotiate with sellers.
A local lender can help you make sure your offer is ready when you are.
Similar homes
- $699,9003 bd2 ba1.9k sqft2226 Brymer Creek Rd, Mc Donald, TN 37353For Sale
 MLS ID #3338257, Darrell Gilbert. RealTracs MLS as distributed by MLS GRID
 - $535,0003 bd4 ba2.4k sqft9011 Pleasant Ln, Ooltewah, TN 37363For Sale
 MLS ID #1538675, Lisi Chavarri. Greater Chattanooga Realtors
 - $515,0003 bd3 ba2.5k sqft273 Hidden Ridges Dr SW, Mc Donald, TN 37353For Sale
 MLS ID #1537897, Alexandra Theis. Greater Chattanooga Realtors
 - $299,9003 bd3 ba1.7k sqft269 Corinth Church Rd, Mc Donald, TN 37353Pending
 MLS ID #1539216, Liz Cockrell. Greater Chattanooga Realtors
 - from $418,0003 bd3 ba1.9k sqftZinnia Plan, Chastain, Ooltewah, TN 37363New ConstructionEmpire Homes
- $566,4913 bd3 ba2.4k sqft10221 Shetland Ter #29, Collegedale, TN 37363New ConstructionMLS ID #1538053, Donald Rush. Greater Chattanooga Realtors
- from $406,9003 bd3 ba2.1k sqftDAVIS Plan, Alban Chase, Ooltewah, TN 37363New ConstructionTrust Homes
- $430,0003 bd3 ba2.4k sqft8921 Grey Mountain Dr, Ooltewah, TN 37363For SaleMLS ID #1537066, Kelly Becker. Greater Chattanooga Realtors
- $309,9003 bd2 ba1.5k sqft9612 Brewer Dr, Ooltewah, TN 37363For SaleMLS ID #1538479, Asher Black. Greater Chattanooga Realtors
- from $507,0004 bd3 ba2.6k sqftThe Hamilton Plan, Timberlee, Ooltewah, TN 37363New ConstructionGreenTech Homes LLC
- $560,0004 bd4 ba2.6k sqft8921 Silver Maple Dr, Ooltewah, TN 37363For SaleMLS ID #1532660, Vickie Basham. Greater Chattanooga Realtors
- $559,0004 bd4 ba2.5k sqft8821 Knolling Loop, Ooltewah, TN 37363For SaleMLS ID #1535571, Eric Tidmore. Greater Chattanooga Realtors
- $615,0003 bd2 ba2.2k sqft8289 Blackrock Dr, Ooltewah, TN 37363For SaleMLS ID #1539141, Liz S Reinsel. Greater Chattanooga Realtors
- $485,0003 bd2 ba1.9k sqft6039 Ridgesong Way #9, Ooltewah, TN 37363New ConstructionGreater Chattanooga Realtors
- $497,9203 bd2 ba1.9k sqft401 Snow Line Ln, Ooltewah, TN 37363New ConstructionGreater Chattanooga Realtors
- $532,0003 bd4 ba2.4k sqft8524 Blanche Rd, Ooltewah, TN 37363New ConstructionMLS ID #1529799, Jay L Hudson. Greater Chattanooga Realtors
- $493,8153 bd2 ba1.9k sqft78 Snow Line Ln, Ooltewah, TN 37363New ConstructionGreater Chattanooga Realtors
- $498,2003 bd2 ba2.1k sqft43 Snow Line Ln, Ooltewah, TN 37363Off Market
- from $505,0003 bd3 ba2.4k sqftGardenia Plan, Chastain, Ooltewah, TN 37363New ConstructionEmpire Homes
- $859,0002 bd1 ba956 sqft7319 Ooltewah Georgetown Rd, Ooltewah, TN 37363For SaleMLS ID #1531190, L.D. Housley. Greater Chattanooga Realtors
