Skip main navigation
Off market
  • $498,200

    43 Snow Line Ln, Ooltewah, TN 37363

    3beds
    2,100sqft
    Single Family Residence
    Built in 2026
    9,147 Square Feet Lot
    $498,200 Zestimate®
    $237/sqft
    $2,597 Estimated rent

    Home value

    $498,200

    $473,000 - $523,000

    $2,597/mo

    Zestimate® history
    Loading
    Loading...

    Owner options

    List your home for rent

    $2,597/mo

    Rent Zestimate®

    Find your next renter with Zillow Rental Manager. Plus, with online applications, you can quickly screen prospective tenants – for free.

    Learn more

    $2,597/mo

    Rent Zestimate®

    Refinance and save

    $2,947/mo

    Est. payment

    Refinancing to a lower rate could help reduce your monthly payments and save thousands over the life of the loan.

    See today's rates

    $2,947/mo

    Est. payment

    Explore your selling options

    Work with a Zillow partner agent

    Leverage their expertise and Zillow's premium Showcase listings to get your home seen by more buyers.

    Get started

    List with your own agent

    Get your home in front of millions of buyers by listing it on Zillow.

    Learn how to do it

    Sell it yourself

    Take full control of how buyers see your home on Zillow by listing For Sale by Owner (FSBO).

    List your home

    What's special

    Gas fireplaceSitting nookQuartz countersSlide-in gas rangeStainless steel kitchenaid appliancesCharming covered alcoveLarge walk-in closet

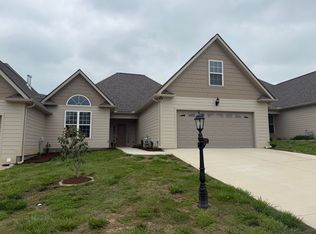
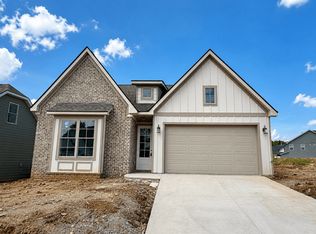
    The inviting front entry sets the tone with a charming covered alcove, an 8-foot glass door, and a bright entry hall accented with Craftsman trim details.. Inside, the layout unfolds into an airy vaulted living space that feels both expansive and comfortable, creating a natural connection between the kitchen, dining, and gathering areas. Family room has a vaulted ceiling, gas fireplace, and sitting nook, which can be a home office space or entertaining/bar area; double doors lead to a rear patio overlooking mature trees. The L-shaped Kitchen an island, pantry, 42" painted and stained cabinets, quartz counters, custom vent hood, tile backsplash, and stainless steel KitchenAid appliances with a slide-in gas range. The primary suite is tucked away at the back of the home; it includes a tray ceiling and vertical shiplap accent wall, large walk-in closet which leads directly to the laundry/mudroom, and a bathroom with a free-standing soaking tub, tiled shower, and double-sink vanity. The assigned Elementary school is literally just around the corner, and grocery stores and daily essentials is 5 minutes away, with Cambridge Square and more only 8 minutes away. **Example images shown; home is under construction.

    This property is not currently displayed as for sale or rent on Zillow. This may be different from what's on other websites or public sources.
    Zillow last checked:

    Listing updated:

    Source: GreenTech Homes LLC

    Facts & features

    Interior

    Bedrooms & bathrooms
    • Bedrooms: 3
    • Bathrooms: 2
    • Full bathrooms: 2
    Features
    • Walk-In Closet(s)
    Interior area
    • Total interior livable area: 2,100 sqft

    Property

    Parking
    • Total spaces: 2
    • Parking features: Garage
    • Garage spaces: 2
    Features
    • Levels: 1.0
    • Stories: 1
    Lot
    • Size: 9,147 Square Feet

    Construction

    Type & style
    • Home type: SingleFamily
    • Property subtype: Single Family Residence
    Condition
    • New Construction,Under Construction
    • New construction: Yes
    • Year built: 2026
    Details
    • Builder name: Greentech Homes LLC

    Community & HOA

    Community
    • Subdivision: Timberlee
    Location
    • Region: Ooltewah

    Financial & listing details

    • Price per square foot: $237/sqft
    • Date on market: 6/27/2026

    Price history

    DateEventPrice
    7/25/2026Listing removed$499,900$238/sqft
    Source: GreenTech Homes LLC Report a problem
    6/27/2026Listed for sale$499,900$238/sqft
    Source: GreenTech Homes LLC Report a problem

    Public tax history

    Tax history is unavailable.

    Neighborhood: 37363

    Nearby schools

    GreatSchools rating
    Schools provided by the MLS
    • Elementary: Ooltewah Elementary School
    • Middle: Hunter Middle School
    • High: Ooltewah High School
    • District: Hamilton County Schools

    Source: GreenTech Homes LLC. This data may not be complete. We recommend contacting the local school district to confirm school assignments for this home.

    Get a cash offer in 3 minutes
    Find out how much your home could sell for in as little as 3 minutes with a no-obligation cash offer.
    Estimated market value
    $498,200
    Get a cash offer in 3 minutes
    Find out how much your home could sell for in as little as 3 minutes with a no-obligation cash offer.
    Estimated market value
    $498,200