Welcome to the Oxford plan with three car garage! Situated in the Timberlee community by Greentech Homes, this home offers effortless main level living, thoughtful design, and ample garage space surrounded by mountain views. Step inside to a beautiful and spacious entry hall where two guest bedrooms and a full bath are privately positioned near the front of the home, creating the perfect setup for guests, a home office, or additional living space.
Continue into the heart of the home and everything opens up. A large wraparound kitchen and an oversized island flow beautifully into the living area, where tall vaulted ceilings and oversized windows create an open and airy feel. Just off the living room, the dining room has its own defined space while still feeling connected to the rest of the home. From your back patio, enjoy the privacy of mature trees and the best sunset views Ooltewah has to offer!
The oversized primary suite is tucked away for added privacy, features a vaulted tray ceiling, and offers plenty of room for your own retreat. The ensuite features a double vanity, walk in shower, and spacious walk in closet with the option to connect though to your laundry room. Upstairs, you'll find a fourth bedroom, a full bathroom, and a spacious bonus room. Reach out today for a private tour!
For a limited time, receive a $20,000 Incentive to use toward closing costs, interest rate buy-down, or design upgrades. Offer expires November 30, 2026. Photos shown represent floor plan design and construction quality and may not reflect the actual home. Features, finishes, colors, and selections will vary. This home can still be customized to your lifestyle and design!
New construction
$557,400
65 Snow Line Ln, Ooltewah, TN 37363
4beds
2,600sqft
Single Family Residence
Built in 2026
10,454 Square Feet Lot
$-- Zestimate®
$214/sqft
$80/mo HOA
What's special
Surrounded by mountain viewsOversized islandThree car garageLarge wraparound kitchenTwo guest bedroomsTall vaulted ceilingsOpen and airy feel
- 3 days
- 226
- 18
Zillow last checked:
Listing updated:
Listed by:
Tia Williams 901-347-9902,
GreenTech Homes LLC 423-475-6915
Source: Greater Chattanooga Realtors,MLS#: 1545738
Facts & features
Interior
Bedrooms & bathrooms
- Bedrooms: 4
- Bathrooms: 3
- Full bathrooms: 3
Heating
- Central, Electric
Cooling
- Central Air, Ceiling Fan(s), Electric, Zoned
Appliances
- Included: Disposal, Dishwasher, Gas Range, Microwave, Stainless Steel Appliance(s)
- Laundry: Laundry Room, Main Level
Features
- Beamed Ceilings, Ceiling Fan(s), Double Vanity, High Ceilings, Kitchen Island, Low Flow Plumbing Fixtures, Open Floorplan, Pantry, Primary Downstairs, Storage, Tray Ceiling(s), Vaulted Ceiling(s), Walk-In Closet(s), Separate Shower, En Suite
- Flooring: Luxury Vinyl
- Windows: Insulated Windows, Vinyl Frames
- Has basement: No
- Has fireplace: No
Interior area
- Total structure area: 2,600
- Total interior livable area: 2,600 sqft
- Finished area above ground: 2,600
Property
Parking
- Total spaces: 3
- Parking features: Driveway, Garage, Kitchen Level
- Attached garage spaces: 3
Features
- Levels: One and One Half
- Patio & porch: Patio
- Exterior features: Private Yard
- Has view: Yes
- View description: Mountain(s), Ridge, Trees/Woods
Lot
- Size: 10,454 Square Feet
- Dimensions: 65 x 181
- Features: Level, Pie Shaped Lot
Details
- Parcel number: Tbd
Construction
Type & style
- Home type: SingleFamily
- Architectural style: A-Frame
- Property subtype: Single Family Residence
Materials
- Fiber Cement
- Foundation: Slab
- Roof: Shingle
Condition
- Under Construction
- New construction: Yes
- Year built: 2026
Utilities & green energy
- Sewer: Public Sewer
- Water: Public
- Utilities for property: Cable Connected, Electricity Connected, Natural Gas Available, Sewer Connected, Underground Utilities, Water Connected
Community & HOA
Community
- Features: Curbs, Sidewalks
- Subdivision: Timberlee
HOA
- Has HOA: Yes
- Amenities included: Other
- HOA fee: $80 monthly
Location
- Region: Ooltewah
Financial & listing details
- Price per square foot: $214/sqft
- Date on market: 11/4/2026
- Listing terms: Cash,Conventional,FHA,VA Loan
Estimated market value
Not available
Estimated sales range
Not available
Not available
Price history
| Date | Event | Price |
|---|---|---|
| 11/4/2026 | Listed for sale | $557,400$214/sqft |
Source: Greater Chattanooga Realtors #1545738 Report a problem | ||
Public tax history
Tax history is unavailable.
Monthly payment
Est. payment
Payment breakdown
Explore the cost of this home by adjusting the details. Changes won't be saved.Climate risks
Neighborhood: 37363
Nearby schools
Schools provided by the listing agent
- Elementary: Ooltewah Elementary
- Middle: Hunter Middle
- High: Ooltewah
Source: Greater Chattanooga Realtors. This data may not be complete. We recommend contacting the local school district to confirm school assignments for this home.
Similar homes
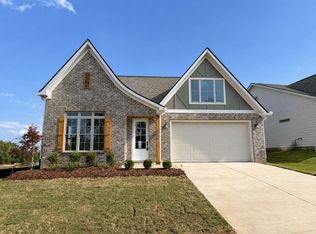
- $539,9003 bd3 ba2.6k sqft7505 Snow Line Ln, Ooltewah, TN 37363New Construction
 Greater Chattanooga Realtors
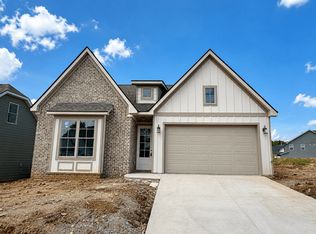
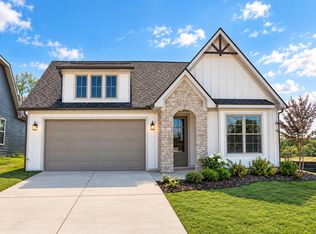
- $549,9004 bd3 ba2.6k sqft7520 Snow Line Ln #44, Ooltewah, TN 37363New Construction
 Greater Chattanooga Realtors
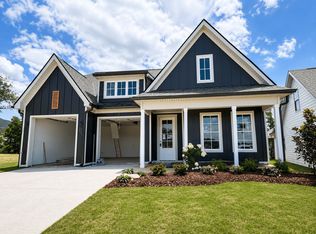
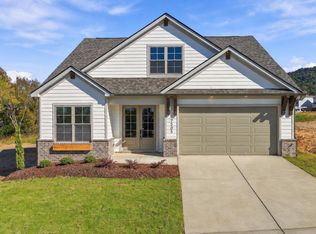
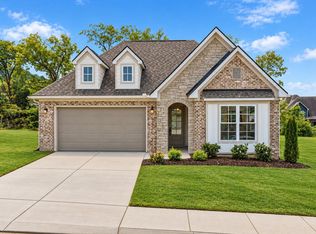
- $475,0003 bd2 ba1.9k sqft7532 Snow Line Ln #41, Ooltewah, TN 37363New Construction
 Greater Chattanooga Realtors
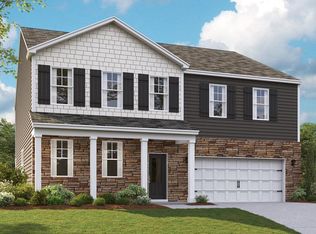
- from $466,9904 bd4 ba3.1k sqftRichland Plan, The Hideaway at Edgestone, Ooltewah, TN 37363New Construction
 DR Horton
