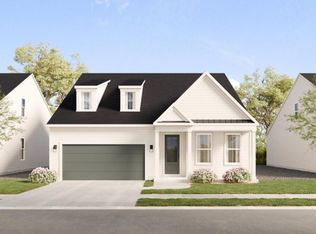
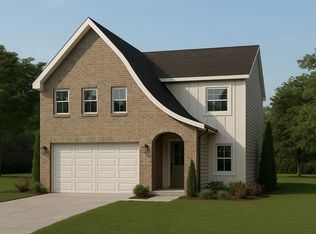
Discover the charm of The Daisy in the beautiful Chastain community -- where modern comfort meets timeless Southern style. This open-concept floor plan welcomes you with a spacious main level designed for effortless living and entertaining. A huge rocking chair front porch sets the tone for relaxed evenings and neighborly chats, while the interior offers seamless flow and natural light throughout.
Upstairs, you'll find four generous bedrooms and two full baths, with an optional third bath available for added convenience. Since construction hasn't started yet, buyers have the unique opportunity to personalize every detail and make The Daisy truly their own.
The Chastain community offers an unmatched lifestyle with outstanding amenities, including:
Over five miles of scenic hiking trails starting from the community's own trailhead
Pickleball courts and a farmhouse-style clubhouse
A pole barn gathering place perfect for events and celebrations
A sparkling swimming pool and plenty of open land to explore
Located just two minutes from Ooltewah, residents enjoy quick access to dining, shopping, and entertainment--while still savoring the tranquility and breathtaking views that surround Chastain.
Be among the first to call this stunning neighborhood home and take advantage of half off design upgrades (up to $30,000)-- a perfect way to craft your dream home exactly as you envision it.
New construction
$467,722
10111 Shire Walk Park #11, Collegedale, TN 37363
4beds
2,265sqft
:
Get pre-qualified$3,093/mo
Single Family Residence
Built in 2026
3,920 Square Feet Lot
$465,300 Zestimate®
$206/sqft
$79/mo HOA
What's special
Four generous bedrooms
- 24 days |
- 124 |
- 3 |
Zillow last checked:
Listing updated:
Listed by:
Donald Rush 423-883-6802,
EAH Brokerage, LP 423-847-2426
Source: Greater Chattanooga Realtors,MLS#: 1538040
Facts & features
Interior
Bedrooms & bathrooms
- Bedrooms: 4
- Bathrooms: 3
- Full bathrooms: 2
- 1/2 bathrooms: 1
Heating
- Central
Cooling
- Central Air
Appliances
- Included: Disposal, Dishwasher, Electric Range, Microwave
- Laundry: Laundry Room, Upper Level
Features
- Kitchen Island, Walk-In Closet(s)
- Flooring: Luxury Vinyl
- Windows: ENERGY STAR Qualified Windows
- Basement: None
- Has fireplace: No
Interior area
- Total structure area: 2,265
- Total interior livable area: 2,265 sqft
- Finished area above ground: 2,265
Property
Parking
- Total spaces: 2
- Parking features: Driveway, Garage
- Attached garage spaces: 2
Features
- Patio & porch: Rear Porch
- Exterior features: Rain Gutters
- Fencing: None
- Has view: Yes
- View description: Ridge
Lot
- Size: 3,920 Square Feet
- Dimensions: 100 x 39
- Features: Close to Clubhouse, Rectangular Lot
Details
- Parcel number: Lot 11
Construction
Type & style
- Home type: SingleFamily
- Property subtype: Single Family Residence
Materials
- HardiPlank Type
- Foundation: Slab
- Roof: Shingle
Condition
- To Be Built
- New construction: Yes
- Year built: 2026
Details
- Builder name: EMPIRE Homes
Utilities & green energy
- Sewer: Public Sewer
- Water: Public
- Utilities for property: Electricity Connected, Natural Gas Connected, Sewer Connected, Underground Utilities, Water Connected
Community & HOA
Community
- Features: Curbs, Clubhouse, Street Lights, Sidewalks, Pickleball
- Subdivision: Chastain Commons
HOA
- Has HOA: Yes
- Amenities included: Clubhouse, Jogging Path, Meeting Room, Parking, Pool, Trail(s)
- Services included: Maintenance Grounds
- HOA fee: $952 annually
Location
- Region: Collegedale
Financial & listing details
- Price per square foot: $206/sqft
- Date on market: 7/3/2026
- Listing terms: Cash,Conventional,FHA,USDA Loan,VA Loan
- Road surface type: Paved
Estimated market value
$465,300
$442,000 - $489,000
$2,728/mo
Price history
| Date | Event | Price |
|---|---|---|
| 7/3/2026 | Listed for sale | $467,722$206/sqft |
Source: Greater Chattanooga Realtors #1538040 Report a problem | ||
Public tax history
Tax history is unavailable.
Monthly payment
Est. payment
Payment breakdown
Explore the cost of this home by adjusting the details. Changes won't be saved.Climate risks
Neighborhood: 37363
Getting around
1 / 100
Car-DependentNearby schools
GreatSchools rating
- 9/10Ooltewah Elementary SchoolGrades: PK-5Distance: 3.7 mi
- 7/10Ooltewah Middle SchoolGrades: 6-8Distance: 2 mi
- 5/10Ooltewah High SchoolGrades: 9-12Distance: 2.1 mi
Schools provided by the listing agent
- Elementary: Ooltewah Elementary
- Middle: Ooltewah Middle
- High: Ooltewah
Source: Greater Chattanooga Realtors. This data may not be complete. We recommend contacting the local school district to confirm school assignments for this home.
- $566,4913 bd3 ba2.4k sqft10221 Shetland Ter #29, Collegedale, TN 37363New Construction
- $266,100-- bd1 ba1.5k sqft5850 Edgmon Rd, Ooltewah, TN 37363Off Market
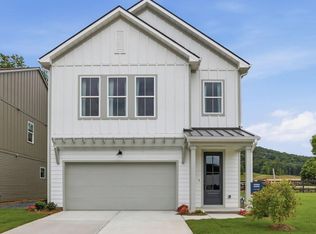
- $423,0003 bd3 ba1.9k sqft10108 Shire Walk #25, Collegedale, TN 37363New Construction
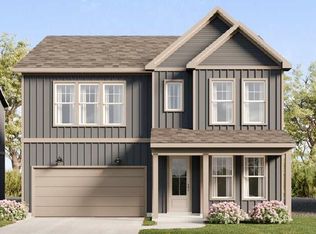
- $553,7945 bd4 ba2.6k sqft10142 Arabian Ave #162, Collegedale, TN 37363New Construction
- from $450,0004 bd3 ba2.2k sqftLilac Plan, Chastain, Ooltewah, TN 37363New Construction
- from $505,0003 bd3 ba2.4k sqftGardenia Plan, Chastain, Ooltewah, TN 37363New Construction
- from $425,0004 bd3 ba2.2k sqftDaisy Plan, Chastain, Ooltewah, TN 37363New Construction
- from $435,0003 bd2 ba1.7k sqftMagnolia Plan, Chastain, Ooltewah, TN 37363New Construction
A local agent can set up tours, give advice and negotiate with sellers.
Similar homes
- $566,4913 bd3 ba2.4k sqft10221 Shetland Ter #29, Collegedale, TN 37363New ConstructionMLS ID #1538053, Donald Rush. Greater Chattanooga Realtors
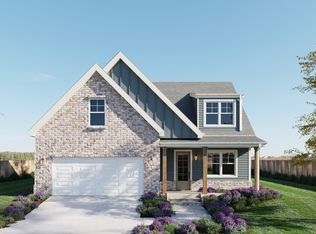
- from $448,0003 bd3 ba1.8k sqftTruett Plan, Rogers Branch, Ooltewah, TN 37363New Construction
 LFG Homes
 - from $459,0004 bd3 ba2.2k sqftKennedy Plan, Rogers Branch, Ooltewah, TN 37363New Construction
 LFG Homes
 - $432,5002 bd2 ba1.7k sqft10202 Shetland Ter #77, Collegedale, TN 37363New Construction
 MLS ID #1536886, Donald Rush. Greater Chattanooga Realtors
 - $424,9004 bd4 ba2.2k sqft9290 Alban Chase Dr #3, Ooltewah, TN 37363New ConstructionGreater Chattanooga Realtors
- $445,8455 bd4 ba2.6k sqft7201 Scituate Ln, Ooltewah, TN 37363New ConstructionGreater Chattanooga Realtors
- from $432,0003 bd3 ba2k sqftBarrett Plan, Rogers Branch, Ooltewah, TN 37363New ConstructionLFG Homes
- from $422,9905 bd3 ba2.5k sqftHayden Plan, The Hideaway at Edgestone, Ooltewah, TN 37363New ConstructionDR Horton
- $449,9003 bd3 ba2.3k sqft8245 Shrewsbury Ln #42, Ooltewah, TN 37363New ConstructionMLS ID #1517236, Dell Peoples. Greater Chattanooga Realtors
- $436,0754 bd2 ba1.8k sqft8015 Watercolour Ln, Ooltewah, TN 37363New ConstructionGreater Chattanooga Realtors
- $412,4155 bd3 ba2.5k sqft7186 Scituate Ln, Ooltewah, TN 37363New ConstructionGreater Chattanooga Realtors
- $445,0003 bd3 ba2.1k sqft9702 Dutton Ln, Ooltewah, TN 37363New ConstructionMLS ID #1534815, Robert L Backer. Greater Chattanooga Realtors
- $575,0004 bd4 ba2.7k sqft9839 Mayfly Rd #87, Ooltewah, TN 37363New ConstructionMLS ID #1535511, Bill Panebianco. Greater Chattanooga Realtors
- $468,9004 bd3 ba2.2k sqft2011 Bergamot Xing, Chattanooga, TN 37421New ConstructionGreater Chattanooga Realtors
- $534,9003 bd3 ba2.5k sqft9828 Mayfly Rd #73, Ooltewah, TN 37363New ConstructionMLS ID #1531659, Bill Panebianco. Greater Chattanooga Realtors
- from $418,9904 bd3 ba2.6k sqftSalem Plan, Hawks Landing, Apison, TN 37302New ConstructionDR Horton
- $358,8354 bd2 ba1.4k sqft8236 Deepwater Ln, Ooltewah, TN 37363New ConstructionMLS ID #1537304, Riley Wallman. Greater Chattanooga Realtors
- $461,8004 bd5 ba2.2k sqft2038 Bergamot Xing, Chattanooga, TN 37421New ConstructionEmpire Homes
- $433,5003 bd2 ba1.7k sqft2592 Butlers Green Cir Unit 9, Chattanooga, TN 37421New ConstructionMLS ID #1538336, Harry Hartman. Greater Chattanooga Realtors
- $599,9004 bd4 ba2.7k sqft9840 Mayfly Rd #74, Ooltewah, TN 37363New ConstructionMLS ID #1531720, Bill Panebianco. Greater Chattanooga Realtors
