Final Opportunity - Only 7 lots remaining PERSONALIZE YOUR DREAM HOME ask the onsite agent for full details. This home has not yet started, giving you a limited-time opportunity to select your own finishes and design details to truly make it yours. Estimated build time is approximately 6 months, with completion projected for December 2026.
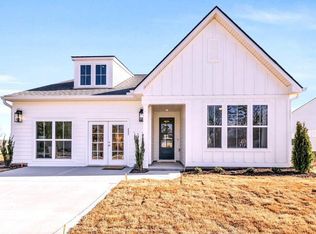
ONE-LEVEL LIVING! Welcome home to the MAGNOLIA!! !
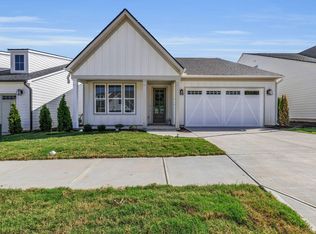
From the moment you step through the covered front entry, you're welcomed by a bright, open layout designed for both comfort and connection. Just off the foyer, a secondary bedroom and full bath create the perfect space for guests or a private home office, while a formal dining room offers a timeless setting for gatherings and celebrations.
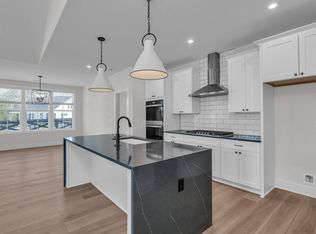
At the heart of the home, the open-concept living area brings everything together--featuring a spacious family room, inviting breakfast nook, and a well-appointed kitchen with an oversized island and walk-in pantry. Everyday convenience is built in with easy access to the mudroom, laundry, and two-car garage.
Step outside to the covered patio and enjoy effortless indoor-outdoor living--perfect for morning coffee, evening unwinding, or hosting friends on the weekend.
A private retreat awaits.
Tucked away at the rear of the home, the primary suite offers a peaceful escape with a spa-like bath, dual vanities, a large tiled shower, and two walk-in closets. Direct patio access fills the space with natural light and adds a touch of everyday luxury.
Life at Social Circle
Located in the heart of East Brainerd, just minutes from downtown Chattanooga, Social Circle offers a lifestyle centered around connection and ease. With a walkable design and a welcoming neighborhood feel, it's a place where neighbors gather, front porches are enjoyed, and everyday moments feel a little more meaningful.
New construction
$433,500
2592 Butlers Green Cir Unit 9, Chattanooga, TN 37421
3beds
1,780sqft
:
Get pre-qualified$2,805/mo
Single Family Residence
Built in 2026
5,662 Square Feet Lot
$432,300 Zestimate®
$244/sqft
$100/mo HOA
What's special
Front porchesOversized islandWalk-in pantryDirect patio accessSpacious family roomLarge tiled showerSpa-like bath
- 16 days |
- 75 |
- 5 |
Zillow last checked:
Listing updated:
Listed by:
Harry Hartman 423-309-0132,
EAH Brokerage, LP 423-847-2426
Source: Greater Chattanooga Realtors,MLS#: 1538336
Facts & features
Interior
Bedrooms & bathrooms
- Bedrooms: 3
- Bathrooms: 2
- Full bathrooms: 2
Primary bedroom
- Level: First
Bedroom
- Level: First
Primary bathroom
- Level: First
Bathroom
- Level: First
Dining room
- Level: First
Family room
- Level: First
Laundry
- Level: First
Office
- Level: First
Other
- Description: Mud Room
- Level: First
Heating
- Central, Electric
Cooling
- Central Air, Electric
Appliances
- Included: Dishwasher, Electric Water Heater, Free-Standing Electric Range, Microwave
- Laundry: Electric Dryer Hookup, Gas Dryer Hookup, Laundry Room, Washer Hookup
Features
- Entrance Foyer, High Ceilings, Low Flow Plumbing Fixtures, Pantry, Primary Downstairs, Soaking Tub, Walk-In Closet(s), Separate Shower, Tub/shower Combo, En Suite, Separate Dining Room
- Flooring: Carpet, Luxury Vinyl, Plank
- Windows: Low-Emissivity Windows, Vinyl Frames
- Has basement: No
- Has fireplace: No
- Fireplace features: Den, Family Room, Gas Log
Interior area
- Total structure area: 1,780
- Total interior livable area: 1,780 sqft
- Finished area above ground: 1,780
- Finished area below ground: 0
Property
Parking
- Total spaces: 2
- Parking features: Concrete, Driveway, Garage, Garage Door Opener
- Attached garage spaces: 2
Features
- Levels: Two
- Stories: 1
- Patio & porch: Covered, Deck, Patio
- Exterior features: None
Lot
- Size: 5,662 Square Feet
- Dimensions: 50 x 115
- Features: Level, Split Possible
Details
- Parcel number: 0
Construction
Type & style
- Home type: SingleFamily
- Architectural style: Contemporary
- Property subtype: Single Family Residence
Materials
- Fiber Cement
- Foundation: Slab
- Roof: Asphalt,Shingle
Condition
- New construction: Yes
- Year built: 2026
Details
- Builder name: EMPIRE Homes
Utilities & green energy
- Sewer: Public Sewer
- Water: Public
- Utilities for property: Cable Available, Electricity Available, Phone Available, Sewer Connected, Underground Utilities
Community & HOA
Community
- Features: Clubhouse, Sidewalks
- Subdivision: Social Circle
HOA
- Has HOA: Yes
- HOA fee: $100 monthly
Location
- Region: Chattanooga
Financial & listing details
- Price per square foot: $244/sqft
- Date on market: 7/8/2026
- Listing terms: Cash,Conventional,FHA,VA Loan
Estimated market value
$432,300
$411,000 - $454,000
$2,639/mo
Price history
| Date | Event | Price |
|---|---|---|
| 7/8/2026 | Listed for sale | $433,500$244/sqft |
Source: Greater Chattanooga Realtors #1538336 Report a problem | ||
| 7/8/2026 | Listing removed | $433,500$244/sqft |
Source: Greater Chattanooga Realtors #1534881 Report a problem | ||
| 5/16/2026 | Listed for sale | $433,500$244/sqft |
Source: Greater Chattanooga Realtors #1534881 Report a problem | ||
| 5/13/2026 | Listing removed | $433,500$244/sqft |
Source: Greater Chattanooga Realtors #1530099 Report a problem | ||
| 3/10/2026 | Listed for sale | $433,500$244/sqft |
Source: Greater Chattanooga Realtors #1530099 Report a problem | ||
| 3/10/2026 | Listing removed | $433,500$244/sqft |
Source: Greater Chattanooga Realtors #1526023 Report a problem | ||
| 1/5/2026 | Listed for sale | $433,500$244/sqft |
Source: Greater Chattanooga Realtors #1526023 Report a problem | ||
| 1/1/2026 | Listing removed | $433,500$244/sqft |
Source: Greater Chattanooga Realtors #1522727 Report a problem | ||
| 10/22/2025 | Listed for sale | $433,500$244/sqft |
Source: Greater Chattanooga Realtors #1522727 Report a problem | ||
| 10/1/2025 | Listing removed | $433,500$244/sqft |
Source: Greater Chattanooga Realtors #1518417 Report a problem | ||
| 8/9/2025 | Listed for sale | $433,500$244/sqft |
Source: Greater Chattanooga Realtors #1518417 Report a problem | ||
| 8/1/2025 | Listing removed | $433,500$244/sqft |
Source: Greater Chattanooga Realtors #1513551 Report a problem | ||
| 6/1/2025 | Price change | $433,500+0.8%$244/sqft |
Source: Greater Chattanooga Realtors #1513551 Report a problem | ||
| 5/24/2025 | Listed for sale | $430,000$242/sqft |
Source: Greater Chattanooga Realtors #1513551 Report a problem | ||
Public tax history
Tax history is unavailable.
Monthly payment
Est. payment
Payment breakdown
Explore the cost of this home by adjusting the details. Changes won't be saved.Climate risks
Neighborhood: 37421
Nearby schools
GreatSchools rating
- 5/10Bess T Shepherd Elementary SchoolGrades: PK-5Distance: 1.1 mi
- 7/10Ooltewah Middle SchoolGrades: 6-8Distance: 4.2 mi
- 5/10Ooltewah High SchoolGrades: 9-12Distance: 5.3 mi
Schools provided by the listing agent
- Elementary: Bess T. Shepherd Elementary
- Middle: Ooltewah Middle
- High: Ooltewah
Source: Greater Chattanooga Realtors. This data may not be complete. We recommend contacting the local school district to confirm school assignments for this home.
- $495,5003 bd3 ba2.4k sqft2576 Butlers Green Cir UNIT 7, Chattanooga, TN 37421New Construction
- $425,5003 bd2 ba1.7k sqft2600 Butlers Green Cir #10, Chattanooga, TN 37421New Construction

- $545,2523 bd3 ba2.4k sqft2581 Butlers Green Cir #48, Chattanooga, TN 37421Sold
- $459,0002 bd2 ba1.7k sqft2589 Butlers Green Cir #49, Chattanooga, TN 37421Sold
- $460,318-- bd-- ba1.6k sqft2584 Butlers Green Cir, Chattanooga, TN 37421Sold
- $545,251-- bd-- ba2.3k sqft2581 Butlers Green Cir, Chattanooga, TN 37421Sold
- $90,0001 Acres2600 Butlers Green Cir, Chattanooga, TN 37421Off Market
- $550,827-- bd-- ba2k sqft2597 Butlers Green Cir, Chattanooga, TN 37421Sold
A local agent can set up tours, give advice and negotiate with sellers.
A local lender can help you make sure your offer is ready when you are.
Similar homes
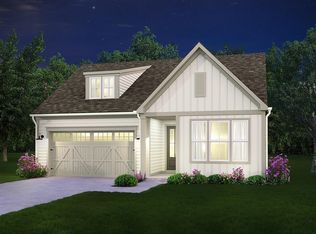
- from $433,5003 bd2 ba1.7k sqftMagnolia Plan, Social Circle, Chattanooga, TN 37421New Construction
 Empire Homes
 - $433,5003 bd2 ba1.7k sqft2592 Butlers Green Cir, Chattanooga, TN 37421New ConstructionEmpire Homes
- $495,5003 bd3 ba2.4k sqft2576 Butlers Green Cir Unit 7, Chattanooga, TN 37421New ConstructionMLS ID #1537885, Harry Hartman. Greater Chattanooga Realtors
- $469,8003 bd2 ba1.7k sqft2756 Butlers Green Cir, Chattanooga, TN 37421New ConstructionEmpire Homes
- from $485,5003 bd3 ba2.4k sqftGardenia Plan, Social Circle, Chattanooga, TN 37421New ConstructionEmpire Homes
- $374,9003 bd2 ba1.5k sqft1002 Fortitude Trl #24, Chattanooga, TN 37421New ConstructionGreater Chattanooga Realtors
- $452,8004 bd3 ba2.2k sqft7722 Mistflower Cir, Chattanooga, TN 37421New ConstructionGreater Chattanooga Realtors
- $468,9004 bd3 ba2.2k sqft2011 Bergamot Xing, Chattanooga, TN 37421New ConstructionGreater Chattanooga Realtors
- $485,5003 bd3 ba2.4k sqft2552 Butlers Green Cir, Chattanooga, TN 37421New ConstructionEmpire Homes
- $461,8004 bd5 ba2.2k sqft2038 Bergamot Xing, Chattanooga, TN 37421New ConstructionEmpire Homes
- from $374,9003 bd2 ba1.5k sqftDevonshire Plan, Givens Park, Chattanooga, TN 37421New ConstructionParkside Builders
- $579,9004 bd3 ba2.1k sqft842 Kay Cir, Chattanooga, TN 37421For SaleMLS ID #1531721, Yulian Paramo. Greater Chattanooga Realtors
- $424,5453 bd3 ba2.1k sqft3819 Hawks Creek Dr, Apison, TN 37302New ConstructionGreater Chattanooga Realtors
- $422,6353 bd3 ba2.1k sqft3764 Hawks Creek Dr, Apison, TN 37302New ConstructionGreater Chattanooga Realtors
- from $384,9903 bd3 ba2.1k sqftPenwell Plan, Sweet Briar, Ooltewah, TN 37363New ConstructionDR Horton
- $397,0003 bd3 ba1.8k sqft4071 Inlet Loop, Chattanooga, TN 37416For SaleMLS ID #1531112, Tiffany Crawford. Greater Chattanooga Realtors
- $436,6403 bd3 ba2.5k sqft3795 Hawks Creek Dr, Apison, TN 37302New ConstructionGreater Chattanooga Realtors
- $416,2903 bd3 ba1.7k sqft1850 Cotton Way, Chattanooga, TN 37404New ConstructionGreater Chattanooga Realtors
- $386,4454 bd3 ba1.9k sqft8205 Deepwater Ln, Ooltewah, TN 37363New ConstructionGreater Chattanooga Realtors
- $440,0003 bd3 ba2.2k sqft418 Winchester Dr #74, Rossville, GA 30741New ConstructionMLS ID #1537819, Bill Panebianco. Greater Chattanooga Realtors
