NEW CONSTRUCTION in Rossville, GA -- The Fields at Huntley Meadows is a Pratt Home Builders Designer Home Community close to the Tennessee/Georgia line and offers convenience to Chattanooga with an attractive small-town feel in the immediate surrounding area. Get to I-75 or Costco in less than 5 minutes. 20 minutes to downtown Chattanooga.
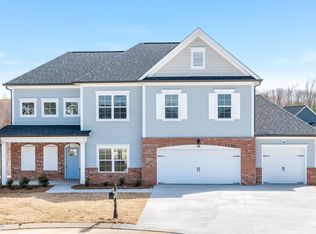
This stunning Quail Run home plan home features 3 bedrooms and 2.5 stylish baths, includes spacious second level bonus room that could be a play room, hobby room or a gathering space. This home is perfect for growing families or those who seek a larger home. Enjoy hosting friends and family in the roomy, open-concept great room, dining area, and large kitchen with an island, work from home in the dynamic study, all tailored for a seamless and comfortable living experience. This beautiful home is fitted with elegant granite countertops, and LVP flooring throughout the main living areas with plush carpets in the bedrooms. The bathrooms and laundry room have beautifully tiled floors, with a modern walk-in shower in the main bathroom.
Step outside the back patio and enjoy the serene and tranquil surroundings, perfect for relaxing and unwinding. Buyers would need to contact a third-party propane provider to add and connect the propane tank for the gas fireplace. Contact us today to experience everything this home has to offer.
New construction
$440,000
418 Winchester Dr #74, Rossville, GA 30741
3beds
2,293sqft
:
Get pre-qualified$2,754/mo
Single Family Residence
Built in 2026
7,187 Square Feet Lot
$436,500 Zestimate®
$192/sqft
$25/mo HOA
What's special
Dining areaElegant granite countertopsDynamic studySerene and tranquil surroundingsBack patioRoomy open-concept great room
- 41 days |
- 18 |
- 1 |
Zillow last checked:
Listing updated:
Listed by:
Bill Panebianco 423-827-3361,
Pratt Homes, LLC
Source: Greater Chattanooga Realtors,MLS#: 1537819
Facts & features
Interior
Bedrooms & bathrooms
- Bedrooms: 3
- Bathrooms: 3
- Full bathrooms: 2
- 1/2 bathrooms: 1
Heating
- Central, Electric, Zoned
Cooling
- Central Air, Electric, Multi Units
Appliances
- Included: Disposal, Dishwasher, Electric Water Heater, Free-Standing Electric Oven, Free-Standing Electric Range, Microwave
- Laundry: Electric Dryer Hookup, Laundry Room, Upper Level, Washer Hookup
Features
- Double Vanity, Granite Counters, High Ceilings, Kitchen Island, Open Floorplan, Pantry, Recessed Lighting, Walk-In Closet(s), Separate Shower
- Flooring: Carpet, Luxury Vinyl, Tile
- Windows: Insulated Windows, Low-Emissivity Windows, Screens, Vinyl Frames
- Basement: None
- Number of fireplaces: 1
- Fireplace features: Gas Log, Great Room
Interior area
- Total structure area: 2,293
- Total interior livable area: 2,293 sqft
- Finished area above ground: 2,293
- Finished area below ground: 0
Property
Parking
- Total spaces: 2
- Parking features: Driveway, Garage, Garage Door Opener
- Attached garage spaces: 2
Features
- Levels: Two
- Stories: 2
- Patio & porch: Front Porch, Patio
- Exterior features: Rain Gutters
- Pool features: None
- Spa features: None
- Fencing: None
Lot
- Size: 7,187 Square Feet
- Dimensions: 71 x 101
- Features: Corner Lot, Level
Details
- Parcel number: 0011f074
- Special conditions: Standard
- Other equipment: None
Construction
Type & style
- Home type: SingleFamily
- Property subtype: Single Family Residence
Materials
- Brick, Fiber Cement
- Foundation: Block, Raised, Slab
- Roof: Asphalt,Shingle
Condition
- Under Construction
- New construction: Yes
- Year built: 2026
Details
- Builder name: Pratt Home Builders
Utilities & green energy
- Sewer: Public Sewer
- Water: Public
- Utilities for property: Cable Available, Electricity Available, Phone Available, Sewer Connected, Underground Utilities, Water Connected
Community & HOA
Community
- Features: Sidewalks
- Security: Smoke Detector(s)
- Subdivision: The Fields at Huntley Meadows
HOA
- Has HOA: Yes
- Amenities included: Picnic Area
- HOA fee: $300 annually
Location
- Region: Rossville
Financial & listing details
- Price per square foot: $192/sqft
- Annual tax amount: $3,000
- Date on market: 7/1/2026
- Listing terms: Cash,Conventional,FHA,VA Loan
- Road surface type: Asphalt, Paved
Estimated market value
$436,500
$415,000 - $458,000
$2,436/mo
Price history
| Date | Event | Price |
|---|---|---|
| 7/1/2026 | Listed for sale | $440,000$192/sqft |
Source: Greater Chattanooga Realtors #1537819 Report a problem | ||
Public tax history
Tax history is unavailable.
Monthly payment
Est. payment
Payment breakdown
Explore the cost of this home by adjusting the details. Changes won't be saved.Climate risks
Neighborhood: 30741
Nearby schools
GreatSchools rating
- 5/10West Side Elementary SchoolGrades: PK-5Distance: 0.6 mi
- 6/10Lakeview Middle SchoolGrades: 6-8Distance: 2.3 mi
- 4/10Lakeview-Fort Oglethorpe High SchoolGrades: 9-12Distance: 1.7 mi
Schools provided by the listing agent
- Elementary: West Side Elementary
- Middle: Lakeview Middle
- High: Lakeview-Ft. Oglethorpe
Source: Greater Chattanooga Realtors. This data may not be complete. We recommend contacting the local school district to confirm school assignments for this home.
- $55,000-- bd-- ba-- sqft418 Winchester Dr, Rossville, GA 30741Off Market
- $55,000-- bd-- ba-- sqft408 Winchester Dr, Rossville, GA 30741Off Market
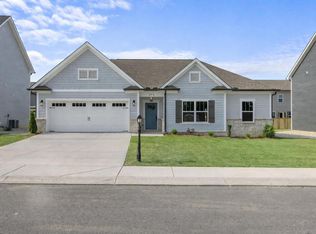
- $385,0003 bd2 ba1.7k sqft408 Winchester Dr #73, Fort Oglethorpe, GA 30742New Construction
- $55,000-- bd-- ba-- sqft440 Winchester Dr, Rossville, GA 30741Off Market
- $373,000-- bd-- ba-- sqft396 Winchester Dr, Rossville, GA 30741Sold
- $373,0003 bd2 ba1.8k sqft396 Winchester Dr #72, Rossville, GA 30741Sold
- $55,000-- bd-- ba-- sqft421 Winchester Dr, Rossville, GA 30741Off Market
- $55,000-- bd-- ba-- sqft409 Winchester Dr, Rossville, GA 30741Off Market
A local agent can set up tours, give advice and negotiate with sellers.
Similar homes
- $430,0003 bd2 ba1.8k sqft196 Winchester Dr #18, Rossville, GA 30741New Construction
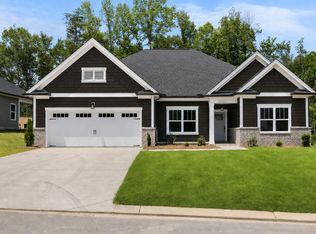 MLS ID #1534013, Bill Panebianco. Greater Chattanooga Realtors
 - $419,0004 bd3 ba2.4k sqft527 Winchester Dr #55, Rossville, GA 30741New Construction
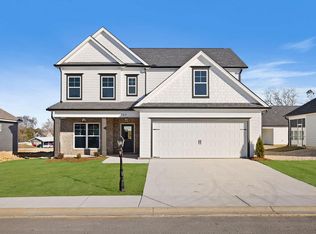 Greater Chattanooga Realtors
 - $459,0004 bd3 ba2.6k sqft518 Winchester Dr #82, Rossville, GA 30741New Construction
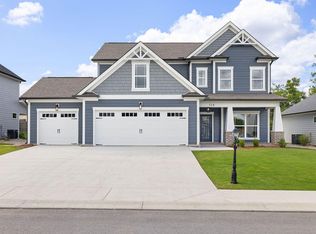 Greater Chattanooga Realtors
 - from $378,9003 bd3 ba2.1k sqftThe Hudson Plan, The Fields at Huntley Meadows, Rossville, GA 30741New Construction
 Pratt Home Builders
 - from $311,9905 bd3 ba2.3k sqftRobie Plan, Evergreen Landing, Rossville, GA 30741New ConstructionDR Horton
- $430,0003 bd3 ba2.1k sqft627 Willow Grove Ct, Ringgold, GA 30736New ConstructionMLS ID #1530831, Kim A Bass. Greater Chattanooga Realtors
- from $451,9003 bd2 ba2k sqftThe Emory Plan, Engel Park, Chattanooga, TN 37421New ConstructionPratt Home Builders
- from $464,9003 bd2 ba2.3k sqftThe Laurel Plan, Engel Park, Chattanooga, TN 37421New ConstructionPratt Home Builders
- $432,8655 bd3 ba2.5k sqft3843 Hawks Creek Dr, Apison, TN 37302New ConstructionMLS ID #1539281, Haley Volhein. Greater Chattanooga Realtors
- $379,9904 bd3 ba1.8k sqft6642 Dharma Loop #74, Chattanooga, TN 37412New ConstructionMLS ID #1538138, Lori Montieth. Greater Chattanooga Realtors
- $379,9904 bd3 ba1.8k sqft6634 Dharma Loop #75, Chattanooga, TN 37412New ConstructionMLS ID #1538177, Lori Montieth. Greater Chattanooga Realtors
- $452,8004 bd3 ba2.2k sqft7722 Mistflower Cir, Chattanooga, TN 37421New ConstructionGreater Chattanooga Realtors
- $459,9004 bd3 ba2.1k sqft1872 Oakvale Dr, Chattanooga, TN 37421New ConstructionMLS ID #1534859, Justin Tate. Greater Chattanooga Realtors
- $433,5003 bd2 ba1.7k sqft2592 Butlers Green Cir Unit 9, Chattanooga, TN 37421New ConstructionMLS ID #1538336, Harry Hartman. Greater Chattanooga Realtors
- from $399,9903 bd3 ba2.1k sqftPenwell Plan, Hawks Landing, Apison, TN 37302New ConstructionDR Horton
- from $433,5003 bd2 ba1.7k sqftMagnolia Plan, Social Circle, Chattanooga, TN 37421New ConstructionEmpire Homes
- from $321,9905 bd3 ba2.3k sqftRobie Plan, Hawk's Ridge, Rossville, GA 30741New ConstructionDR Horton
- from $485,5003 bd3 ba2.4k sqftGardenia Plan, Social Circle, Chattanooga, TN 37421New ConstructionEmpire Homes
- $515,0003 bd3 ba2.6k sqft1046 Silverpine Dr, Chattanooga, TN 37421For SaleMLS ID #1531579, Douglas Dodson. Greater Chattanooga Realtors
- from $429,9905 bd3 ba2.5k sqftHayden Plan, Harbor Crest, Ooltewah, TN 37363New ConstructionDR Horton
