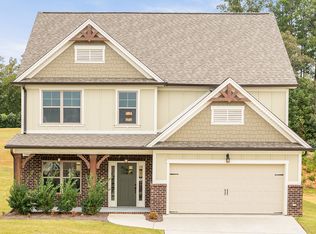
NEW CONSTRUCTION in Fort Oglethorpe, Georgia - Huntley Meadows is a Pratt Home Builders Designer Home Community close to the Tennessee/Georgia line and offers convenience to Chattanooga with an attractive small-town feel in the immediate surrounding area.
Experience the best of both worlds at Huntley Meadows, a stunning community of designer homes crafted by Pratt Home Builders - our first North Georgia community! Located just over the Tennessee/Georgia line, this community offers the convenience of Chattanooga while boasting an attractive small-town charm in the surrounding area. The Ocoee plan is a single-level ranch style home plan and showcases over 1,700 sqft with 3 bedrooms and 2 bathrooms, ideal for growing families. With an open and spacious layout, the light-filled great room and eat-in kitchen with large island and walk-in pantry are perfect for hosting gatherings with friends and family! Enjoy a luxurious main bedroom with a tiled shower with a full bench, double vanities and HUGE walk-in closet! Sit back and relax in the shade on the covered porch right off the dining room after a long day.
Discover the perfect combination of comfort and luxury in this exceptional home in North GA that's convenient to a multitude of shops, Costco, I-75, and a quick trip to downtown Chattanooga.
New construction
Price cut: $5K (7/1)
$385,000
408 Winchester Dr #73, Fort Oglethorpe, GA 30742
3beds
1,767sqft
:
Get pre-qualified$2,405/mo
Single Family Residence
Built in 2026
7,487 Square Feet Lot
$382,500 Zestimate®
$218/sqft
$25/mo HOA
What's special
Luxurious main bedroomWalk-in pantryLight-filled great roomOpen and spacious layoutHuge walk-in closetDouble vanities
- 102 days |
- 107 |
- 2 |
Zillow last checked:
Listing updated:
Listed by:
Bill Panebianco 423-827-3361,
Pratt Homes, LLC
Source: Greater Chattanooga Realtors,MLS#: 1532876
Facts & features
Interior
Bedrooms & bathrooms
- Bedrooms: 3
- Bathrooms: 2
- Full bathrooms: 2
Primary bedroom
- Level: First
Bedroom
- Level: First
Bedroom
- Level: First
Bathroom
- Description: Full Bathroom
- Level: First
Dining room
- Level: First
Great room
- Level: First
Other
- Description: Foyer: Level: First
Heating
- Central, Electric
Cooling
- Central Air, Electric
Appliances
- Included: Dishwasher, Electric Oven, Electric Range, Electric Water Heater, Free-Standing Electric Range, Microwave, Stainless Steel Appliance(s), Water Heater
- Laundry: Electric Dryer Hookup, Laundry Room, Main Level, Washer Hookup
Features
- Double Vanity, Entrance Foyer, Eat-in Kitchen, Granite Counters, High Ceilings, Kitchen Island, Open Floorplan, Primary Downstairs, Walk-In Closet(s), En Suite, Split Bedrooms
- Flooring: Carpet, Luxury Vinyl, Tile
- Windows: Insulated Windows, Low-Emissivity Windows, Vinyl Frames
- Basement: None
- Number of fireplaces: 1
- Fireplace features: Gas Log, Great Room
Interior area
- Total structure area: 1,767
- Total interior livable area: 1,767 sqft
- Finished area above ground: 1,767
- Finished area below ground: 0
Property
Parking
- Total spaces: 2
- Parking features: Garage Door Opener, Garage Faces Front, Kitchen Level
- Attached garage spaces: 2
Features
- Levels: One
- Patio & porch: Porch, Rear Porch, Porch - Covered
- Exterior features: Rain Gutters
Lot
- Size: 7,487 Square Feet
- Dimensions: 70 x 107
- Features: Gentle Sloping
Details
- Parcel number: Unknown
Construction
Type & style
- Home type: SingleFamily
- Property subtype: Single Family Residence
Materials
- Brick, HardiPlank Type, Fiber Cement
- Foundation: Slab
- Roof: Asphalt,Shingle
Condition
- Under Construction
- New construction: Yes
- Year built: 2026
Details
- Builder name: Pratt Home Builders
Utilities & green energy
- Sewer: Public Sewer
- Water: Public
- Utilities for property: Electricity Connected, Propane, Sewer Connected, Underground Utilities, Water Connected
Community & HOA
Community
- Features: Sidewalks
- Security: Smoke Detector(s)
- Subdivision: The Fields at Huntley Meadows
HOA
- Has HOA: Yes
- HOA fee: $300 annually
Location
- Region: Fort Oglethorpe
Financial & listing details
- Price per square foot: $218/sqft
- Date on market: 4/19/2026
- Listing terms: Cash,Conventional,FHA,USDA Loan,VA Loan
Estimated market value
$382,500
$363,000 - $402,000
$2,271/mo
Price history
| Date | Event | Price |
|---|---|---|
| 7/1/2026 | Price change | $385,000-1.3%$218/sqft |
Source: Greater Chattanooga Realtors #1532876 Report a problem | ||
| 4/19/2026 | Listed for sale | $390,000$221/sqft |
Source: Greater Chattanooga Realtors #1532876 Report a problem | ||
Public tax history
Tax history is unavailable.
Monthly payment
Est. payment
Payment breakdown
Explore the cost of this home by adjusting the details. Changes won't be saved.Climate risks
Neighborhood: 30742
Nearby schools
GreatSchools rating
- 5/10West Side Elementary SchoolGrades: PK-5Distance: 0.6 mi
- 6/10Lakeview Middle SchoolGrades: 6-8Distance: 2.3 mi
- 4/10Lakeview-Fort Oglethorpe High SchoolGrades: 9-12Distance: 1.7 mi
Schools provided by the listing agent
- Elementary: West Side Elementary
- Middle: Lakeview Middle
- High: Lakeview-Ft. Oglethorpe
Source: Greater Chattanooga Realtors. This data may not be complete. We recommend contacting the local school district to confirm school assignments for this home.
- $55,000-- bd-- ba-- sqft408 Winchester Dr, Rossville, GA 30741Off Market
- $373,000-- bd-- ba-- sqft396 Winchester Dr, Rossville, GA 30741Sold
- $373,0003 bd2 ba1.8k sqft396 Winchester Dr #72, Rossville, GA 30741Sold
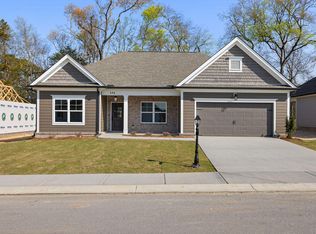
- $55,000-- bd-- ba-- sqft418 Winchester Dr, Rossville, GA 30741Off Market
- $440,0003 bd3 ba2.2k sqft418 Winchester Dr #74, Rossville, GA 30741New Construction
- $377,0003 bd2 ba1.7k sqft382 Winchester Dr #71, Rossville, GA 30741Sold
- $377,000-- bd-- ba-- sqft382 Winchester Dr, Rossville, GA 30741Sold
- $55,000-- bd-- ba-- sqft409 Winchester Dr, Rossville, GA 30741Off Market
A local agent can set up tours, give advice and negotiate with sellers.
Similar homes
- $370,0003 bd2 ba1.8k sqft98 Winchester Dr, Rossville, GA 30741For Sale
 MLS ID #1539403, Chelsa Vasquez. Greater Chattanooga Realtors
 - $379,9003 bd2 ba1.6k sqft92 Country Cove Dr, Rossville, GA 30741For Sale
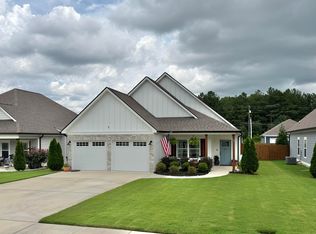 MLS ID #1538904, Mike Robertson. Greater Chattanooga Realtors
 - $374,9003 bd2 ba1.7k sqft31 Winchester Dr, Rossville, GA 30741For Sale
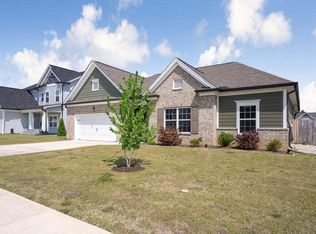 MLS ID #1533486, Connie L Brewer. Greater Chattanooga Realtors
 - from $385,9004 bd3 ba2k sqftThe Hawthorne Plan, The Fields at Huntley Meadows, Rossville, GA 30741New Construction
 Pratt Home Builders
 - $389,9003 bd2 ba1.6k sqft304 Sweet Birch Dr, Rossville, GA 30741For SaleMLS ID #1537053, Jake Kellerhals. Greater Chattanooga Realtors
- from $384,9003 bd3 ba2.2k sqftThe Quail Run Plan, The Fields at Huntley Meadows, Rossville, GA 30741New ConstructionPratt Home Builders
- $364,9003 bd2 ba1.7k sqft231 Winchester Dr, Rossville, GA 30741For SaleMLS ID #1530711, Sarah C Ketterer. Greater Chattanooga Realtors
- $339,0003 bd2 ba1.4k sqft128 Franklin Cir, Fort Oglethorpe, GA 30742For SaleMLS ID #1529283, Thuc Cao. Greater Chattanooga Realtors
- from $378,9003 bd3 ba2.1k sqftThe Hudson Plan, The Fields at Huntley Meadows, Rossville, GA 30741New ConstructionPratt Home Builders
- $--2 bd2 ba962 sqft24 Key West Ave, Rossville, GA 30741AuctionAuction.com 2
- $304,9003 bd2 ba1.6k sqft308 Beaver Rd, Rossville, GA 30742For SaleMLS ID #1539012, Melissa Freeman Hill. Greater Chattanooga Realtors
- $430,0003 bd2 ba1.8k sqft196 Winchester Dr #18, Rossville, GA 30741New ConstructionMLS ID #1534013, Bill Panebianco. Greater Chattanooga Realtors
- $389,9003 bd2 ba1.3k sqft323 Idle Place Cir Lot 39, Rossville, GA 30741New ConstructionMLS ID #1535789, Mike Robertson. Greater Chattanooga Realtors
- $310,0003 bd2 ba1.5k sqft266 Huntley Meadows Dr, Rossville, GA 30741For SaleMLS ID #1527057, Ryan K King. Greater Chattanooga Realtors
- $440,0003 bd3 ba2.2k sqft418 Winchester Dr #74, Rossville, GA 30741New ConstructionMLS ID #1537819, Bill Panebianco. Greater Chattanooga Realtors
- $329,9003 bd2 ba1.7k sqft237 Sweet Birch Dr, Rossville, GA 30741For SaleMLS ID #1538468, Dawn James. Greater Chattanooga Realtors
- $329,9003 bd3 ba1.9k sqft1112 Park Forrest Dr, Fort Oglethorpe, GA 30742For SaleMLS ID #1530712, Via Hoxie. Greater Chattanooga Realtors
- $332,5004 bd2 ba1.6k sqft47 Spring Place Dr, Fort Oglethorpe, GA 30742For SaleMLS ID #1526495, Kelly K Jooma. Greater Chattanooga Realtors
- $299,9003 bd2 ba1.4k sqft144 Franklin Cir, Fort Oglethorpe, GA 30742For SaleMLS ID #1532626, Blake Gibson. Greater Chattanooga Realtors
- $315,0003 bd2 ba1.4k sqft351 Franklin Cir, Fort Oglethorpe, GA 30742For SaleMLS ID #1533884, Amy Jo Rowan. Greater Chattanooga Realtors
