Looking for a low-maintenance, single-level home that still feels open and welcoming? This beautifully built 2023 home checks all the boxes. Featuring 3 bedrooms, 2 bathrooms, and a two-car garage, it offers thoughtful upgrades like an oversized laundry room, a spacious primary closet, and abundant kitchen pantry storage—all designed with everyday comfort in mind. Located in the friendly community of The Fields at Huntley Meadows, you'll enjoy flat, walkable sidewalks and the convenience of being just five minutes from everything Fort Oglethorpe has to offer. Best of all, the backyard backs up to peaceful farmland, providing serene country views while maintaining a manageable, easy-care lot. A rare blend of convenience and tranquility—this one is a must-see.
For sale
$370,000
98 Winchester Dr, Rossville, GA 30741
3beds
1,857sqft
:
Get pre-qualified$2,364/mo
Single Family Residence
Built in 2023
6,969 Square Feet Lot
$364,800 Zestimate®
$199/sqft
$21/mo HOA
What's special
Two-car garageManageable easy-care lotSingle-level homeSerene country viewsSpacious primary closetAbundant kitchen pantry storageOversized laundry room
- 14 days |
- 213 |
- 11 |
Zillow last checked:
Listing updated:
Listed by:
Chelsa Vasquez 423-994-8655,
Porchlight Real Estate LLC
Source: Greater Chattanooga Realtors,MLS#: 1539403
Facts & features
Interior
Bedrooms & bathrooms
- Bedrooms: 3
- Bathrooms: 2
- Full bathrooms: 2
Primary bedroom
- Level: First
Bedroom
- Level: First
Bedroom
- Level: First
Primary bathroom
- Level: First
Bathroom
- Level: First
Family room
- Level: First
Kitchen
- Level: First
Laundry
- Level: First
Heating
- Central, Electric
Cooling
- Central Air, Electric
Appliances
- Included: Disposal, Dishwasher, Exhaust Fan, Water Heater
- Laundry: Main Level
Features
- Ceiling Fan(s), Crown Molding, Double Vanity, Entrance Foyer, Eat-in Kitchen, Granite Counters, High Speed Internet, Kitchen Island, Open Floorplan, Walk-In Closet(s), Tub/shower Combo, En Suite, Split Bedrooms
- Flooring: Carpet, Engineered Hardwood
- Has basement: No
- Number of fireplaces: 1
- Fireplace features: Family Room, Propane
Interior area
- Total structure area: 1,857
- Total interior livable area: 1,857 sqft
- Finished area above ground: 1,861
Property
Parking
- Total spaces: 2
- Parking features: Concrete, Driveway, Garage, Garage Door Opener, Off Street, Garage Faces Front
- Attached garage spaces: 2
Accessibility
- Accessibility features: Accessible Bedroom, Accessible Closets, Accessible Common Area, Accessible Central Living Area, Accessible Doors
Features
- Levels: One
- Patio & porch: Covered, Deck, Front Porch, Patio, Rear Porch, Porch - Covered
- Exterior features: Rain Gutters
- Spa features: None
Lot
- Size: 6,969 Square Feet
- Dimensions: 70 x 105
- Features: Level
Details
- Parcel number: 0011f008
Construction
Type & style
- Home type: SingleFamily
- Architectural style: A-Frame
- Property subtype: Single Family Residence
Materials
- Brick, Other, Fiber Cement
- Foundation: Slab
- Roof: Asphalt
Condition
- New construction: No
- Year built: 2023
Utilities & green energy
- Sewer: Private Sewer
- Water: Public
- Utilities for property: Cable Connected, Electricity Connected, Phone Connected, Sewer Connected, Water Connected
Community & HOA
Community
- Features: Curbs, Street Lights, Sidewalks
- Security: Smoke Detector(s), Security System
- Subdivision: The Fields at Huntley Meadows
HOA
- Has HOA: Yes
- HOA fee: $250 annually
Location
- Region: Rossville
Financial & listing details
- Price per square foot: $199/sqft
- Tax assessed value: $420,409
- Annual tax amount: $3,777
- Date on market: 7/24/2026
- Listing terms: Cash,Conventional,FHA,USDA Loan,VA Loan
- Road surface type: Asphalt
Estimated market value
$364,800
$347,000 - $383,000
$2,240/mo
Price history
| Date | Event | Price |
|---|---|---|
| 7/24/2026 | Listed for sale | $370,000$199/sqft |
Source: Greater Chattanooga Realtors #1539403 Report a problem | ||
| 6/12/2026 | Contingent | $370,000$199/sqft |
Source: Greater Chattanooga Realtors #1527443 Report a problem | ||
| 2/21/2026 | Price change | $370,000-4.6%$199/sqft |
Source: Greater Chattanooga Realtors #1527443 Report a problem | ||
| 2/13/2026 | Price change | $387,9950%$209/sqft |
Source: Greater Chattanooga Realtors #1527443 Report a problem | ||
| 1/28/2026 | Listed for sale | $387,999$209/sqft |
Source: Greater Chattanooga Realtors #1527443 Report a problem | ||
| 1/25/2026 | Listing removed | $387,999$209/sqft |
Source: Greater Chattanooga Realtors #1519220 Report a problem | ||
| 11/16/2025 | Price change | $387,999-0.5%$209/sqft |
Source: Greater Chattanooga Realtors #1519220 Report a problem | ||
| 9/22/2025 | Price change | $389,9990%$210/sqft |
Source: Greater Chattanooga Realtors #1519220 Report a problem | ||
| 8/23/2025 | Listed for sale | $390,000+1.5%$210/sqft |
Source: Greater Chattanooga Realtors #1519220 Report a problem | ||
| 2/14/2024 | Sold | $384,200$207/sqft |
Source: Public Record Report a problem | ||
Public tax history
| Year | Property taxes | Tax assessment |
|---|---|---|
| 2025 | $3,450 -6% | $168,164 +3.9% |
| 2024 | $3,670 +635.8% | $161,907 +753.9% |
| 2023 | $499 -1.2% | $18,960 |
| 2022 | $505 | $18,960 |
Find assessor info on the county website
Monthly payment
Est. payment
Payment breakdown
Explore the cost of this home by adjusting the details. Changes won't be saved.Climate risks
Neighborhood: 30741
Nearby schools
GreatSchools rating
- 5/10West Side Elementary SchoolGrades: PK-5Distance: 0.7 mi
- 6/10Lakeview Middle SchoolGrades: 6-8Distance: 2.5 mi
- 4/10Lakeview-Fort Oglethorpe High SchoolGrades: 9-12Distance: 1.7 mi
Schools provided by the listing agent
- Elementary: West Side Elementary
- Middle: Lakeview Middle
- High: Lakeview-Ft. Oglethorpe
Source: Greater Chattanooga Realtors. This data may not be complete. We recommend contacting the local school district to confirm school assignments for this home.
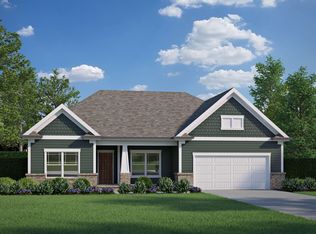
- $384,2003 bd2 ba1.8k sqft98 Winchester Dr #8, Fort Oglethorpe, GA 30742Sold
- $460,000-- bd3 ba2.6k sqft108 Winchester Dr, Rossville, GA 30741Sold
- $417,400-- bd2 ba2.2k sqft86 Winchester Dr, Rossville, GA 30741Sold
- $460,0004 bd3 ba2.6k sqft108 Winchester Dr #9, Fort Oglethorpe, GA 30742Sold
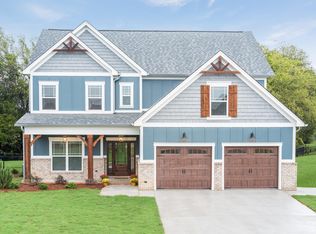
- $379,9003 bd3 ba2.2k sqft69 Winchester Dr #46, Fort Oglethorpe, GA 30742Sold
- $437,900-- bd2 ba2.3k sqft122 Winchester Dr, Rossville, GA 30741Sold
- $449,0004 bd3 ba2.6k sqft74 Winchester Dr #6, Fort Oglethorpe, GA 30742Sold
- $449,000-- bd2 ba2.6k sqft74 Winchester Dr, Rossville, GA 30741Sold
A local agent can set up tours, give advice and negotiate with sellers.
Similar homes
- $369,9003 bd2 ba1.7k sqft31 Winchester Dr, Rossville, GA 30741For Sale
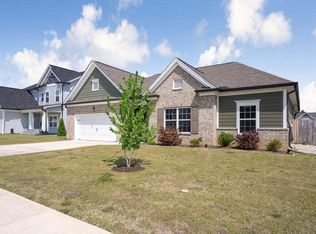 MLS ID #1533486, Connie L Brewer. Greater Chattanooga Realtors
 - $430,0003 bd2 ba1.8k sqft196 Winchester Dr #18, Rossville, GA 30741New Construction
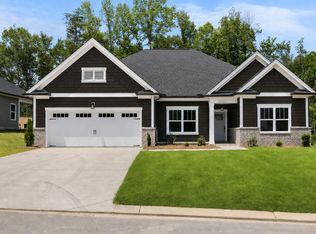 MLS ID #1534013, Bill Panebianco. Greater Chattanooga Realtors
 - $440,0003 bd3 ba2.2k sqft418 Winchester Dr #74, Rossville, GA 30741New Construction
 MLS ID #1537819, Bill Panebianco. Greater Chattanooga Realtors
 - $419,0004 bd3 ba2.4k sqft527 Winchester Dr #55, Rossville, GA 30741New Construction
 Greater Chattanooga Realtors
 - $299,0002 bd2 ba1.2k sqft135 Sunset Cove Dr #32B, Rossville, GA 30741New ConstructionMLS ID #1540041, Jake Kellerhals. Greater Chattanooga Realtors
- $305,5004 bd3 ba2.1k sqft149 Quarter St, Rossville, GA 30741For SaleMLS ID #1539652, Royce Hernandez. Greater Chattanooga Realtors
- $459,0004 bd3 ba2.6k sqft518 Winchester Dr #82, Rossville, GA 30741New ConstructionGreater Chattanooga Realtors
- $319,9003 bd2 ba1.6k sqft94 Buck Creek Ln, Rossville, GA 30741New ConstructionLennar Homes
- from $299,9003 bd2 ba1.6k sqftAlan Plan, The Stables, Rossville, GA 30741New ConstructionLennar Homes
- $349,9993 bd2 ba1.3k sqft74 Maude St, Chattanooga, TN 37403For SaleMLS ID #1536796, John Fly. Greater Chattanooga Realtors
- $345,0002 bd2 ba1.6k sqft117 Clear Creek Dr, Ringgold, GA 30736For SaleMLS ID #1539326, Diane Patty. Greater Chattanooga Realtors
- $445,0004 bd3 ba2.3k sqft1339 Long Hollow Rd, Rock Spring, GA 30739For SaleMLS ID #1539922, Amber Stepanek. Greater Chattanooga Realtors
- $399,9005 bd3 ba2.1k sqft4821 Green Shanty Rd, Ooltewah, TN 37363New ConstructionMLS ID #1540112, Andre Shved. Greater Chattanooga Realtors
- $359,9004 bd2 ba2.3k sqft190 Sycamore Dr, Chickamauga, GA 30707For SaleMLS ID #1528497, Jake Kellerhals. Greater Chattanooga Realtors
- from $364,9003 bd2 ba1.7k sqftThe Lily Plan, Retreat at Oakbrook, Ooltewah, TN 37363New ConstructionPratt Home Builders
- $385,0004 bd3 ba2.1k sqft9103 Bay Dr, Chattanooga, TN 37416For SaleMLS ID #1534782, Rachel C Bruner. Greater Chattanooga Realtors
- $299,9003 bd3 ba1.2k sqft865 Gardenview Way #91, Chattanooga, TN 37421New ConstructionMLS ID #1540202, Griffin Richeson. Greater Chattanooga Realtors
- $329,9003 bd2 ba1.4k sqft1604 Houston Valley Rd, Ringgold, GA 30736For SaleMLS ID #1536837, Michael Collins. Greater Chattanooga Realtors
- $298,9003 bd2 ba1.6k sqft73 Buck Creek Ln, Rossville, GA 30741Active
 GAMLS
GAMLS - $425,0003 bd3 ba2.2k sqft8187 Lemonade St, Chattanooga, TN 37421For SaleMLS ID #1533733, Grace Edrington. Greater Chattanooga Realtors
