Welcome to easy, single-level living in The Fields at Huntley Meadows. Built in 2022, this well-maintained 3-bedroom, 2-bath home offers the popular Ocoee floor plan with an open layout, comfortable flow, and low-maintenance finishes throughout.
The kitchen opens to the great room and features a large island, granite countertops, plenty of pantry storage, and a layout that works well for everyday living or casual entertaining. An oversized laundry room adds extra function and storage space where you need it.
The spacious primary suite includes a generous walk-in closet and private bath with a tiled walk-in shower, heavy glass door, and full tile bench. Luxury vinyl plank flooring runs through the main living areas, with carpet in the bedrooms.
This home is truly move-in ready with blinds already installed, a fenced backyard, and a covered patio ready for morning coffee, grilling, or relaxing at the end of the day.
The neighborhood offers flat, walkable sidewalks and a friendly community feel, all just minutes from I-75, Costco, Walmart, shopping, restaurants, and everyday conveniences.
If you are looking for a newer home with easy living, smart space, and a convenient location, this one is ready for you.
For sale
Price cut: $5.1K (5/29)
$374,900
31 Winchester Dr, Rossville, GA 30741
3beds
1,766sqft
:
Get pre-qualified$2,371/mo
Single Family Residence
Built in 2022
6,969 Square Feet Lot
$368,200 Zestimate®
$212/sqft
$21/mo HOA
What's special
Single-level livingFenced backyardSpacious primary suiteLarge islandComfortable flowGenerous walk-in closetBlinds already installed
- 99 days |
- 175 |
- 11 |
Zillow last checked:
Listing updated:
Listed by:
Connie L Brewer 423-488-1139,
Coldwell Banker Pryor Realty,
Diana Johnson 423-304-2825,
Coldwell Banker Pryor Realty
Source: Greater Chattanooga Realtors,MLS#: 1533486
Facts & features
Interior
Bedrooms & bathrooms
- Bedrooms: 3
- Bathrooms: 2
- Full bathrooms: 2
Heating
- Central, Electric
Cooling
- Central Air, Ceiling Fan(s), Electric
Appliances
- Included: Disposal, Dishwasher, Electric Range, Microwave, Oven, Stainless Steel Appliance(s), Water Heater
- Laundry: Electric Dryer Hookup, Laundry Room, Main Level, Washer Hookup
Features
- Breakfast Bar, Double Vanity, Granite Counters, High Ceilings, Kitchen Island, Open Floorplan, Walk-In Closet(s), Tub/shower Combo, Separate Dining Room, Split Bedrooms
- Flooring: Carpet, Luxury Vinyl, Tile, Vinyl
- Windows: Vinyl Frames
- Basement: None
- Number of fireplaces: 1
- Fireplace features: Gas Log, Great Room
Interior area
- Total structure area: 1,766
- Total interior livable area: 1,766 sqft
- Finished area above ground: 1,766
- Finished area below ground: 0
Property
Parking
- Total spaces: 2
- Parking features: Concrete, Driveway, Garage, Off Street
- Attached garage spaces: 2
Features
- Levels: One
- Stories: 1
- Patio & porch: Covered, Rear Porch
- Exterior features: Private Yard
- Pool features: Other
- Fencing: Fenced,Wood
Lot
- Size: 6,969 Square Feet
- Dimensions: 100 x 71 x 100 x 71
- Features: Back Yard
Details
- Additional structures: None
- Parcel number: 0011f049
- Special conditions: Standard
- Other equipment: None
Construction
Type & style
- Home type: SingleFamily
- Architectural style: Ranch
- Property subtype: Single Family Residence
Materials
- Brick, Fiber Cement
- Foundation: Concrete Perimeter, Slab
- Roof: Shingle
Condition
- New construction: No
- Year built: 2022
Utilities & green energy
- Sewer: Public Sewer
- Water: Public
- Utilities for property: Electricity Connected, Propane, Sewer Connected, Underground Utilities, Water Connected
Community & HOA
Community
- Features: Sidewalks
- Security: Smoke Detector(s)
- Subdivision: The Fields at Huntley Meadows
HOA
- Has HOA: Yes
- Amenities included: None, Other
- Services included: None
- HOA fee: $250 annually
Location
- Region: Rossville
Financial & listing details
- Price per square foot: $212/sqft
- Tax assessed value: $402,886
- Annual tax amount: $3,632
- Date on market: 4/27/2026
- Listing terms: Cash,Conventional,FHA,VA Loan
- Road surface type: Paved
Estimated market value
$368,200
$350,000 - $387,000
$2,165/mo
Price history
| Date | Event | Price |
|---|---|---|
| 5/29/2026 | Price change | $374,900-1.3%$212/sqft |
Source: Greater Chattanooga Realtors #1533486 Report a problem | ||
| 4/27/2026 | Listed for sale | $380,000+7.1%$215/sqft |
Source: Greater Chattanooga Realtors #1533486 Report a problem | ||
| 6/14/2023 | Sold | $354,900$201/sqft |
Source: Public Record Report a problem | ||
Public tax history
| Year | Property taxes | Tax assessment |
|---|---|---|
| 2025 | $3,620 +9% | $161,154 +3.8% |
| 2024 | $3,323 +566.1% | $155,214 +718.6% |
| 2023 | $499 -1.2% | $18,960 |
| 2022 | $505 | $18,960 |
Find assessor info on the county website
Monthly payment
Est. payment
Payment breakdown
Explore the cost of this home by adjusting the details. Changes won't be saved.Climate risks
Neighborhood: 30741
Nearby schools
GreatSchools rating
- 5/10West Side Elementary SchoolGrades: PK-5Distance: 0.6 mi
- 6/10Lakeview Middle SchoolGrades: 6-8Distance: 2.4 mi
- 4/10Lakeview-Fort Oglethorpe High SchoolGrades: 9-12Distance: 1.7 mi
Schools provided by the listing agent
- Elementary: West Side Elementary
- Middle: Lakeview Middle
- High: Lakeview-Ft. Oglethorpe
Source: Greater Chattanooga Realtors. This data may not be complete. We recommend contacting the local school district to confirm school assignments for this home.
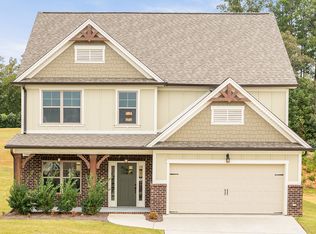
- $453,7004 bd3 ba2.3k sqft45 Winchester Dr, Rossville, GA 30741Off Market
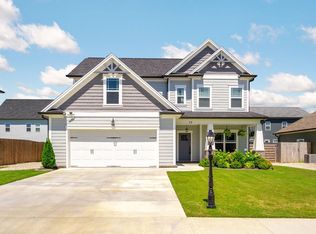
- $415,0004 bd3 ba2.4k sqft19 Winchester Dr, Rossville, GA 30741Sold
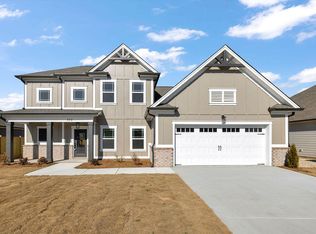
- $428,0003 bd3 ba2.3k sqft332 Winchester Dr #67, Fort Oglethorpe, GA 30742Sold
- $446,040-- bd3 ba2.4k sqft333 Winchester Dr, Rossville, GA 30741Sold
- $365,1003 bd2 ba1.7k sqft358 Winchester Dr UNIT 69, Fort Oglethorpe, GA 30742Sold
- $446,0404 bd3 ba2.4k sqft333 Winchester Dr #66, Fort Oglethorpe, GA 30742Sold
- $409,9003 bd2 ba1.8k sqft346 Winchester Dr #68, Fort Oglethorpe, GA 30742Sold
- $365,900-- bd2 ba1.7k sqft321 Winchester Dr, Rossville, GA 30741Sold
A local agent can set up tours, give advice and negotiate with sellers.
Similar homes

- $370,0003 bd2 ba1.8k sqft98 Winchester Dr, Rossville, GA 30741For Sale
 MLS ID #1539403, Chelsa Vasquez. Greater Chattanooga Realtors
 - $495,0004 bd3 ba1.4k sqft1804 Honeysuckle Ln, Fort Oglethorpe, GA 30742For Sale
 MLS ID #1540063, Destiny Smith. Greater Chattanooga Realtors
 - $372,5003 bd3 ba2.1k sqft215 Waheela Dr, Chattanooga, TN 37404For Sale
 MLS ID #1533813, Jake Haynes. Greater Chattanooga Realtors
 - $299,0002 bd2 ba1.2k sqft135 Sunset Cove Dr #32B, Rossville, GA 30741New Construction
 MLS ID #1540041, Jake Kellerhals. Greater Chattanooga Realtors
 - $390,5003 bd3 ba2k sqft306 Laverne Dr, Chattanooga, TN 37421For SaleMLS ID #1535064, Kathy Mittelstadt. Greater Chattanooga Realtors
- $360,0004 bd2 ba1.6k sqft425 Creeks Jewell Dr, Ringgold, GA 30736For SaleMLS ID #1523486, Jennifer Swafford. Greater Chattanooga Realtors
- $279,4113 bd3 ba1.6k sqft138 Evergreen Cir, Rossville, GA 30741New ConstructionGreater Chattanooga Realtors
- $279,7613 bd3 ba1.6k sqft148 Evergreen Cir, Rossville, GA 30741New ConstructionGreater Chattanooga Realtors
- $279,4013 bd3 ba1.6k sqft162 Evergreen Cir, Rossville, GA 30741New ConstructionGreater Chattanooga Realtors
- $444,9903 bd2 ba1.9k sqft8013 Slugger Way, Chattanooga, TN 37421For SaleMLS ID #1537388, Kim Doremus. Greater Chattanooga Realtors
- $425,0003 bd4 ba2.1k sqft415 Tuscany Village Dr, Ringgold, GA 30736For SaleMLS ID #1535785, Michelle Branson Johann. Greater Chattanooga Realtors
- $345,0003 bd3 ba1.4k sqft7506 Hewitt Ln, Chattanooga, TN 37421For SaleMLS ID #1532271, Thuc Cao. Greater Chattanooga Realtors
- $445,0004 bd12 ba2.3k sqft1339 Long Hollow Rd, Rock Spring, GA 30739For SaleMLS ID #1539922, Amber Stepanek. Greater Chattanooga Realtors
- $379,9004 bd3 ba2.2k sqft7916 Holly Hills Dr, Chattanooga, TN 37421For SaleMLS ID #1536286, Lee Marshall Hobbs. Greater Chattanooga Realtors
- $335,0003 bd2 ba1.9k sqft2013 Morris Hill Rd, Chattanooga, TN 37421For SaleMLS ID #1533898, Jessica Garrett. Greater Chattanooga Realtors
- $345,0002 bd2 ba1.6k sqft117 Clear Creek Dr, Ringgold, GA 30736For SaleMLS ID #1539326, Diane Patty. Greater Chattanooga Realtors
- $364,9003 bd3 ba2.5k sqft2903 Hickory Ln, Rocky Face, GA 30740For SaleMLS ID #1535663, Alyssa Perry. Greater Chattanooga Realtors
- $425,0003 bd3 ba2k sqft8521 Ari Ln #Qx0fh0, Qx0fh0 Chattanooga, TN 37421For SaleMLS ID #1540073, Carolann Smith. Greater Chattanooga Realtors
- $385,0004 bd3 ba2.1k sqft9103 Bay Dr, Chattanooga, TN 37416For SaleMLS ID #1534782, Rachel C Bruner. Greater Chattanooga Realtors
- $265,0003 bd2 ba1.4k sqft3612 5th Ave, Chattanooga, TN 37407For SaleMLS ID #1539978, Davey C Horsman. Greater Chattanooga Realtors
