Welcome to the desirable Holly Hills community in East Brainerd, conveniently located just minutes from Hamilton Place Mall, shopping, restaurants, grocery stores, and everyday conveniences. This beautifully maintained all-brick, two-story home offers the perfect blend of space, comfort, and location.
Step inside to a welcoming foyer that opens to a bright and spacious living room filled with natural light. Luxury vinyl flooring, updated lighting fixtures, and a functional floor plan create a warm and inviting atmosphere throughout the home. The kitchen features stainless steel appliances and ample cabinet space, making it ideal for both daily living and entertaining.
The main level offers three generously sized bedrooms and two full bathrooms. Downstairs, you'll find a large bonus room, private office, full bathroom, and laundry room--providing flexible space for a growing family, guests, a home gym, or media room.
Outside, enjoy a large backyard with plenty of room for children, pets, gardening, or outdoor gatherings. The home also features a two-car garage plus an additional separate garage space, perfect for extra storage, hobbies, or a workshop.
Major updates include a roof and HVAC system that are only four years old, along with newer windows for improved efficiency and peace of mind.
If you're looking for a spacious, move-in-ready home in a fantastic East Brainerd location, this is one you won't want to miss. A wonderful family home with room to grow, both inside and out.
For sale
Price cut: $9K (7/11)
$389,900
7916 Holly Hills Dr, Chattanooga, TN 37421
4beds
2,256sqft
:
Get pre-qualified$2,433/mo
Single Family Residence
Built in 1987
0.33 Acres Lot
$385,700 Zestimate®
$173/sqft
$-- HOA
What's special
Private officeAmple cabinet spaceFunctional floor planThree generously sized bedroomsLarge bonus roomLaundry roomWelcoming foyer
- 49 days |
- 1,452 |
- 164 |
Likely to sell faster than
Zillow last checked:
Listing updated:
Listed by:
Lee Marshall Hobbs 423-355-1771,
Keller Williams Realty 423-664-1900
Source: Greater Chattanooga Realtors,MLS#: 1536286
Facts & features
Interior
Bedrooms & bathrooms
- Bedrooms: 4
- Bathrooms: 3
- Full bathrooms: 3
Primary bedroom
- Level: First
Bedroom
- Level: First
Bedroom
- Level: First
Primary bathroom
- Level: First
Bathroom
- Level: Basement
Bonus room
- Level: Basement
Dining room
- Level: First
Kitchen
- Level: First
Laundry
- Level: Basement
Living room
- Level: First
Office
- Level: Basement
Heating
- Central, Electric
Cooling
- Central Air, Electric
Appliances
- Included: Dishwasher, Free-Standing Electric Range, Gas Water Heater, Microwave, Refrigerator
- Laundry: Electric Dryer Hookup, Laundry Room, Washer Hookup
Features
- Cathedral Ceiling(s), Ceiling Fan(s), Chandelier, Double Vanity, Entrance Foyer, Eat-in Kitchen, Open Floorplan, Walk-In Closet(s), Separate Shower, En Suite, Breakfast Nook
- Flooring: Tile, Vinyl
- Windows: Insulated Windows, Vinyl Frames
- Basement: Finished
- Number of fireplaces: 1
- Fireplace features: Gas Log, Living Room
Interior area
- Total structure area: 2,256
- Total interior livable area: 2,256 sqft
- Finished area above ground: 1,716
- Finished area below ground: 540
Property
Parking
- Total spaces: 2
- Parking features: Concrete, Driveway, Garage Door Opener, Garage Faces Side
- Attached garage spaces: 2
Features
- Levels: Two
- Stories: 2
- Patio & porch: Covered, Deck, Porch - Covered
- Exterior features: Rain Gutters
- Fencing: Fenced
- Has view: Yes
- View description: Other
Lot
- Size: 0.33 Acres
- Dimensions: 100.0 x 148.08
- Features: Gentle Sloping
Details
- Parcel number: 149f D 008.01
Construction
Type & style
- Home type: SingleFamily
- Architectural style: Contemporary
- Property subtype: Single Family Residence
Materials
- Brick, Vinyl Siding
- Foundation: Slab
- Roof: Shingle
Condition
- New construction: No
- Year built: 1987
Utilities & green energy
- Sewer: Septic Tank
- Water: Public
- Utilities for property: Electricity Available, Water Available
Community & HOA
Community
- Security: Smoke Detector(s)
- Subdivision: Holly Hills
HOA
- Has HOA: No
Location
- Region: Chattanooga
Financial & listing details
- Price per square foot: $173/sqft
- Tax assessed value: $370,000
- Annual tax amount: $1,411
- Date on market: 6/7/2026
- Listing terms: Cash,Conventional,FHA,VA Loan
Estimated market value
$385,700
$366,000 - $405,000
$2,470/mo
Price history
| Date | Event | Price |
|---|---|---|
| 7/11/2026 | Price change | $389,900-2.3%$173/sqft |
Source: Greater Chattanooga Realtors #1536286 Report a problem | ||
| 6/26/2026 | Price change | $398,900-2.4%$177/sqft |
Source: Greater Chattanooga Realtors #1536286 Report a problem | ||
| 6/7/2026 | Listed for sale | $408,900+50.9%$181/sqft |
Source: Greater Chattanooga Realtors #1536286 Report a problem | ||
| 2/17/2026 | Sold | $271,000-3.6%$120/sqft |
Source: Public Record Report a problem | ||
| 3/10/2021 | Sold | $281,000+4.1%$125/sqft |
Source: Greater Chattanooga Realtors #1330203 Report a problem | ||
| 2/3/2021 | Pending sale | $269,900$120/sqft |
Source: Keller Williams Realty Greater Downtown #1330203 Report a problem | ||
| 2/2/2021 | Contingent | $269,900$120/sqft |
Source: Greater Chattanooga Realtors #1330203 Report a problem | ||
| 1/28/2021 | Listed for sale | $269,900$120/sqft |
Source: Greater Chattanooga Realtors #1330203 Report a problem | ||
Public tax history
| Year | Property taxes | Tax assessment |
|---|---|---|
| 2025 | $1,411 +4.6% | $92,500 +54.4% |
| 2024 | $1,349 | $59,900 |
| 2023 | $1,349 | $59,900 |
| 2022 | $1,349 +0.7% | $59,900 |
| 2021 | $1,340 +158.8% | $59,900 +33.6% |
| 2020 | $518 -58.2% | $44,850 |
| 2019 | $1,240 | $44,850 |
| 2018 | $1,240 -0.7% | $44,850 |
| 2017 | $1,249 +13.6% | $44,850 |
| 2016 | $1,100 | -- |
| 2015 | $1,100 | $39,450 |
| 2014 | $1,100 -43.5% | -- |
| 2013 | $1,946 | $39,450 +2.9% |
| 2012 | $1,946 | $38,350 |
| 2011 | $1,946 | $38,350 |
| 2010 | $1,946 +7.9% | $38,350 |
| 2009 | $1,804 | $38,350 +9.1% |
| 2008 | -- | $35,150 |
| 2007 | -- | $35,150 |
| 2006 | -- | $35,150 |
| 2005 | -- | $35,150 +12.8% |
| 2004 | -- | $31,175 |
| 2003 | -- | $31,175 |
| 2002 | -- | $31,175 |
| 2001 | -- | $31,175 +15.8% |
| 2000 | -- | $26,925 |
Find assessor info on the county website
Monthly payment
Est. payment
Payment breakdown
Explore the cost of this home by adjusting the details. Changes won't be saved.Climate risks
Neighborhood: East Brainerd
Nearby schools
GreatSchools rating
- 7/10Wolftever Creek Elementary SchoolGrades: PK-5Distance: 4 mi
- 7/10East Hamilton Middle SchoolGrades: 6-8Distance: 4.8 mi
- 9/10East Hamilton SchoolGrades: 9-12Distance: 3 mi
Schools provided by the listing agent
- Elementary: Wolftever Elementary
- Middle: East Hamilton
- High: East Hamilton
Source: Greater Chattanooga Realtors. This data may not be complete. We recommend contacting the local school district to confirm school assignments for this home.
- $436,6003 bd3 ba2.3k sqft7918 Holly Hills Dr, Chattanooga, TN 37421Off Market
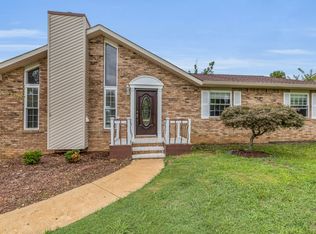
- $443,900-- bd3 ba2.7k sqft7914 Holly Hills Dr, Chattanooga, TN 37421Off Market
- $70,0000.42 Acres2500 Sharron Dr, Chattanooga, TN 37421Off Market
- $70,0000.46 Acres7904 Holly Hills Dr, Chattanooga, TN 37421Off Market
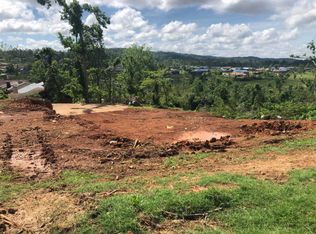
- $70,0001.37 Acres2503 Jeffery Dr, Chattanooga, TN 37421Off Market
- $70,0001 Acres7905 Holly Hills Dr, Chattanooga, TN 37421Off Market
- $369,9003 bd3 ba2.2k sqft2502 Sharron Dr, Chattanooga, TN 37421Off Market
- $372,0003 bd2 ba1.5k sqft2418 Jenkins Rd, Chattanooga, TN 37421Off Market
A local agent can set up tours, give advice and negotiate with sellers.
A local lender can help you make sure your offer is ready when you are.
Similar homes
- $399,9503 bd3 ba2.2k sqft2700 Autumn Chase Dr, Chattanooga, TN 37421For Sale
 MLS ID #1530398, Joanie Sompayrac. Greater Chattanooga Realtors
 - $450,0004 bd3 ba2.2k sqft8112 Holly Crest Dr, Chattanooga, TN 37421For Sale
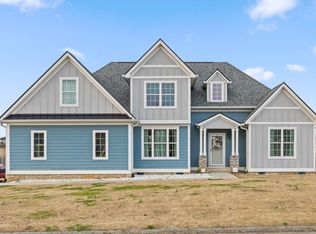 MLS ID #1525233, Kodak Hensley. Greater Chattanooga Realtors
 - $475,0004 bd3 ba2.7k sqft2328 Laurelton Creek Ln, Chattanooga, TN 37421For Sale
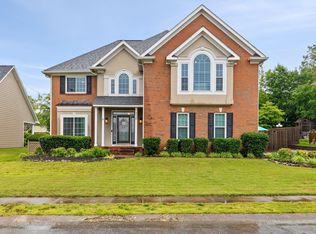 MLS ID #1535282, Joal Henke. Greater Chattanooga Realtors
 - $399,9003 bd3 ba2.3k sqft2307 Brookhaven Cir, Chattanooga, TN 37421For Sale
 MLS ID #1536396, Delia Crumbaker. Greater Chattanooga Realtors
 - $443,8004 bd3 ba2.1k sqft7006 Palermo Dr, Chattanooga, TN 37421For SaleMLS ID #1538537, Manuel Martinez. Greater Chattanooga Realtors
- $425,0003 bd3 ba2.1k sqft636 Pine Brow Trl, Chattanooga, TN 37421For SaleMLS ID #1534443, Rachel Markley. Greater Chattanooga Realtors
- $439,0004 bd3 ba1.9k sqft1175 Kinsey Dr, Chattanooga, TN 37421For SaleMLS ID #1539006, Alyssa Wade. Greater Chattanooga Realtors
- $415,0004 bd2 ba1.8k sqft919 Charlotte Ave, Chattanooga, TN 37421For SaleMLS ID #1533859, Cassie King. Greater Chattanooga Realtors
- $423,9003 bd3 ba2k sqft8727 Hurricane Manor Trl, Chattanooga, TN 37421For SaleMLS ID #1528480, Michael Jackson. Greater Chattanooga Realtors
- $459,9004 bd3 ba2.5k sqft1807 Clear Brook Ct, Chattanooga, TN 37421For SaleMLS ID #1534876, Jacinta Kimsey. Greater Chattanooga Realtors
- $475,0004 bd3 ba2.6k sqft8611 Clearwood Rd, Chattanooga, TN 37421For SaleMLS ID #1534785, Jacob Bell. Greater Chattanooga Realtors
- $369,9004 bd3 ba2.1k sqft7820 Rosemary Cir, Chattanooga, TN 37416For SaleMLS ID #1538423, Destanie Asher. Greater Chattanooga Realtors
- $325,0004 bd3 ba1.7k sqft4703 Ranger Ln, Chattanooga, TN 37416For SaleMLS ID #1539225, Weston Jeno. Greater Chattanooga Realtors
- $450,0003 bd2 ba2.4k sqft1216 King Arthur Rd, Chattanooga, TN 37421For SaleMLS ID #1533524, Iris Rodger. Greater Chattanooga Realtors
- $472,9004 bd4 ba2.7k sqft7317 Majestic Hill Dr, Chattanooga, TN 37421New ConstructionMLS ID #1539097, Jake Kellerhals. Greater Chattanooga Realtors
- $398,0003 bd3 ba2k sqft6362 Chandler Hill Rd, Ooltewah, TN 37363For SaleMLS ID #1538285, Marcus Holt. Greater Chattanooga Realtors
- $389,9003 bd2 ba2k sqft2442 Ella Dr SE, Cleveland, TN 37323For Sale
 MLS ID #3306054, Vanessa Jaramillo. RealTracs MLS as distributed by MLS GRID
 - $329,0003 bd2 ba1.3k sqft8936 Fuller Rd, Chattanooga, TN 37421For SaleMLS ID #1534735, Norma G Whaley. Greater Chattanooga Realtors
- $399,0004 bd3 ba2.3k sqft7807 Hixson Pike, Hixson, TN 37343For SaleMLS ID #1534571, Diane E Burke. Greater Chattanooga Realtors
- $400,0004 bd3 ba2k sqft1050 Brock Cir, Ringgold, GA 30736For SaleMLS ID #1535824, Jason Hauser. Greater Chattanooga Realtors
