If you're looking for a home that's actually ''move-in ready,'' this is it. It's a well-maintained 3-bedroom layout where the big-ticket items--the roof, windows, and privacy fencing--are all recently updated. The interior stands out with soaring ceilings in the living room and a sleek, renovated kitchen featuring stainless steel appliances. You'll love the convenience of the main-level primary suite and the massive amount of extra space in the finished basement. [NOTE: The approximately 885 of square feet in the basement are NOT included in the current official square footage of the property as listed in the tax records.] It's a solid, stylish home designed for effortless living from day one. Buyer to verify school zones and square footage.
For sale
Price cut: $25K (9/30)
$375,000
2700 Autumn Chase Dr, Chattanooga, TN 37421
3beds
2,278sqft
Single Family Residence
Built in 1988
0.48 Acres Lot
$373,400 Zestimate®
$165/sqft
$-- HOA
What's special
Main-level primary suiteStainless steel appliancesSleek renovated kitchen
- 218 days
- 718
- 86
Zillow last checked:
Listing updated:
Listed by:
Joanie Sompayrac 423-304-1365,
Keller Williams Realty 423-664-1900
Source: Greater Chattanooga Realtors,MLS#: 1530398
Facts & features
Interior
Bedrooms & bathrooms
- Bedrooms: 3
- Bathrooms: 3
- Full bathrooms: 2
- 1/2 bathrooms: 1
Primary bedroom
- Level: First
- Area: 22644
- Dimensions: 153 x 148
Bedroom
- Level: Second
- Area: 147460
- Dimensions: 146 x 1,010
Bedroom
- Level: Second
- Area: 190485
- Dimensions: 1,411 x 135
Bedroom
- Level: Basement
- Area: 1221
- Dimensions: 111 x 11
Bathroom
- Description: Full Bathroom
- Level: First
- Area: 8901
- Dimensions: 129 x 69
Bathroom
- Description: Full Bathroom
- Level: Second
- Area: 5985
- Dimensions: 95 x 63
Bathroom
- Description: Half Bathroom
- Level: Basement
- Area: 2814
- Dimensions: 67 x 42
Bonus room
- Description: Special Room
- Level: Basement
- Area: 443120
- Dimensions: 232 x 1,910
Dining room
- Level: First
- Area: 165640
- Dimensions: 164 x 1,010
Family room
- Level: First
- Area: 252120
- Dimensions: 1,910 x 132
Kitchen
- Level: First
- Area: 19817
- Dimensions: 149 x 133
Loft
- Level: Second
- Area: 14688
- Dimensions: 153 x 96
Office
- Description: Also storage
- Level: Basement
- Area: 123210
- Dimensions: 111 x 1,110
Heating
- Central, Electric
Cooling
- Central Air, Electric
Appliances
- Included: Dishwasher, Electric Water Heater, Free-Standing Electric Range, Microwave, Refrigerator, Washer/Dryer, Water Heater
- Laundry: Laundry Closet, Electric Dryer Hookup, Main Level, Washer Hookup
Features
- Cathedral Ceiling(s), Ceiling Fan(s), Eat-in Kitchen, Granite Counters, High Speed Internet, Open Floorplan, Pantry, Primary Downstairs, Storage, Walk-In Closet(s), Tub/shower Combo
- Flooring: Carpet, Other, Tile
- Windows: Vinyl Frames
- Basement: Finished,Full
- Number of fireplaces: 1
- Fireplace features: Living Room, Wood Burning
Interior area
- Total structure area: 2,278
- Total interior livable area: 2,278 sqft
- Finished area above ground: 1,702
- Finished area below ground: 886
Property
Parking
- Total spaces: 2
- Parking features: Asphalt, Driveway, Off Street
- Carport spaces: 2
Features
- Levels: One and One Half
- Stories: 2
- Patio & porch: Deck, Patio, Porch, Porch - Covered
- Exterior features: Private Yard
- Pool features: None
- Fencing: Back Yard,Fenced,Privacy,Wood
Lot
- Size: 0.48 Acres
- Dimensions: 143.64 x 145
- Features: Corner Lot, Sprinklers In Front, Sprinklers In Rear, Sloped
Details
- Additional structures: Shed(s)
- Parcel number: 149e C 001
- Special conditions: Standard
- Other equipment: None
Construction
Type & style
- Home type: SingleFamily
- Architectural style: Contemporary
- Property subtype: Single Family Residence
Materials
- Brick, Fiber Cement
- Foundation: Slab
- Roof: Asphalt,Shingle
Condition
- New construction: No
- Year built: 1988
Utilities & green energy
- Sewer: Septic Tank
- Water: Public
- Utilities for property: Cable Available, Electricity Available, Electricity Connected, Phone Available, Water Connected
Community & HOA
Community
- Features: None
- Security: Smoke Detector(s), Security System
- Subdivision: Autumn Chase
HOA
- Has HOA: No
Location
- Region: Chattanooga
Financial & listing details
- Price per square foot: $165/sqft
- Tax assessed value: $460,300
- Annual tax amount: $1,416
- Date on market: 3/13/2026
- Listing terms: Cash,Conventional,FHA,VA Loan
- Inclusions: Dishwasher; Electric Water Heater; Free-Standing Electric Range; Microwave; Refrigerator; and Washer/Dryer
- Road surface type: Paved
Estimated market value
$373,400
$355,000 - $392,000
$2,755/mo
Price history
| Date | Event | Price |
|---|---|---|
| 9/30/2026 | Price change | $375,000-6.2%$165/sqft |
Source: Greater Chattanooga Realtors #1530398 Report a problem | ||
| 7/23/2026 | Price change | $399,950-1.9%$176/sqft |
Source: Greater Chattanooga Realtors #1530398 Report a problem | ||
| 6/12/2026 | Price change | $407,765-1.7%$179/sqft |
Source: Greater Chattanooga Realtors #1530398 Report a problem | ||
| 4/30/2026 | Price change | $415,000-2.4%$182/sqft |
Source: Greater Chattanooga Realtors #1530398 Report a problem | ||
| 4/12/2026 | Price change | $425,000-2.3%$187/sqft |
Source: Greater Chattanooga Realtors #1530398 Report a problem | ||
| 3/13/2026 | Listed for sale | $435,000+11.3%$191/sqft |
Source: Greater Chattanooga Realtors #1530398 Report a problem | ||
| 1/3/2023 | Sold | $391,000-2%$172/sqft |
Source: Greater Chattanooga Realtors #1362968 Report a problem | ||
| 11/22/2022 | Contingent | $399,000$175/sqft |
Source: Greater Chattanooga Realtors #1362968 Report a problem | ||
| 11/1/2022 | Price change | $399,000-3.9%$175/sqft |
Source: Greater Chattanooga Realtors #1362968 Report a problem | ||
| 9/23/2022 | Listed for sale | $415,000+361.2%$182/sqft |
Source: Greater Chattanooga Realtors #1362968 Report a problem | ||
| 1/29/2002 | Sold | $89,982$40/sqft |
Source: Public Record Report a problem | ||
Public tax history
| Year | Property taxes | Tax assessment |
|---|---|---|
| 2025 | $1,753 +23.7% | $115,075 +82.9% |
| 2024 | $1,417 | $62,925 |
| 2023 | $1,417 | $62,925 |
| 2022 | $1,417 +0.6% | $62,925 |
| 2021 | $1,408 +31.2% | $62,925 +28.9% |
| 2020 | $1,073 -20.5% | $48,825 |
| 2019 | $1,350 | $48,825 |
| 2018 | $1,350 -0.7% | $48,825 |
| 2017 | $1,359 +2.2% | $48,825 |
| 2016 | $1,329 | -- |
| 2015 | $1,329 | $47,750 |
| 2014 | $1,329 +11.1% | -- |
| 2013 | $1,197 | $47,750 +10.3% |
| 2012 | $1,197 | $43,275 |
| 2011 | $1,197 | $43,275 |
| 2010 | $1,197 | $43,275 |
| 2009 | $1,197 | $43,275 +11.6% |
| 2008 | -- | $38,775 |
| 2007 | -- | $38,775 |
| 2006 | -- | $38,775 |
| 2005 | -- | $38,775 +10.3% |
| 2004 | -- | $35,150 |
| 2003 | -- | $35,150 |
| 2002 | -- | $35,150 |
| 2001 | -- | $35,150 +17% |
| 2000 | -- | $30,050 |
Find assessor info on the county website
Monthly payment
Est. payment
Payment breakdown
Explore the cost of this home by adjusting the details. Changes won't be saved.Climate risks
Neighborhood: East Brainerd
Nearby schools
Schools provided by the listing agent
- Elementary: Wolftever Elementary
- Middle: Ooltewah Middle
- High: Ooltewah
Source: Greater Chattanooga Realtors. This data may not be complete. We recommend contacting the local school district to confirm school assignments for this home.
- $317,900-- bd2 ba1.7k sqft2706 Autumn Chase Dr, Chattanooga, TN 37421Off Market
- $234,4002 bd1 ba1k sqft8157 Standifer Gap Rd, Chattanooga, TN 37421Off Market
- $425,0004 bd3 ba2.3k sqft2701 Autumn Chase Dr, Chattanooga, TN 37421Off Market
- $351,9003 bd2 ba1.9k sqft2703 Autumn Chase Dr, Chattanooga, TN 37421Off Market
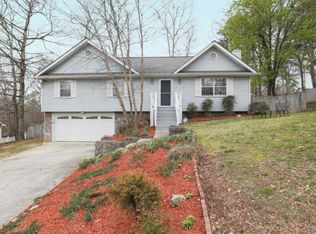
Similar homes
- $375,0004 bd3 ba2.3k sqft2407 Cedar Creek Dr, Chattanooga, TN 37421For Sale
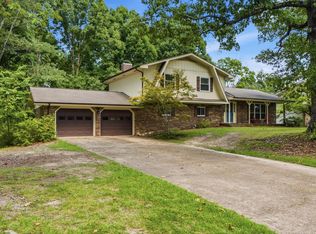 MLS ID #1540669, Jennifer Jones. Greater Chattanooga Realtors
 - $370,0005 bd3 ba2.2k sqft898 Fuller Glen Cir, Chattanooga, TN 37421For Sale By Owner
- $375,0003 bd3 ba2.2k sqft887 Shady Fork Rd, Chattanooga, TN 37421For Sale
 MLS ID #1543611, Rachel Markley. Greater Chattanooga Realtors
 - $399,0004 bd3 ba2.4k sqft8302 Grinder Creek Pl, Chattanooga, TN 37421For Sale
 MLS ID #1538354, Ansley Neel. Greater Chattanooga Realtors
