Don't miss this beautiful 3-bedroom, 2.5-bath home conveniently located just minutes from shopping, medical facilities, restaurants, and the interstate. Inside, you'll find a spacious floor plan with gorgeous engineered hardwood floors, a cozy gas fireplace, a separate dining room, and a dedicated office. The kitchen features stainless steel appliances, including a gas range, and all appliances stay with the home. All bedrooms are generously sized, offering plenty of space and comfort. Step outside to a fully fenced backyard that's perfect for entertaining, relaxing, or enjoying time with family and friends. This move-in-ready home offers the perfect blend of space, style, and convenience. Schedule your showing today!
For sale
Price cut: $5K (9/4)
$445,000
8630 George Town Trace Ln, Chattanooga, TN 37421
3beds
2,246sqft
Single Family Residence
Built in 1996
0.26 Acres Lot
$436,300 Zestimate®
$198/sqft
$15/mo HOA
What's special
Cozy gas fireplaceFully fenced backyardGas rangeDedicated officeSeparate dining roomGorgeous engineered hardwood floorsSpacious floor plan
- 57 days
- 268
- 33
Zillow last checked:
Listing updated:
Listed by:
Vickie G Dycus 423-595-1251,
RE/MAX Real Estate Center 706-842-2200
Source: Greater Chattanooga Realtors,MLS#: 1540371
Facts & features
Interior
Bedrooms & bathrooms
- Bedrooms: 3
- Bathrooms: 3
- Full bathrooms: 2
- 1/2 bathrooms: 1
Bedroom
- Level: Second
Primary bathroom
- Level: Second
Primary bathroom
- Level: Second
Bathroom
- Level: Second
Other
- Level: First
Dining room
- Level: First
Great room
- Level: First
Kitchen
- Level: First
Laundry
- Level: First
Office
- Level: First
Sunroom
- Level: First
Heating
- Central, Hot Water, Natural Gas
Cooling
- Central Air, Electric
Appliances
- Included: Dryer, Dishwasher, Free-Standing Gas Range, Microwave, Refrigerator, Washer
- Laundry: Electric Dryer Hookup, Laundry Room, Main Level
Features
- Ceiling Fan(s), Chandelier, Crown Molding, Eat-in Kitchen, Granite Counters, High Ceilings, High Speed Internet, Open Floorplan, Smart Thermostat, Vaulted Ceiling(s), Walk-In Closet(s), Separate Shower, Tub/shower Combo, Separate Dining Room, Whirlpool Tub
- Flooring: Carpet, Luxury Vinyl, Tile, Engineered Hardwood
- Windows: Aluminum Frames, Insulated Windows
- Basement: Crawl Space,None
- Number of fireplaces: 1
- Fireplace features: Den, Gas Log
Interior area
- Total structure area: 2,246
- Total interior livable area: 2,246 sqft
- Finished area above ground: 2,246
- Finished area below ground: 0
Property
Parking
- Total spaces: 2
- Parking features: Driveway
- Attached garage spaces: 2
Features
- Levels: Two
- Stories: 2
- Patio & porch: Deck, Front Porch
- Exterior features: None
- Pool features: None
- Fencing: Back Yard,Fenced,Wood
Lot
- Size: 0.26 Acres
- Dimensions: 89.98 x 126.04
- Features: Level
Details
- Additional structures: None
- Parcel number: 159n C 005.05
- Other equipment: None
Construction
Type & style
- Home type: SingleFamily
- Architectural style: Other
- Property subtype: Single Family Residence
Materials
- Other, Stone, Stucco
- Foundation: Block
- Roof: Shingle
Condition
- New construction: No
- Year built: 1996
Utilities & green energy
- Sewer: Public Sewer
- Water: Public
- Utilities for property: Cable Available, Electricity Available, Natural Gas Connected, Sewer Connected, Water Connected
Community & HOA
Community
- Features: None
- Security: Prewired, Security System
- Subdivision: George Town Trace
HOA
- Has HOA: Yes
- Services included: Other
- HOA fee: $180 annually
Location
- Region: Chattanooga
Financial & listing details
- Price per square foot: $198/sqft
- Tax assessed value: $410,000
- Annual tax amount: $3,531
- Date on market: 8/8/2026
- Listing terms: Cash,Conventional,FHA,VA Loan
Estimated market value
$436,300
$414,000 - $458,000
$2,368/mo
Price history
| Date | Event | Price |
|---|---|---|
| 9/4/2026 | Price change | $445,000-1.1%$198/sqft |
Source: Greater Chattanooga Realtors #1540371 Report a problem | ||
| 8/8/2026 | Listed for sale | $450,000+22.8%$200/sqft |
Source: Greater Chattanooga Realtors #1540371 Report a problem | ||
| 7/1/2024 | Sold | $366,500+2.3%$163/sqft |
Source: Public Record Report a problem | ||
| 8/20/2021 | Sold | $358,141+2.4%$159/sqft |
Source: Greater Chattanooga Realtors #1340866 Report a problem | ||
| 8/6/2021 | Contingent | $349,900$156/sqft |
Source: Greater Chattanooga Realtors #1340866 Report a problem | ||
| 8/5/2021 | Listed for sale | $349,900+55.6%$156/sqft |
Source: Greater Chattanooga Realtors #1340866 Report a problem | ||
| 1/2/2015 | Listing removed | $1,650$1/sqft |
Source: Greyhaven Realty Management Co Report a problem | ||
| 11/18/2014 | Listed for rent | $1,650$1/sqft |
Source: Greyhaven Realty Management Co Report a problem | ||
| 8/19/2014 | Listing removed | $1,650$1/sqft |
Source: Greyhaven Realty Management Co Report a problem | ||
| 6/24/2014 | Listed for rent | $1,650$1/sqft |
Source: Zillow Rental Network Report a problem | ||
| 5/8/2014 | Listing removed | $224,900$100/sqft |
Source: Buyers and Sellers SmartChoice #1202492 Report a problem | ||
| 3/27/2014 | Price change | $224,900-2.2%$100/sqft |
Source: Buyers and Sellers SmartChoice #1202492 Report a problem | ||
| 10/24/2013 | Listed for sale | $229,900+31.4%$102/sqft |
Source: Buyers and Sellers Smartchoice Report a problem | ||
| 6/30/2003 | Sold | $175,000+13.7%$78/sqft |
Source: Public Record Report a problem | ||
| 6/6/1996 | Sold | $153,900+779.4%$69/sqft |
Source: Public Record Report a problem | ||
| 11/20/1995 | Sold | $17,500$8/sqft |
Source: Public Record Report a problem | ||
Public tax history
| Year | Property taxes | Tax assessment |
|---|---|---|
| 2025 | $1,554 +11.4% | $102,500 +64.4% |
| 2024 | $1,395 | $62,350 |
| 2023 | $1,395 | $62,350 |
| 2022 | $1,395 | $62,350 |
| 2021 | $1,395 -8.2% | $62,350 +13.5% |
| 2020 | $1,519 | $54,925 |
| 2019 | $1,519 | $54,925 |
| 2018 | $1,519 -47.6% | $54,925 |
| 2017 | $2,896 +5.6% | $54,925 |
| 2016 | $2,741 | -- |
| 2015 | $2,741 | $51,750 |
| 2014 | $2,741 +1.2% | -- |
| 2013 | $2,708 | $51,750 -3% |
| 2012 | $2,708 0% | $53,375 0% |
| 2011 | $2,710 | $53,400 |
| 2010 | $2,710 +7.9% | $53,400 |
| 2009 | $2,512 | $53,400 +13.5% |
| 2008 | -- | $47,050 |
| 2007 | -- | $47,050 |
| 2006 | -- | $47,050 |
| 2005 | -- | $47,050 +9.3% |
| 2004 | -- | $43,050 |
| 2003 | -- | $43,050 |
| 2002 | -- | $43,050 |
| 2001 | -- | $43,050 +12.8% |
| 2000 | -- | $38,175 |
Find assessor info on the county website
Monthly payment
Est. payment
Payment breakdown
Explore the cost of this home by adjusting the details. Changes won't be saved.Climate risks
Neighborhood: 37421
Nearby schools
Schools provided by the listing agent
- Elementary: Westview Elementary
- Middle: East Hamilton
- High: East Hamilton
Source: Greater Chattanooga Realtors. This data may not be complete. We recommend contacting the local school district to confirm school assignments for this home.
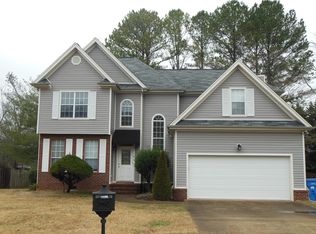
- $432,4004 bd2 ba2.3k sqft8628 Georgetown Trace Ln, Chattanooga, TN 37421Off Market
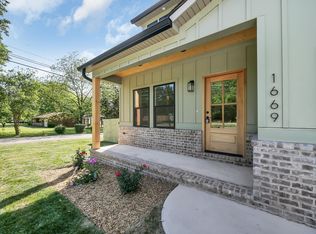
- $360,0003 bd3 ba1.6k sqft1669 Morris Hill Rd, Chattanooga, TN 37421Sold
- $409,100-- bd2 ba2.2k sqft8702 George Town Trace Dr, Chattanooga, TN 37421Off Market
- $---- bd-- ba-- sqft8702 Georgetown Trace Ln, Chattanooga, TN 37421Off Market
Similar homes
- $455,0004 bd3 ba2.5k sqft8329 Grinder Creek Pl, Chattanooga, TN 37421For Sale
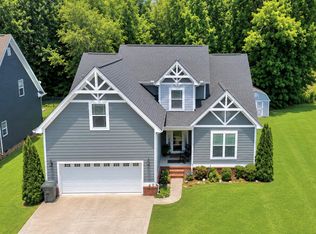 MLS ID #1537627, Benjamin Helton. Greater Chattanooga Realtors
 - $379,9003 bd2 ba1.8k sqft131 Brently Woods Dr, Chattanooga, TN 37421For Sale
 MLS ID #1538879, Anny Jones. Greater Chattanooga Realtors
 - $415,0003 bd3 ba2.3k sqft8327 Grinder Creek Pl, Chattanooga, TN 37421For Sale
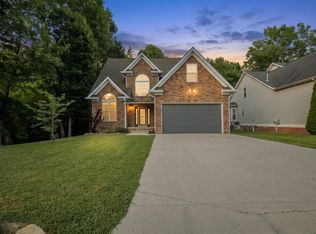 MLS ID #1537076, Dawn O'Neil. Greater Chattanooga Realtors
 - $424,9004 bd3 ba2.1k sqft8664 Maple Valley Dr, Chattanooga, TN 37421For Sale
 MLS ID #1536792, Nina Shirey. Greater Chattanooga Realtors
