Welcome home to this charming 4-bedroom, 3-bathroom residence tucked away on a quiet cul-de-sac, offering the perfect blend of comfort, privacy, and convenience. The thoughtfully designed floor plan features three bedrooms on the main level, including a spacious primary suite with coffered ceilings and a private en suite bathroom. The newly installed carpet adds a fresh, inviting touch to the bedrooms.
The inviting living room area showcases beautiful coffered ceilings, adding character and elegance to the heart of the home. Upstairs, you'll find a private fourth bedroom with its own full bathroom - ideal for guests, a teen suite, media room, a home office, etc.
Enjoy peaceful mornings and relaxing evenings on the screened-in porch overlooking a wooded backdrop that provides a surprising sense of privacy.
A two-car garage offers plenty of storage and convenience, while the location puts you just minutes from shopping, dining, and everyday amenities - close enough for convenience, yet tucked away from the hustle and bustle.
This adorable home combines functionality, privacy, and a desirable location in one beautiful package. Don't miss your opportunity to make it yours!
****Seller is offering a one-year temporary rate buydown with their preferred lender. This would save about $259 per month for the first year!
For sale
Price cut: $11K (8/17)
$424,900
8664 Maple Valley Dr, Chattanooga, TN 37421
4beds
2,127sqft
Single Family Residence
Built in 2011
0.31 Acres Lot
$421,000 Zestimate®
$200/sqft
$25/mo HOA
What's special
Quiet cul-de-sacCoffered ceilingsNewly installed carpetSpacious primary suitePrivate en suite bathroomThoughtfully designed floor plan
- 112 days
- 409
- 63
Zillow last checked:
Listing updated:
Listed by:
Nina Shirey 423-681-5132,
The Source Real Estate Group 423-654-7055
Source: Greater Chattanooga Realtors,MLS#: 1536792
Facts & features
Interior
Bedrooms & bathrooms
- Bedrooms: 4
- Bathrooms: 3
- Full bathrooms: 3
Heating
- Central
Cooling
- Central Air, Ceiling Fan(s)
Appliances
- Included: Cooktop, Disposal, Double Oven, Dishwasher, Microwave, Refrigerator, Washer/Dryer
- Laundry: Laundry Closet, Lower Level
Features
- Breakfast Bar, Coffered Ceiling(s), Granite Counters, Open Floorplan, Pantry, Primary Downstairs, Walk-In Closet(s), En Suite
- Flooring: Carpet, Hardwood, Tile
- Basement: None
- Number of fireplaces: 1
- Fireplace features: Living Room, Propane
Interior area
- Total structure area: 2,127
- Total interior livable area: 2,127 sqft
- Finished area above ground: 2,127
Property
Parking
- Total spaces: 2
- Parking features: Driveway, Garage Faces Front
- Attached garage spaces: 2
Features
- Levels: One and One Half
- Stories: 2
- Patio & porch: Porch - Screened
- Exterior features: None
Lot
- Size: 0.31 Acres
- Dimensions: 44.03 x 190.81
Details
- Parcel number: 150p H 020
Construction
Type & style
- Home type: SingleFamily
- Property subtype: Single Family Residence
Materials
- Stone, Vinyl Siding
- Foundation: Block
- Roof: Asphalt
Condition
- New construction: No
- Year built: 2011
Utilities & green energy
- Sewer: Public Sewer
- Water: Public
- Utilities for property: Electricity Connected, Propane, Sewer Connected, Water Connected
Community & HOA
Community
- Subdivision: Lakes Of Standifer
HOA
- Has HOA: Yes
- Amenities included: Picnic Area, Playground, Pond Year Round
- HOA fee: $300 annually
Location
- Region: Chattanooga
Financial & listing details
- Price per square foot: $200/sqft
- Tax assessed value: $376,800
- Annual tax amount: $1,436
- Date on market: 6/15/2026
- Listing terms: Cash,Conventional,FHA,VA Loan
Estimated market value
$421,000
$400,000 - $442,000
$2,422/mo
Price history
| Date | Event | Price |
|---|---|---|
| 8/17/2026 | Price change | $424,900-2.5%$200/sqft |
Source: Greater Chattanooga Realtors #1536792 Report a problem | ||
| 6/15/2026 | Listed for sale | $435,900-3.1%$205/sqft |
Source: Greater Chattanooga Realtors #1536792 Report a problem | ||
| 6/11/2026 | Listing removed | $450,000$212/sqft |
Source: Greater Chattanooga Realtors #1528189 Report a problem | ||
| 4/20/2026 | Price change | $450,000-0.6%$212/sqft |
Source: Greater Chattanooga Realtors #1528189 Report a problem | ||
| 2/25/2026 | Price change | $452,500-1.6%$213/sqft |
Source: Greater Chattanooga Realtors #1528189 Report a problem | ||
| 2/12/2026 | Listed for sale | $460,000+100%$216/sqft |
Source:  RealTracs MLS as distributed by MLS GRID #3123751 Report a problem RealTracs MLS as distributed by MLS GRID #3123751 Report a problem | ||
| 2/22/2016 | Listing removed | $230,000$108/sqft |
Source: Berkshire Hathaway HomeServices Realty Center #1238807 Report a problem | ||
| 2/22/2016 | Listed for sale | $230,000+1.5%$108/sqft |
Source: Berkshire Hathaway HomeServices Realty Center #1238807 Report a problem | ||
| 2/9/2016 | Sold | $226,500-1.5%$106/sqft |
Source: Greater Chattanooga Realtors #1238807 Report a problem | ||
| 1/14/2016 | Pending sale | $230,000$108/sqft |
Source: Berkshire Hathaway HomeServices Realty Center #1238807 Report a problem | ||
| 12/22/2015 | Listed for sale | $230,000+5%$108/sqft |
Source: Berkshire Hathaway HomeServices Realty Center #1238807 Report a problem | ||
| 10/19/2012 | Sold | $219,000+421.4%$103/sqft |
Source: Public Record Report a problem | ||
| 6/29/2011 | Sold | $42,000$20/sqft |
Source: Public Record Report a problem | ||
Public tax history
| Year | Property taxes | Tax assessment |
|---|---|---|
| 2025 | $1,437 -8.1% | $94,200 +35.5% |
| 2024 | $1,564 | $69,500 |
| 2023 | $1,564 | $69,500 |
| 2022 | $1,564 +0.6% | $69,500 |
| 2021 | $1,555 -1.3% | $69,500 +21.9% |
| 2020 | $1,576 | $57,000 |
| 2019 | $1,576 | $57,000 |
| 2018 | $1,576 -0.6% | $57,000 |
| 2017 | $1,585 +4.3% | $57,000 |
| 2016 | $1,519 | -- |
| 2015 | $1,519 | $54,625 |
| 2014 | $1,519 +6.8% | -- |
| 2013 | $1,423 | $54,625 +6.1% |
| 2012 | $1,423 | $51,475 |
Find assessor info on the county website
Monthly payment
Est. payment
Payment breakdown
Explore the cost of this home by adjusting the details. Changes won't be saved.Climate risks
Neighborhood: East Brainerd
Nearby schools
Schools provided by the listing agent
- Elementary: Wolftever Creek Elementary
- Middle: East Hamilton
- High: East Hamilton
Source: Greater Chattanooga Realtors. This data may not be complete. We recommend contacting the local school district to confirm school assignments for this home.
Similar homes
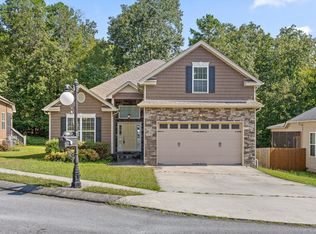
- $455,0004 bd3 ba2.5k sqft8329 Grinder Creek Pl, Chattanooga, TN 37421For Sale
 MLS ID #1537627, Benjamin Helton. Greater Chattanooga Realtors
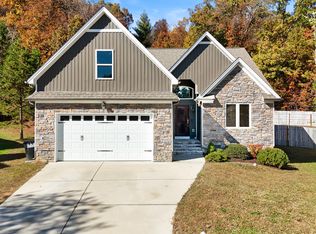
 - $415,0003 bd3 ba2.3k sqft8327 Grinder Creek Pl, Chattanooga, TN 37421For Sale
 MLS ID #1537076, Dawn O'Neil. Greater Chattanooga Realtors
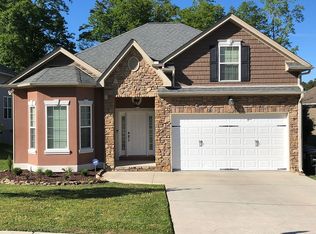
 - $415,0004 bd3 ba1.9k sqft1175 Kinsey Dr, Chattanooga, TN 37421For Sale
 MLS ID #1539006, Alyssa Wade. Greater Chattanooga Realtors
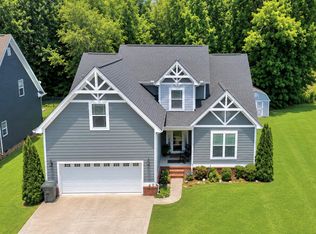
 - $445,0003 bd3 ba2.2k sqft8630 George Town Trace Ln, Chattanooga, TN 37421For Sale
 MLS ID #1540371, Vickie G Dycus. Greater Chattanooga Realtors
 - $419,0003 bd2 ba2.2k sqft1772 Stones Rest Cir, Chattanooga, TN 37421Active
 MLS ID #1354155, Tammy Hughes, eXp Realty, LLC. East Tennessee Realtors
