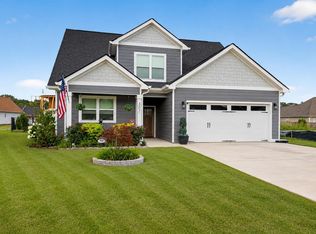
Located in the desirable gated Vineyards community, this beautifully maintained residence offers refined living in a prime setting with mountain views and convenient access to Hamilton Place, dining, and shopping.
Offering approximately 2,287 square feet (per owner), this 4-bedroom, 2.5-bath home features a thoughtfully designed layout with the primary suite on the main level, providing both comfort and convenience. The living room is enhanced by a coffered ceiling and a propane fireplace, creating a warm yet elegant focal point.
The kitchen is appointed with granite countertops and opens seamlessly to the main living areas, ideal for both everyday living and entertaining. Upstairs, an open sitting area at the top of the staircase offers additional flexible space, while one of the guest bedrooms showcases a distinctive tongue-and-groove accent ceiling.
Additional highlights include an enclosed sunroom, a two-car garage, and a fenced backyard with a concrete patio and paver accents, perfect for outdoor enjoyment. The home's Hardie board siding and electric HVAC system add durability and efficiency.
Situated within walking distance to the community pool, this home combines lifestyle amenities with a highly convenient location--all within a well-established and sought-after neighborhood.
For sale
Price cut: $4K (7/12)
$434,995
80 Sonoma Ln, Ringgold, GA 30736
4beds
2,287sqft
:
Get pre-qualified$2,689/mo
Single Family Residence
Built in 2018
4,791 Square Feet Lot
$430,500 Zestimate®
$190/sqft
$-- HOA
What's special
Propane fireplaceMountain viewsTwo-car garageEnclosed sunroomHardie board siding
- 76 days |
- 409 |
- 15 |
Zillow last checked:
Listing updated:
Listed by:
Eric Tidmore 423-710-6482,
1 Percent Lists Scenic City,
Cole D Land 423-509-3777,
1 Percent Lists Scenic City
Source: Greater Chattanooga Realtors,MLS#: 1534514
Facts & features
Interior
Bedrooms & bathrooms
- Bedrooms: 4
- Bathrooms: 3
- Full bathrooms: 2
- 1/2 bathrooms: 1
Heating
- Central, Electric
Cooling
- Central Air, Electric
Appliances
- Included: Dishwasher, Free-Standing Electric Range, Microwave, Water Heater
- Laundry: Laundry Room
Features
- Kitchen Island, Open Floorplan, Pantry
- Flooring: Hardwood
- Has basement: Yes
- Number of fireplaces: 1
- Fireplace features: Gas Log, Living Room, Propane, Ventless
Interior area
- Total structure area: 2,287
- Total interior livable area: 2,287 sqft
- Finished area above ground: 2,287
Property
Parking
- Total spaces: 2
- Parking features: Driveway, Garage, Off Street
- Attached garage spaces: 2
Features
- Patio & porch: Porch - Covered
- Exterior features: Private Yard
- Pool features: Community, In Ground
- Fencing: Vinyl
Lot
- Size: 4,791 Square Feet
- Dimensions: 45 x 104
Details
- Parcel number: 0034f202
Construction
Type & style
- Home type: SingleFamily
- Property subtype: Single Family Residence
Materials
- Block, Brick, HardiPlank Type
- Foundation: Slab
- Roof: Shingle
Condition
- New construction: No
- Year built: 2018
Utilities & green energy
- Sewer: Public Sewer
- Water: Public
- Utilities for property: Electricity Available, Sewer Connected, Water Available
Community & HOA
Community
- Security: Gated Community, Security Gate
- Subdivision: The Vineyards
HOA
- Has HOA: No
Location
- Region: Ringgold
Financial & listing details
- Price per square foot: $190/sqft
- Tax assessed value: $420,656
- Annual tax amount: $3,194
- Date on market: 5/11/2026
- Listing terms: Cash,Conventional,FHA,VA Loan
Estimated market value
$430,500
$409,000 - $452,000
$2,599/mo
Price history
| Date | Event | Price |
|---|---|---|
| 7/12/2026 | Price change | $434,995-0.9%$190/sqft |
Source: Greater Chattanooga Realtors #1534514 Report a problem | ||
| 5/11/2026 | Listed for sale | $439,000+81%$192/sqft |
Source: Greater Chattanooga Realtors #1534514 Report a problem | ||
| 9/28/2018 | Sold | $242,500$106/sqft |
Source: Public Record Report a problem | ||
Public tax history
| Year | Property taxes | Tax assessment |
|---|---|---|
| 2025 | $2,968 -4.2% | $168,262 +2.4% |
| 2024 | $3,099 +13.3% | $164,362 +28.1% |
| 2023 | $2,736 +25.9% | $128,286 +23.5% |
| 2022 | $2,174 | $103,892 |
| 2021 | $2,174 -1.7% | $103,892 +9.9% |
| 2020 | $2,212 | $94,560 |
| 2019 | $2,212 +496.8% | $94,560 +530.4% |
| 2018 | $371 | $15,000 |
| 2017 | $371 | $15,000 -16.7% |
| 2016 | -- | $18,000 |
| 2015 | -- | $18,000 |
| 2014 | -- | $18,000 |
Find assessor info on the county website
Monthly payment
Est. payment
Payment breakdown
Explore the cost of this home by adjusting the details. Changes won't be saved.Climate risks
Neighborhood: 30736
Getting around
2 / 100
Car-DependentNearby schools
GreatSchools rating
- 7/10Graysville Elementary SchoolGrades: PK-5Distance: 1.3 mi
- 8/10Ringgold Middle SchoolGrades: 6-8Distance: 4.3 mi
- 6/10Ringgold High SchoolGrades: 9-12Distance: 4.3 mi
Schools provided by the listing agent
- Elementary: Graysville Elementary School
- Middle: Ringgold Middle
- High: Ringgold High School
Source: Greater Chattanooga Realtors. This data may not be complete. We recommend contacting the local school district to confirm school assignments for this home.
- $406,5004 bd3 ba2k sqft88 Sonoma Ln, Ringgold, GA 30736Off Market
- $377,5003 bd2 ba2.1k sqft72 Sonoma Ln, Ringgold, GA 30736Off Market
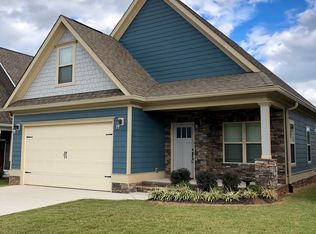
- $417,5005 bd3 ba2.3k sqft96 Sonoma Ln, Ringgold, GA 30736Sold

- $382,8003 bd2 ba1.5k sqft64 Sonoma Ln, Ringgold, GA 30736Off Market
- $415,6003 bd3 ba2k sqft104 Sonoma Ln, Ringgold, GA 30736Off Market
- $409,7003 bd3 ba2k sqft56 Sonoma Ln, Ringgold, GA 30736Off Market
- $389,600-- bd2 ba1.8k sqft87 Sonoma Ln, Ringgold, GA 30736Off Market
- $367,500-- bd2 ba1.8k sqft65 Sonoma Ln, Ringgold, GA 30736Sold
A local agent can set up tours, give advice and negotiate with sellers.
A local lender can help you make sure your offer is ready when you are.
Similar homes
- $425,0003 bd3 ba2.1k sqft117 Sonoma Ln, Ringgold, GA 30736For Sale
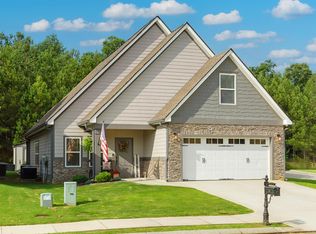 MLS ID #1537225, Debbie J Radford. Greater Chattanooga Realtors
 - $425,0003 bd4 ba2.1k sqft415 Tuscany Village Dr, Ringgold, GA 30736For Sale
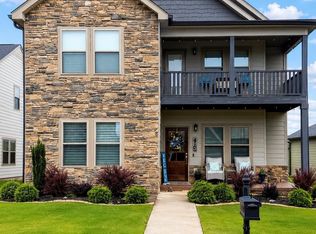 MLS ID #1535785, Michelle Branson Johann. Greater Chattanooga Realtors
 - $435,0003 bd3 ba2.4k sqft218 Blue Jay Pkwy, Ringgold, GA 30736For Sale
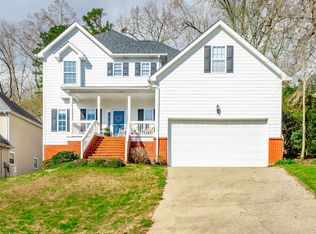 MLS ID #1530611, Sherryde Southerland. Greater Chattanooga Realtors
 - $429,9004 bd3 ba2k sqft307 Willow Grove Ct, Ringgold, GA 30736For Sale
 MLS ID #1539061, Connie L Moore. Greater Chattanooga Realtors
 - $485,0004 bd3 ba3k sqft8337 Glenshire Ln, Chattanooga, TN 37421For SaleMLS ID #1539059, Asher Black. Greater Chattanooga Realtors
- $379,5003 bd3 ba2k sqft359 Maple Way, Ringgold, GA 30736For SaleMLS ID #1537111, Deane M Clayton. Greater Chattanooga Realtors
- $459,9004 bd3 ba2.2k sqft1857 Holly Oak Ln, Chattanooga, TN 37421For SaleMLS ID #1536669, John Kelly. Greater Chattanooga Realtors
- $459,9004 bd3 ba2.5k sqft1807 Clear Brook Ct, Chattanooga, TN 37421For SaleMLS ID #1534876, Jacinta Kimsey. Greater Chattanooga Realtors
- $444,9903 bd2 ba1.9k sqft8013 Slugger Way, Chattanooga, TN 37421For SaleMLS ID #1537388, Kim Doremus. Greater Chattanooga Realtors
- $442,5004 bd3 ba2.4k sqft6854 Dharma Loop, Chattanooga, TN 37412For SaleMLS ID #1537381, Jay Robinson. Greater Chattanooga Realtors
- $564,9004 bd4 ba2.9k sqft139 Blue Jay Pkwy, Ringgold, GA 30736For SaleMLS ID #1531037, Tonya Botts. Greater Chattanooga Realtors
- $440,0003 bd3 ba2.2k sqft8187 Lemonade St, Chattanooga, TN 37421For SaleMLS ID #1533733, Grace Edrington. Greater Chattanooga Realtors
- $489,0004 bd3 ba2.5k sqft8329 Grinder Creek Pl, Chattanooga, TN 37421For SaleMLS ID #1537627, Benjamin Helton. Greater Chattanooga Realtors
- $475,0004 bd3 ba2.7k sqft2328 Laurelton Creek Ln, Chattanooga, TN 37421For SaleMLS ID #1535282, Joal Henke. Greater Chattanooga Realtors
- $485,0003 bd3 ba1.9k sqft7317 Huntley Ln, Chattanooga, TN 37421For SaleMLS ID #1538112, Joshua Hill. Greater Chattanooga Realtors
- $478,0004 bd3 ba2.5k sqft9732 Haven Port Ln #6, Ooltewah, TN 37363For SaleMLS ID #1529097, Shawn Feagans. Greater Chattanooga Realtors
- $449,0004 bd3 ba1.9k sqft631 Lakeshore Cv, Fort Oglethorpe, GA 30742For SaleMLS ID #1537025, Ming Zhong. Greater Chattanooga Realtors
- $575,0003 bd3 ba2.6k sqft173 Magnolia Pl, Ringgold, GA 30736For SaleMLS ID #1530932, Katherine P Smith. Greater Chattanooga Realtors
- $475,9004 bd4 ba2k sqft404 Willow Grove Ct #63, Ringgold, GA 30736New ConstructionMLS ID #1524530, Becky Cope English. Greater Chattanooga Realtors
- $535,0004 bd3 ba2.5k sqft517 Sliding Home Run, Chattanooga, TN 37421For Sale
 MLS ID #3147970, Mark Morris. RealTracs MLS as distributed by MLS GRID
