Welcome to 218 Blue Jay Parkway in the gated Windstone golf course community in Ringgold. This beautifully updated home offers 3 bedrooms plus a large bonus room that easily works as a 4th bedroom, along with a dedicated office for extra flexibility.
You'll love all the updates throughout--fresh paint, new carpet, new dishwasher, new range, and a newer refrigerator. The big-ticket items have already been taken care of too, including a new roof, furnace, HVAC, attic insulation and more.
Inside, the layout is both comfortable and functional with a formal dining room, cozy living room with a gas fireplace, and a spacious kitchen with new granite countertops and a bright breakfast area. The primary suite is a true retreat with its own gas fireplace, new carpet, and a large bath with jetted tub, separate shower, and walk-in closet.
Step outside and enjoy peaceful mornings on the front porch or relax in the evenings on the back porch swing overlooking the backyard.
Additional features include a 2-car garage plus a separate utility garage, a great workshop/storage area, and LeafGuard gutters.
All of this in a gated community with a guard, plus amenities like a pool, clubhouse, tennis courts, ponds, and playground. It's a great mix of comfort, updates, and location.
For sale
Price cut: $4K (5/30)
$435,000
218 Blue Jay Pkwy, Ringgold, GA 30736
3beds
2,461sqft
:
Get pre-qualified$2,814/mo
Single Family Residence
Built in 2002
8,276 Square Feet Lot
$430,800 Zestimate®
$177/sqft
$125/mo HOA
What's special
Front porchNew roofDedicated officeLeafguard guttersBright breakfast areaNewer refrigeratorNew carpet
- 134 days |
- 158 |
- 6 |
Zillow last checked:
Listing updated:
Listed by:
Sherryde Southerland 706-537-0301,
RE/MAX Real Estate Center
Source: Greater Chattanooga Realtors,MLS#: 1530611
Facts & features
Interior
Bedrooms & bathrooms
- Bedrooms: 3
- Bathrooms: 3
- Full bathrooms: 2
- 1/2 bathrooms: 1
Primary bedroom
- Level: Second
Bedroom
- Level: Second
Bedroom
- Level: Second
Bathroom
- Description: Full Bathroom
- Level: Second
Bathroom
- Description: Full Bathroom
- Level: Second
Bathroom
- Description: Bathroom Half
- Level: First
Bonus room
- Description: Finished
- Level: Second
Dining room
- Level: First
Laundry
- Level: Second
Living room
- Level: First
Office
- Level: First
Other
- Description: Foyer: Level: First
Heating
- Central, Natural Gas
Cooling
- Central Air, Electric, Multi Units
Appliances
- Included: Dishwasher, Electric Water Heater, Free-Standing Electric Range, Microwave
- Laundry: Electric Dryer Hookup, Gas Dryer Hookup, Washer Hookup
Features
- Ceiling Fan(s), Double Vanity, Entrance Foyer, Granite Counters, Pantry, Sound System, Walk-In Closet(s), Separate Shower, Tub/shower Combo, Breakfast Nook, Separate Dining Room, Whirlpool Tub
- Flooring: Carpet, Hardwood, Tile
- Windows: Insulated Windows, Vinyl Frames
- Basement: Crawl Space
- Number of fireplaces: 2
- Fireplace features: Bedroom, Gas Log, Living Room
Interior area
- Total structure area: 2,461
- Total interior livable area: 2,461 sqft
- Finished area above ground: 2,461
Property
Parking
- Total spaces: 2
- Parking features: Garage Door Opener
- Attached garage spaces: 2
Features
- Levels: Two
- Patio & porch: Porch, Porch - Screened, Porch - Covered
- Exterior features: Private Yard, Rain Gutters
- Pool features: Community, None
Lot
- Size: 8,276 Square Feet
- Dimensions: 58 x 139
- Features: Gentle Sloping, Level, Sloped, Split Possible
Details
- Parcel number: 0049f357
- Special conditions: Standard
Construction
Type & style
- Home type: SingleFamily
- Property subtype: Single Family Residence
Materials
- Fiber Cement
- Foundation: Brick/Mortar
- Roof: Asphalt,Shingle
Condition
- New construction: No
- Year built: 2002
Utilities & green energy
- Sewer: Public Sewer
- Water: Public
- Utilities for property: Cable Available, Electricity Available, Phone Available, Sewer Connected, Underground Utilities
Community & HOA
Community
- Features: Clubhouse, Golf, Tennis Court(s), Pond
- Security: Gated Community, Security Guard, Smoke Detector(s)
- Subdivision: Windstone
HOA
- Has HOA: Yes
- HOA fee: $125 monthly
Location
- Region: Ringgold
Financial & listing details
- Price per square foot: $177/sqft
- Tax assessed value: $412,193
- Annual tax amount: $2,282
- Date on market: 3/18/2026
- Listing terms: Cash,Conventional,FHA,VA Loan
Estimated market value
$430,800
$409,000 - $452,000
$2,537/mo
Price history
| Date | Event | Price |
|---|---|---|
| 5/30/2026 | Price change | $435,000-0.9%$177/sqft |
Source:  Carpet Capital AOR #135117 Report a problem Carpet Capital AOR #135117 Report a problem | ||
| 5/5/2026 | Price change | $439,000-1.3%$178/sqft |
Source: Carpet Capital AOR #135117 Report a problem | ||
| 4/8/2026 | Price change | $444,900-1.1%$181/sqft |
Source: Greater Chattanooga Realtors #1530611 Report a problem | ||
| 3/18/2026 | Listed for sale | $449,900+114.2%$183/sqft |
Source: Greater Chattanooga Realtors #1530611 Report a problem | ||
| 10/31/2016 | Sold | $210,000-2.3%$85/sqft |
Source: Greater Chattanooga Realtors #1253101 Report a problem | ||
| 9/26/2016 | Listed for sale | $214,900+19.4%$87/sqft |
Source: Coldwell Banker Kinard Realty #1253101 Report a problem | ||
| 10/19/2013 | Listing removed | $180,000$73/sqft |
Source: CENTURY 21 Belk Realtors #102414 Report a problem | ||
| 9/17/2013 | Listed for sale | $180,000-1.6%$73/sqft |
Source: CENTURY 21 Belk Realtors #102414 Report a problem | ||
| 5/14/2013 | Listing removed | $182,900-1.1%$74/sqft |
Source: CENTURY 21 Belk Realtors #101275 Report a problem | ||
| 8/20/2012 | Listing removed | $184,900$75/sqft |
Source: Century 21 Belk Realtors - Dalton #99224 Report a problem | ||
| 7/18/2012 | Price change | $184,900-2.6%$75/sqft |
Source: CENTURY 21 Belk Realtors #99224 Report a problem | ||
| 6/15/2012 | Price change | $189,900-5%$77/sqft |
Source: CENTURY 21 Belk Realtors #99224 Report a problem | ||
| 3/21/2012 | Listed for sale | $199,900+17.7%$81/sqft |
Source: Century 21 Belk Realtors - Dalton #99224 Report a problem | ||
| 9/28/2009 | Sold | $169,900$69/sqft |
Source: Public Record Report a problem | ||
Public tax history
| Year | Property taxes | Tax assessment |
|---|---|---|
| 2025 | $2,532 -9.9% | $164,877 -4.6% |
| 2024 | $2,810 +27.8% | $172,809 +30.4% |
| 2023 | $2,199 +31.7% | $132,496 +20.7% |
| 2022 | $1,669 -21.8% | $109,729 |
| 2021 | $2,133 +2.1% | $109,729 +13% |
| 2020 | $2,089 -6.1% | $97,090 |
| 2019 | $2,224 -1.3% | $97,090 +4.2% |
| 2018 | $2,253 -0.7% | $93,176 +1.5% |
| 2017 | $2,268 | $91,810 +8.8% |
| 2016 | -- | $84,366 |
| 2015 | -- | $84,366 +11.1% |
| 2014 | -- | $75,929 |
| 2013 | -- | $75,929 |
| 2012 | -- | -- |
| 2011 | -- | -- |
| 2010 | -- | -- |
Find assessor info on the county website
Monthly payment
Est. payment
Payment breakdown
Explore the cost of this home by adjusting the details. Changes won't be saved.Climate risks
Neighborhood: 30736
Nearby schools
GreatSchools rating
- 7/10Graysville Elementary SchoolGrades: PK-5Distance: 2.5 mi
- 8/10Ringgold Middle SchoolGrades: 6-8Distance: 4.2 mi
- 6/10Ringgold High SchoolGrades: 9-12Distance: 4.2 mi
Schools provided by the listing agent
- Elementary: Graysville Elementary School
- Middle: Ringgold Middle
- High: Ringgold High School
Source: Greater Chattanooga Realtors. This data may not be complete. We recommend contacting the local school district to confirm school assignments for this home.
- $477,2003 bd3 ba2.8k sqft230 Blue Jay Pkwy, Ringgold, GA 30736Off Market
- $1-- bd-- ba-- sqft241 Blue Jay Pkwy, Ringgold, GA 30736Off Market
- $427,4003 bd2 ba2.3k sqft13 Hummingbird Hl, Ringgold, GA 30736Off Market
- $432,4005 bd4 ba3.2k sqft29 Hummingbird Hl, Ringgold, GA 30736Off Market
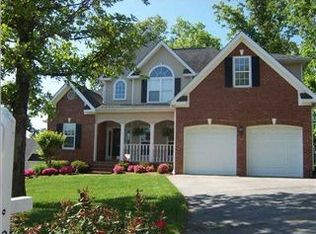
- $415,0005 bd4 ba3k sqft83 Hummingbird Hl, Ringgold, GA 30736Sold
- $405,0004 bd3 ba2.5k sqft225 Blue Jay Pkwy, Ringgold, GA 30736Sold
- $524,0004 bd4 ba3.9k sqft57 Hummingbird Hl, Ringgold, GA 30736Off Market
- $468,0004 bd3 ba3.4k sqft91 Hummingbird Hl, Ringgold, GA 30736Off Market
A local agent can set up tours, give advice and negotiate with sellers.
A local lender can help you make sure your offer is ready when you are.
Similar homes
- $564,9004 bd4 ba2.9k sqft139 Blue Jay Pkwy, Ringgold, GA 30736For Sale
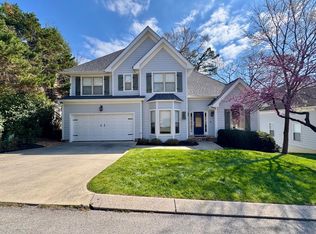 MLS ID #1531037, Tonya Botts. Greater Chattanooga Realtors
 - $425,0003 bd3 ba2.1k sqft636 Pine Brow Trl, Chattanooga, TN 37421For Sale
 MLS ID #1534443, Rachel Markley. Greater Chattanooga Realtors
 - $340,0003 bd3 ba1.8k sqft137 Andrew Rd, Ringgold, GA 30736For Sale
 MLS ID #1538520, Wesley Talley. Greater Chattanooga Realtors
 - $434,0004 bd3 ba2.4k sqft8302 Grinder Creek Pl, Chattanooga, TN 37421For Sale
 MLS ID #1538354, Ansley Neel. Greater Chattanooga Realtors
 - $415,0004 bd3 ba2.8k sqft180 Dailey Hill Ter, Ringgold, GA 30736For SaleMLS ID #1528406, Jake Kellerhals. Greater Chattanooga Realtors
- $390,0003 bd2 ba2.3k sqft27 Running Oak Dr, Ringgold, GA 30736For SaleMLS ID #1534212, Asher Black. Greater Chattanooga Realtors
- $398,0003 bd2 ba1.8k sqft131 Brently Woods Dr, Chattanooga, TN 37421For SaleMLS ID #1538879, Anny Jones. Greater Chattanooga Realtors
- $449,9003 bd2 ba2.2k sqft9711 Imperial Dr, Ooltewah, TN 37363For SaleMLS ID #1530522, Rachel C Bruner. Greater Chattanooga Realtors
- $355,0004 bd3 ba2.3k sqft42 Willowbrook Dr, Ringgold, GA 30736For SaleMLS ID #1535907, Linda Carter. Greater Chattanooga Realtors
- $449,9004 bd3 ba2.2k sqft1857 Holly Oak Ln, Chattanooga, TN 37421For SaleMLS ID #1536669, John Kelly. Greater Chattanooga Realtors
- $465,0004 bd3 ba2.7k sqft8907 Potomac Dr, Chattanooga, TN 37421For SaleMLS ID #1534422, Eric Tidmore. Greater Chattanooga Realtors
- $399,9503 bd3 ba2.2k sqft2700 Autumn Chase Dr, Chattanooga, TN 37421For SaleMLS ID #1530398, Joanie Sompayrac. Greater Chattanooga Realtors
- $485,0004 bd3 ba3k sqft8337 Glenshire Ln, Chattanooga, TN 37421For SaleMLS ID #1539059, Asher Black. Greater Chattanooga Realtors
- $345,0003 bd3 ba1.7k sqft271 Chestnut Ridge Rd, Ringgold, GA 30736For SaleMLS ID #1535194, Daniel J Staub. Greater Chattanooga Realtors
- $475,0004 bd3 ba2.5k sqft8329 Grinder Creek Pl, Chattanooga, TN 37421For SaleMLS ID #1537627, Benjamin Helton. Greater Chattanooga Realtors
- $465,0003 bd2 ba2.1k sqft1704 Estrellita Cir, Chattanooga, TN 37421For SaleMLS ID #1528857, Carolyn B Limerick. Greater Chattanooga Realtors
- $308,0003 bd3 ba2k sqft37 Pamela Ln, Ringgold, GA 30736For SaleMLS ID #1536388, Cassandra M Brown. Greater Chattanooga Realtors
- $485,0003 bd3 ba1.9k sqft7317 Huntley Ln, Chattanooga, TN 37421For SaleMLS ID #1538112, Joshua Hill. Greater Chattanooga Realtors
- $475,0004 bd3 ba2.7k sqft2328 Laurelton Creek Ln, Chattanooga, TN 37421For SaleMLS ID #1535282, Joal Henke. Greater Chattanooga Realtors
- $382,0004 bd3 ba2.1k sqft1012 Tall Oak Ln, Chattanooga, TN 37421For SaleMLS ID #1531684, Drew Carey. Greater Chattanooga Realtors
