This beautifully maintained 4-bedroom, 3-bath home offers the perfect blend of comfort, space, and thoughtful updates. From the moment you walk in, you'll appreciate how well cared for this home has been. With two spacious living areas, a bright and inviting sunroom, and two cozy fireplaces, there's plenty of room for both relaxing evenings and entertaining guests.
The kitchen was tastefully renovated in 2024 and features modern finishes, creating a stylish and functional centerpiece of the home. Downstairs, the finished basement includes a private mother-in-law suite complete with its own kitchenette, making it ideal for extended family, guests, or multi-generational living. The basement also offers dedicated workshop space for hobbies, projects, or additional storage.
In addition to the attached two-car garage, the property also features a detached two-car garage with an upstairs area, providing incredible flexibility for storage, a workshop, studio space, or future expansion. Ample storage can be found throughout the home. Major improvements include a new HVAC system installed in 2025 and brand new roof in 2026, offering peace of mind for years to come.
This warm and welcoming home combines space, functionality, and quality updates -- truly a wonderful place to call home.
For sale
Price cut: $5K (5/8)
$415,000
180 Dailey Hill Ter, Ringgold, GA 30736
4beds
2,812sqft
:
Get pre-qualified$2,539/mo
Single Family Residence
Built in 1974
0.86 Acres Lot
$-- Zestimate®
$148/sqft
$-- HOA
What's special
Attached two-car garageBright and inviting sunroomTwo cozy fireplaces
- 169 days |
- 331 |
- 15 |
Zillow last checked:
Listing updated:
Listed by:
Jake Kellerhals 706-217-8133,
Keller Williams Realty,
Malinda Cardel 423-385-5166,
Keller Williams Realty
Source: Greater Chattanooga Realtors,MLS#: 1528406
Facts & features
Interior
Bedrooms & bathrooms
- Bedrooms: 4
- Bathrooms: 3
- Full bathrooms: 3
Bedroom
- Level: First
Bedroom
- Level: First
Bedroom
- Level: First
Bedroom
- Level: Basement
Bathroom
- Level: First
Bathroom
- Level: First
Bathroom
- Level: Basement
Great room
- Level: First
Kitchen
- Level: First
Laundry
- Level: Basement
Living room
- Level: First
Sunroom
- Level: First
Workshop
- Level: Basement
Heating
- Natural Gas
Cooling
- Electric
Appliances
- Included: Dishwasher, Electric Oven, Free-Standing Refrigerator, Microwave, Oven, Refrigerator
- Laundry: In Basement, Lower Level, Laundry Room, Washer Hookup
Features
- Granite Counters, Breakfast Nook, Separate Dining Room
- Flooring: Luxury Vinyl
- Windows: Shutters
- Basement: Finished
- Number of fireplaces: 2
- Fireplace features: Basement, Gas Log, Living Room
Interior area
- Total structure area: 2,812
- Total interior livable area: 2,812 sqft
- Finished area above ground: 1,812
- Finished area below ground: 1,000
Property
Parking
- Total spaces: 4
- Parking features: Driveway, Garage, Garage Door Opener, Garage Faces Side
- Attached garage spaces: 4
Features
- Levels: Two
- Stories: 2
- Patio & porch: Front Porch, Porch, Rear Porch
- Exterior features: Private Entrance, Private Yard
- Pool features: None
- Spa features: None
- Has view: Yes
- View description: Mountain(s), Neighborhood
Lot
- Size: 0.86 Acres
- Dimensions: 220 x 171
- Features: Back Yard, Rolling Slope, Views
Details
- Additional structures: Garage(s), Storage
- Parcel number: 0021c029
- Special conditions: Standard
Construction
Type & style
- Home type: SingleFamily
- Property subtype: Single Family Residence
Materials
- Brick
- Foundation: Other
- Roof: Shingle
Condition
- Updated/Remodeled
- New construction: No
- Year built: 1974
Utilities & green energy
- Sewer: Septic Tank
- Water: Public
- Utilities for property: Electricity Available, Electricity Connected, Natural Gas Available, Natural Gas Connected, Phone Available, Phone Connected, Water Available, Water Connected
Community & HOA
Community
- Security: Smoke Detector(s)
- Subdivision: Dailey Hills
HOA
- Has HOA: No
Location
- Region: Ringgold
Financial & listing details
- Price per square foot: $148/sqft
- Tax assessed value: $348,038
- Annual tax amount: $2,746
- Date on market: 2/12/2026
- Listing terms: Conventional,FHA,VA Loan
- Road surface type: Asphalt
Estimated market value
Not available
Estimated sales range
Not available
Not available
Price history
| Date | Event | Price |
|---|---|---|
| 5/8/2026 | Price change | $415,000-1.2%$148/sqft |
Source: Greater Chattanooga Realtors #1528406 Report a problem | ||
| 3/19/2026 | Price change | $420,000-2.3%$149/sqft |
Source: Greater Chattanooga Realtors #1528406 Report a problem | ||
| 2/12/2026 | Listed for sale | $430,000+763.5%$153/sqft |
Source: Greater Chattanooga Realtors #1528406 Report a problem | ||
| 4/1/1974 | Sold | $49,800$18/sqft |
Source: Agent Provided Report a problem | ||
Public tax history
| Year | Property taxes | Tax assessment |
|---|---|---|
| 2025 | $625 -6.2% | $139,215 +0.5% |
| 2024 | $666 -1.6% | $138,570 +24.1% |
| 2023 | $677 +36.1% | $111,647 +25.1% |
| 2022 | $497 +20.4% | $89,211 +19.3% |
| 2021 | $413 -0.8% | $74,751 +9.7% |
| 2020 | $416 | $68,166 |
| 2019 | $416 -71.2% | $68,166 |
| 2018 | $1,443 -12.3% | $68,166 +2.3% |
| 2017 | $1,646 | $66,609 +6.8% |
| 2016 | -- | $62,353 |
| 2015 | -- | $62,353 |
| 2014 | -- | $62,353 +0% |
| 2013 | -- | $62,352 |
| 2012 | -- | -- |
| 2011 | -- | -- |
| 2010 | -- | -- |
Find assessor info on the county website
Monthly payment
Est. payment
Payment breakdown
Explore the cost of this home by adjusting the details. Changes won't be saved.Climate risks
Neighborhood: 30736
Getting around
1 / 100
Car-DependentNearby schools
GreatSchools rating
- 6/10Battlefield Elementary SchoolGrades: 3-5Distance: 2.2 mi
- 6/10Lakeview Middle SchoolGrades: 6-8Distance: 4.1 mi
- 4/10Lakeview-Fort Oglethorpe High SchoolGrades: 9-12Distance: 2.5 mi
Schools provided by the listing agent
- Elementary: Battlefield Elementary
- Middle: Lakeview Middle
- High: Lakeview-Ft. Oglethorpe
Source: Greater Chattanooga Realtors. This data may not be complete. We recommend contacting the local school district to confirm school assignments for this home.
- $50,000-- bd-- ba-- sqftDailey Hill Ter, Ringgold, GA 30736Off Market
- $20,000-- bd-- ba-- sqftDailey Hill Ter, Ringgold, GA 30736Off Market
- $381,3004 bd3 ba2.6k sqft128 Dailey Hill Ter, Ringgold, GA 30736Off Market
- $324,700-- bd2 ba1.8k sqft183 Dailey Hill Ter, Ringgold, GA 30736Off Market
- $322,1004 bd-- ba1.7k sqft37 Dailey Hill Cir, Ringgold, GA 30736Off Market
- $433,8004 bd3 ba3.3k sqft201 Dailey Hill Cir, Ringgold, GA 30736Off Market
- $317,0004 bd3 ba2.4k sqft98 Dailey Hill Ter, Ringgold, GA 30736Sold
- $413,7007 bd4 ba3.9k sqft220 Dailey Hill Ter, Ringgold, GA 30736Off Market
A local agent can set up tours, give advice and negotiate with sellers.
A local lender can help you make sure your offer is ready when you are.
Similar homes
- $435,0003 bd3 ba2.6k sqft1473 Pine Grove Rd, Ringgold, GA 30736For Sale
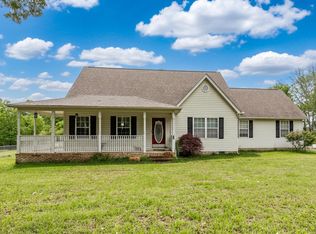 MLS ID #1533624, Judy K Proffer. Greater Chattanooga Realtors
 - $466,0003 bd3 ba2.5k sqft44 Creekside Dr, Ringgold, GA 30736For Sale
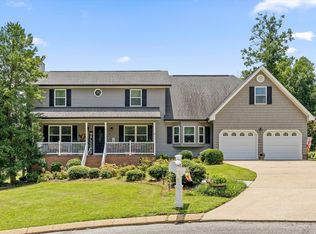 MLS ID #1539365, Christi Oliver. Greater Chattanooga Realtors
 - $--3 bd2 ba1.6k sqft254 Pine St, Ringgold, GA 30736AuctionXome
- $360,0004 bd3 ba2.3k sqft1653 Clearview Dr, Ringgold, GA 30736For Sale
 MLS ID #1535394, Becky McNew. Greater Chattanooga Realtors
 - $465,0003 bd2 ba1.9k sqft204 Dodd Rd, Ringgold, GA 30736For SaleMLS ID #1531756, Paige Batten. Greater Chattanooga Realtors
- $399,0004 bd3 ba2.3k sqft6731 Jordan Run Rd, Chattanooga, TN 37412For SaleMLS ID #1533362, Debbie Raines. Greater Chattanooga Realtors
- $359,9003 bd2 ba2k sqft317 Middle View Dr, Ringgold, GA 30736For SaleMLS ID #1530634, Sabrena Smedley. Greater Chattanooga Realtors
- $399,0004 bd3 ba2.7k sqft1701 Ray Jo Cir, Chattanooga, TN 37421For SaleMLS ID #1533074, Frank Trimble. Greater Chattanooga Realtors
- $355,0004 bd3 ba2.3k sqft42 Willowbrook Dr, Ringgold, GA 30736For SaleMLS ID #1535907, Linda Carter. Greater Chattanooga Realtors
- $300,0005 bd3 ba2.7k sqft64 Stovall St, Fort Oglethorpe, GA 30742For Sale By Owner
- $435,0003 bd3 ba2.4k sqft218 Blue Jay Pkwy, Ringgold, GA 30736For SaleMLS ID #1530611, Sherryde Southerland. Greater Chattanooga Realtors
- $340,0003 bd3 ba1.8k sqft137 Andrew Rd, Ringgold, GA 30736For SaleMLS ID #1538520, Wesley Talley. Greater Chattanooga Realtors
- $434,9004 bd3 ba2.6k sqft918 Stone Crest Cir, Chattanooga, TN 37421For SaleMLS ID #1536262, Josh A Killian. Greater Chattanooga Realtors
- $380,0004 bd3 ba2.5k sqft1135 Shady Fork Rd, Chattanooga, TN 37421For SaleMLS ID #1537530, Grace Edrington. Greater Chattanooga Realtors
- $499,0003 bd2 ba2.1k sqft204 Old County Rd, Ringgold, GA 30736For SaleMLS ID #1519285, Deane M Clayton. Greater Chattanooga Realtors
- $400,0003 bd3 ba2.9k sqft723 Pine Brow Trl, Chattanooga, TN 37421For SaleMLS ID #1535962, Grace Edrington. Greater Chattanooga Realtors
- $434,0004 bd3 ba2.4k sqft8302 Grinder Creek Pl, Chattanooga, TN 37421For SaleMLS ID #1538354, Ansley Neel. Greater Chattanooga Realtors
- $435,0004 bd4 ba2.5k sqft117 S Forest Rd, Chickamauga, GA 30707For SaleMLS ID #1529728, Pamela L Catherman. Greater Chattanooga Realtors
- $308,0003 bd3 ba2k sqft37 Pamela Ln, Ringgold, GA 30736For SaleMLS ID #1536388, Cassandra M Brown. Greater Chattanooga Realtors
- $390,0005 bd3 ba2.4k sqft308 Pheasant Dr, Dalton, GA 30721For SaleMLS ID #1539504, Sarah Hooker. Greater Chattanooga Realtors
