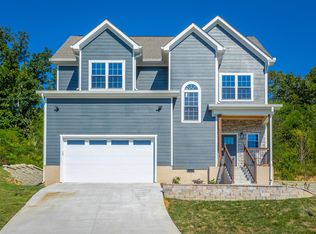
Tour our model home every Sunday 2pm-4pm! This brand-new 4 bedroom home in The Grove offers 2 full baths, 2 half baths, and 2,050 square feet of comfortable living space. Nestled on a premium homesite with an open community lot to the left (no neighbor the left side), it provides additional privacy and unobstructed views over the community pond - with stunning sunset views to enjoy! Located in the highly desirable Heritage school zone, The Grove is just minutes from the intersection of Battlefield Parkway and Pine Grove Road, only 2.7 miles from I-75, 19 minutes from downtown Chattanooga, and 23 minutes from Dalton. The charming, sidewalk-lined community features an inground swimming pool, walking paths, and the picturesque pond right at your back doorstep. The exterior features low-maintenance fiber cement siding, brick, energy-efficient low-E vinyl windows, a zero-entry raised slab foundation (no steps to enter the home) and a fully sodded, professionally landscaped yard that is bordered by a newly installed black, aluminum fence. Step inside to an inviting foyer that flows into an open-concept main level filled with natural light and direct pond views. Luxury vinyl plank flooring in a warm wood tone runs seamlessly throughout, complemented by soft Shoji White walls. The spacious living and dining areas feature abundant windows for ample natural light and views. The upgraded kitchen is a standout, boasting extensive cabinetry, granite countertops, a tiled backsplash, custom cabinet hood, slide-in range, pendant lighting over the peninsula, and a convenient microwave drawer. A stylish half bath with wood vanity, granite countertop, and classic checkerboard flooring is tucked near the owner's entry from the two-car garage, alongside a well-appointed laundry room. Tucked at the rear of the home for maximum tranquility, the vaulted main-level primary suite enjoys abundant natural light and direct pond views. Its spa-like ensuite bath includes an oversized fully til shower with shower head and hand-held sprayer, a double quartz vanity, and a spacious walk-in closet. Upstairs, three additional bedrooms share a full bathroom and a convenient second half bath, with attic access providing easy extra storage. Backed by a full builder's new home warranty, this move-in-ready new home invites you to relax on the covered back porch while enjoying breathtaking sunsets over the pond, take evening strolls along the community paths, or spend summer days at the poolall just steps from your front door.
New construction
$475,900
404 Willow Grove Ct #63, Ringgold, GA 30736
4beds
2,050sqft
:
Get pre-qualified$2,927/mo
Single Family Residence
Built in 2025
5,662 Square Feet Lot
$473,500 Zestimate®
$232/sqft
$50/mo HOA
What's special
Stunning sunset viewsWalking pathsInground swimming poolEnergy-efficient low-e vinyl windowsLow-maintenance fiber cement sidingSoft shoji white wallsWell-appointed laundry room
- 257 days |
- 283 |
- 10 |
Zillow last checked:
Listing updated:
Listed by:
Becky Cope English 423-364-6298,
The Agency Chattanooga,
Gacomo Gunneson 423-580-1911,
The Agency Chattanooga
Source: Greater Chattanooga Realtors,MLS#: 1524530
Facts & features
Interior
Bedrooms & bathrooms
- Bedrooms: 4
- Bathrooms: 4
- Full bathrooms: 2
- 1/2 bathrooms: 2
Primary bedroom
- Level: First
Bedroom
- Level: Second
Bedroom
- Level: Second
Bedroom
- Level: Second
Bathroom
- Level: First
Bathroom
- Level: Second
Bathroom
- Level: Second
Other
- Level: First
Dining room
- Level: First
Great room
- Level: First
Kitchen
- Level: First
Laundry
- Level: First
Heating
- Central, Electric
Cooling
- Central Air, Ceiling Fan(s), Multi Units, ENERGY STAR Qualified Equipment
Appliances
- Included: Disposal, Dishwasher, Exhaust Fan, ENERGY STAR Qualified Appliances, Electric Water Heater, Free-Standing Electric Range, Microwave, Range Hood, Stainless Steel Appliance(s)
- Laundry: Electric Dryer Hookup, Laundry Room, Main Level, Washer Hookup
Features
- Ceiling Fan(s), Crown Molding, Eat-in Kitchen, Kitchen Island, Open Floorplan, Pantry, Primary Downstairs, Soaking Tub, Stone Counters, Vaulted Ceiling(s), Walk-In Closet(s), Tub/shower Combo, Separate Dining Room
- Flooring: Carpet, Luxury Vinyl, See Remarks, Tile
- Windows: Insulated Windows, Low-Emissivity Windows, Vinyl Frames
- Has basement: No
- Has fireplace: No
Interior area
- Total structure area: 2,050
- Total interior livable area: 2,050 sqft
- Finished area above ground: 2,050
Property
Parking
- Total spaces: 2
- Parking features: Concrete, Driveway, Garage, Garage Faces Front, Kitchen Level
- Attached garage spaces: 2
Features
- Levels: One and One Half
- Stories: 1
- Patio & porch: Covered, Front Porch, Rear Porch
- Exterior features: Private Yard, Rain Gutters
- Fencing: None
- Has view: Yes
- View description: Neighborhood, Pond
- Has water view: Yes
- Water view: Pond
Lot
- Size: 5,662 Square Feet
- Dimensions: 52 x 110
- Features: Level, Views
Details
- Parcel number: 0022l063
Construction
Type & style
- Home type: SingleFamily
- Architectural style: Contemporary
- Property subtype: Single Family Residence
Materials
- Brick, Cement Siding
- Foundation: Brick/Mortar, Raised, Slab
- Roof: Asphalt,Shingle
Condition
- Under Construction
- New construction: Yes
- Year built: 2025
Details
- Builder name: RBRO, LLC
Utilities & green energy
- Sewer: Public Sewer
- Water: Public
- Utilities for property: Cable Available, Electricity Connected, Propane, Sewer Connected, Underground Utilities, Water Connected
Community & HOA
Community
- Features: Pool, Street Lights, Sidewalks, Pond
- Security: Smoke Detector(s)
- Subdivision: The Grove
HOA
- Has HOA: Yes
- HOA fee: $50 monthly
Location
- Region: Ringgold
Financial & listing details
- Price per square foot: $232/sqft
- Annual tax amount: $278
- Date on market: 11/26/2025
- Listing terms: Cash,Conventional,FHA,USDA Loan,VA Loan
- Road surface type: Paved
Estimated market value
$473,500
$450,000 - $497,000
$2,852/mo
Price history
| Date | Event | Price |
|---|---|---|
| 11/26/2025 | Listed for sale | $475,900$232/sqft |
Source: Greater Chattanooga Realtors #1524530 Report a problem | ||
Public tax history
Tax history is unavailable.
Monthly payment
Est. payment
Payment breakdown
Explore the cost of this home by adjusting the details. Changes won't be saved.Climate risks
Neighborhood: 30736
Nearby schools
GreatSchools rating
- 6/10Battlefield Elementary SchoolGrades: 3-5Distance: 2.4 mi
- 8/10Heritage Middle SchoolGrades: 6-8Distance: 3.2 mi
- 7/10Heritage High SchoolGrades: 9-12Distance: 2.8 mi
Schools provided by the listing agent
- Elementary: Battlefield Elementary
- Middle: Heritage Middle
- High: Heritage High School
Source: Greater Chattanooga Realtors. This data may not be complete. We recommend contacting the local school district to confirm school assignments for this home.
- $39,000-- bd-- ba-- sqft404 Willow Grove Ct, Ringgold, GA 30736Off Market
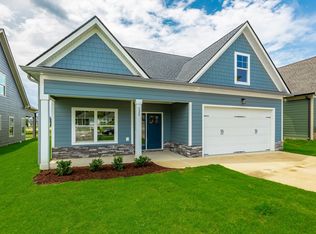
- $417,0003 bd3 ba2.1k sqft132 Willow Grove Ct #81, Ringgold, GA 30736Sold
- $39,000-- bd-- ba-- sqft392 Willow Grove Ct, Ringgold, GA 30736Off Market
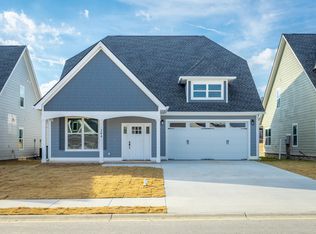
- $449,9004 bd3 ba2.1k sqft384 Willow Grove Ct #65, Ringgold, GA 30736Sold
- $449,900-- bd-- ba-- sqft384 Willow Grove Ct, Ringgold, GA 30736Sold
- $380,6003 bd3 ba1.8k sqft407 Willow Grove Ct #31, Ringgold, GA 30736Sold
- $430,890-- bd2 ba2.2k sqft466 Willow Grove Ct, Ringgold, GA 30736Sold
- $450,0003 bd4 ba2.3k sqft376 Willow Grove Ct #66, Ringgold, GA 30736Sold
A local agent can set up tours, give advice and negotiate with sellers.
Similar homes
- $379,9003 bd3 ba1.8k sqft274 Willow Grove Ct #72, Ringgold, GA 30736New Construction
 MLS ID #1528445, Becky Cope English. Greater Chattanooga Realtors
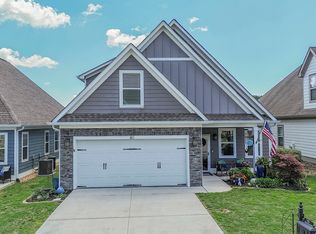
 - $434,9954 bd3 ba2.2k sqft80 Sonoma Ln, Ringgold, GA 30736For Sale
 MLS ID #1534514, Eric Tidmore. Greater Chattanooga Realtors
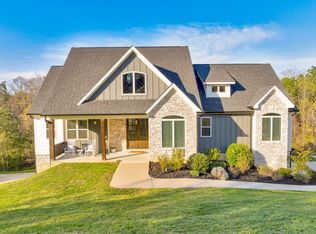
 - $575,0003 bd3 ba2.6k sqft173 Magnolia Pl, Ringgold, GA 30736For Sale
 MLS ID #1530932, Katherine P Smith. Greater Chattanooga Realtors
 - $472,9004 bd4 ba2.7k sqft7317 Majestic Hill Dr, Chattanooga, TN 37421New Construction
 MLS ID #1539097, Jake Kellerhals. Greater Chattanooga Realtors
 - $475,0004 bd3 ba2k sqft574 Prema Dr, Chattanooga, TN 37412For SaleMLS ID #1539948, Lori Montieth. Greater Chattanooga Realtors
- $385,0003 bd3 ba1.9k sqft407 Tuscany Village Dr, Ringgold, GA 30736Active
 MLS ID #10791717, Rebecca Mohandiss, Keller Williams Realty Cityside. GAMLS
 - $442,5004 bd3 ba2.4k sqft6854 Dharma Loop, Chattanooga, TN 37412For SaleMLS ID #1537381, Jay Robinson. Greater Chattanooga Realtors
- $435,0003 bd3 ba1.7k sqft586 Shanti Dr, Chattanooga, TN 37412For SaleMLS ID #1539375, Alyssa Wade. Greater Chattanooga Realtors
- $485,0004 bd3 ba2.5k sqft3932 Inlet Loop, Chattanooga, TN 37416For SaleMLS ID #1539625, Stefan Arroyo. Greater Chattanooga Realtors
- $517,7004 bd3 ba2.5k sqft521 Sliding Home Run, Chattanooga, TN 37421For SaleMLS ID #1527884, Billy H Weathers. Greater Chattanooga Realtors
- $468,9004 bd3 ba2.2k sqft2011 Bergamot Xing, Chattanooga, TN 37421New ConstructionGreater Chattanooga Realtors
- $459,9004 bd3 ba2.2k sqft1026 Fortitude Trl #27, Chattanooga, TN 37421New ConstructionGreater Chattanooga Realtors
- $469,9003 bd3 ba2.1k sqft6589 Dharma Loop, Chattanooga, TN 37412New ConstructionMLS ID #1525913, Lori Montieth. Greater Chattanooga Realtors
- $499,0004 bd3 ba2.4k sqft4112 Zephyr Ln, Chattanooga, TN 37416For SaleMLS ID #1533609, Matthew Macaulay. Greater Chattanooga Realtors
- $489,9003 bd3 ba1.9k sqft5505 Alabama Ave, Chattanooga, TN 37409For SaleMLS ID #1531933, Wade Kelley. Greater Chattanooga Realtors
- $452,8004 bd3 ba2.2k sqft7722 Mistflower Cir, Chattanooga, TN 37421New ConstructionGreater Chattanooga Realtors
- $529,0004 bd3 ba2.8k sqft1502 Buttonwood Loop, Chattanooga, TN 37421For SaleMLS ID #1530293, Jay L Hudson. Greater Chattanooga Realtors
- $485,0003 bd3 ba1.8k sqft1104 Westwood Ave, Chattanooga, TN 37405For SaleMLS ID #1538376, Angela M Fowler. Greater Chattanooga Realtors
- $418,9003 bd3 ba2k sqft8727 Hurricane Manor Trl, Chattanooga, TN 37421For SaleMLS ID #1528480, Michael Jackson. Greater Chattanooga Realtors
- $534,9004 bd3 ba2.6k sqft162 Bending Oak Dr, Chickamauga, GA 30707New ConstructionMLS ID #1518083, Nathan Torgerson. Greater Chattanooga Realtors
